
New Construction - Primary on Main
Address
11591 Clarence Center Road, Newstead, NY
Price
$ 766,500
Property Attributes
- MLS#B1666562
- TypeSingle Family
- Listing Status Active
- CountyERIE
- CityNewstead
- AreaNewstead
- Zip14001
- StyleColonial,TwoStory
- Year Built2026
- Taxes$ 252
- Price$ 766,500
- Bedrooms4
- Full Bathrooms2
- Half Bathrooms1
- Sqr Footage2402
- Lot Size1.19 Acres
Data Source:
Central New York Information Services (CNYIS)
Property Description
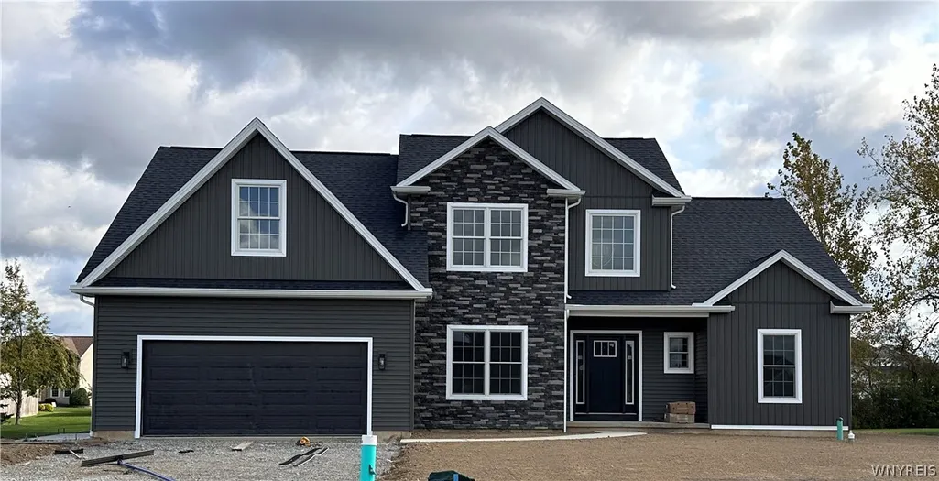
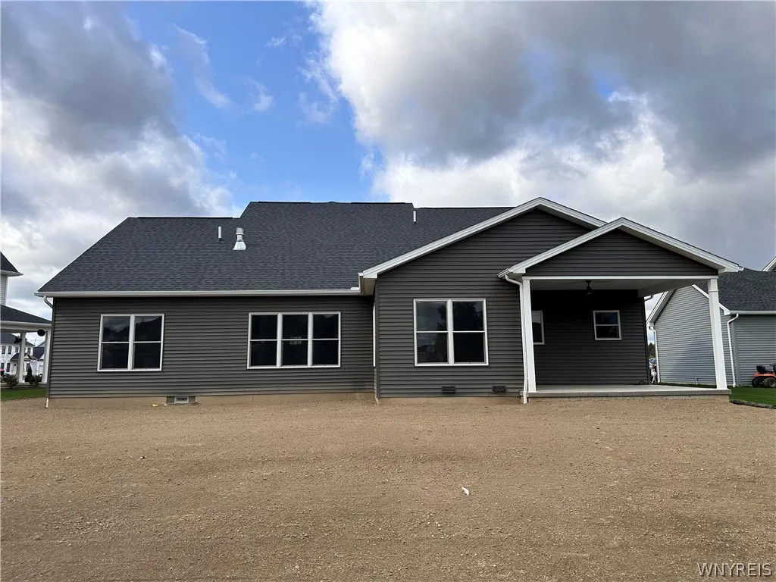
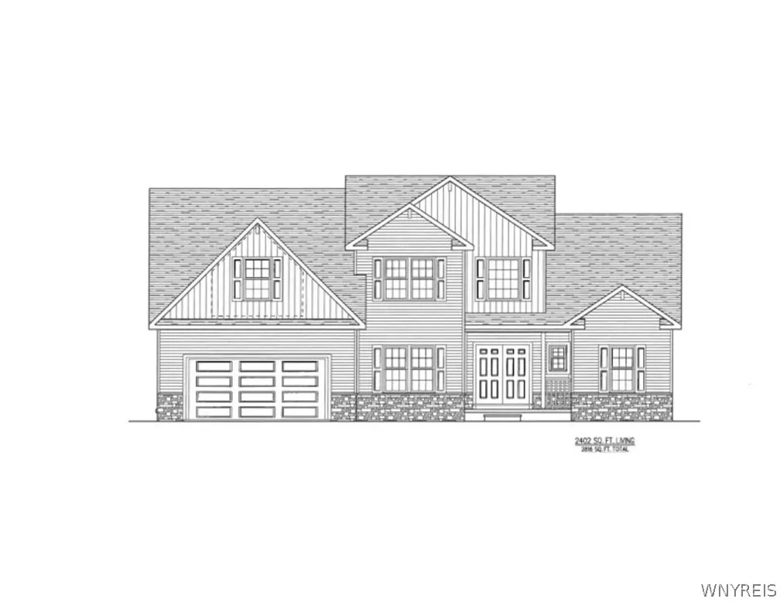
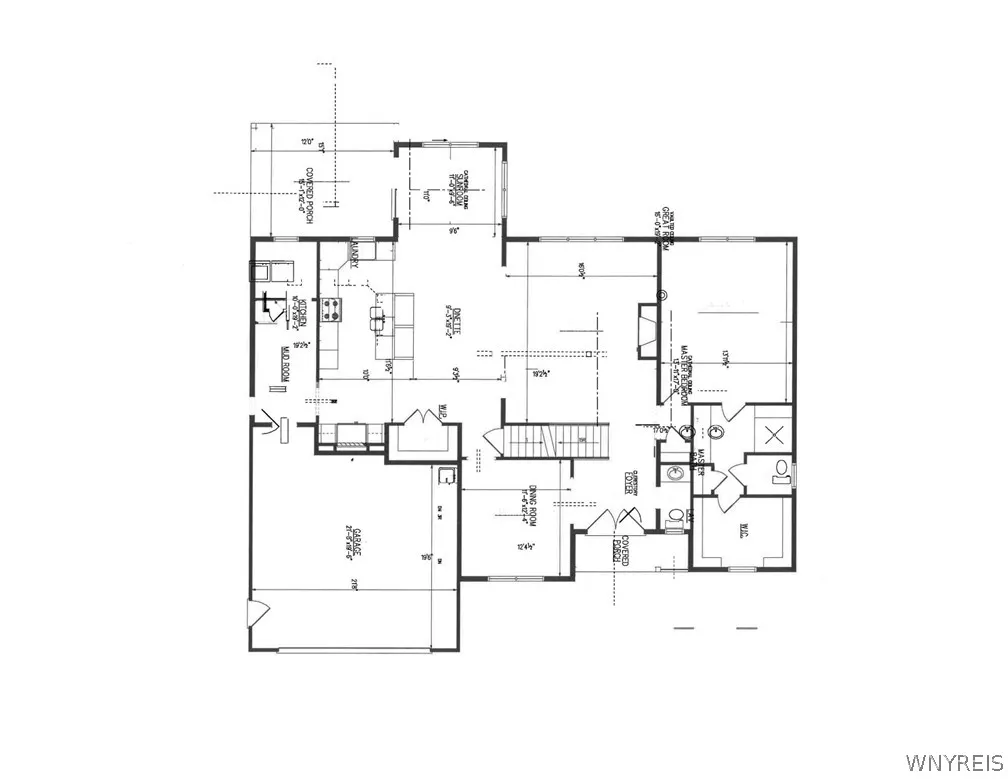
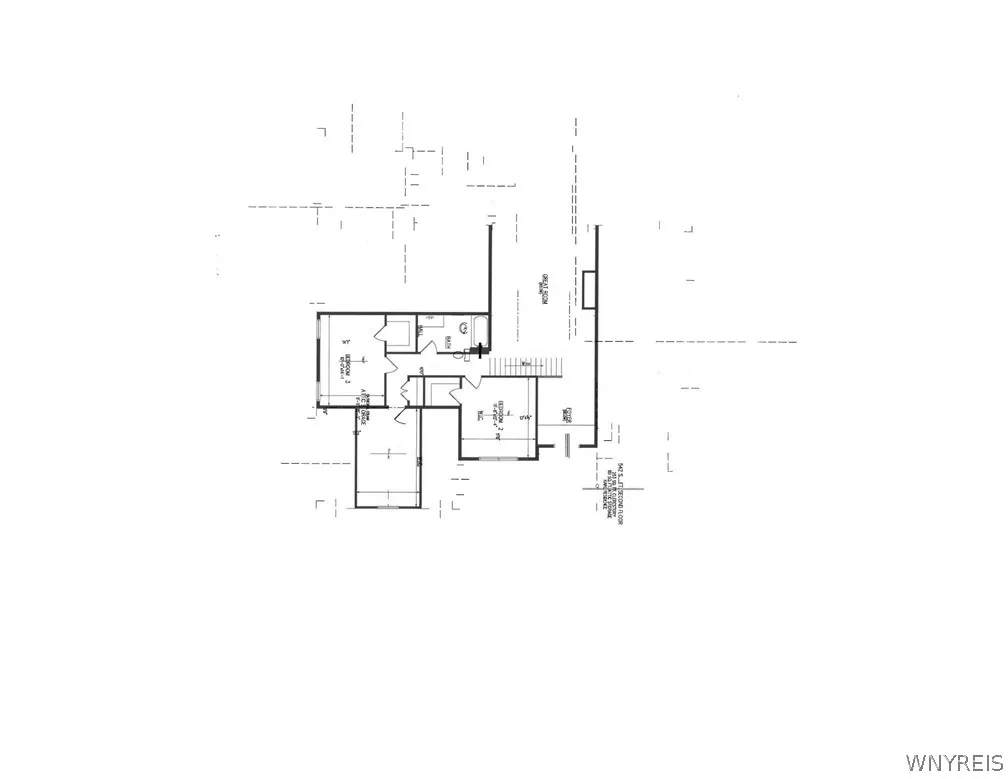
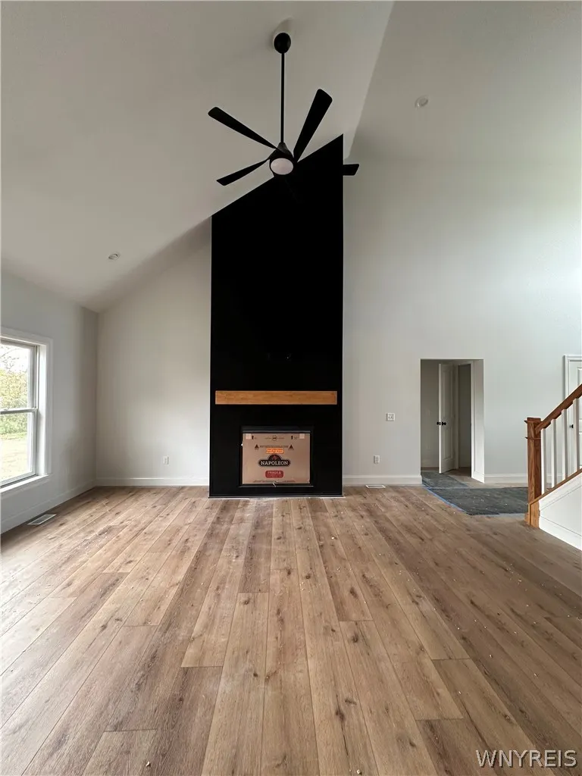
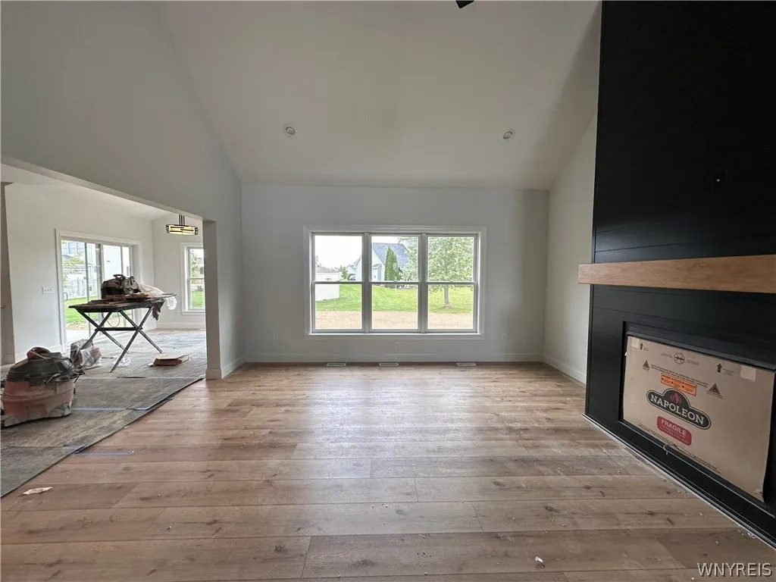
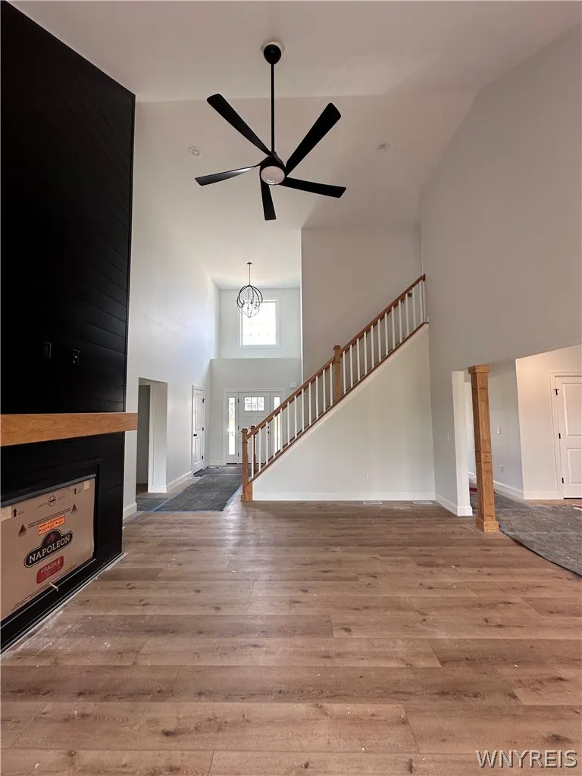
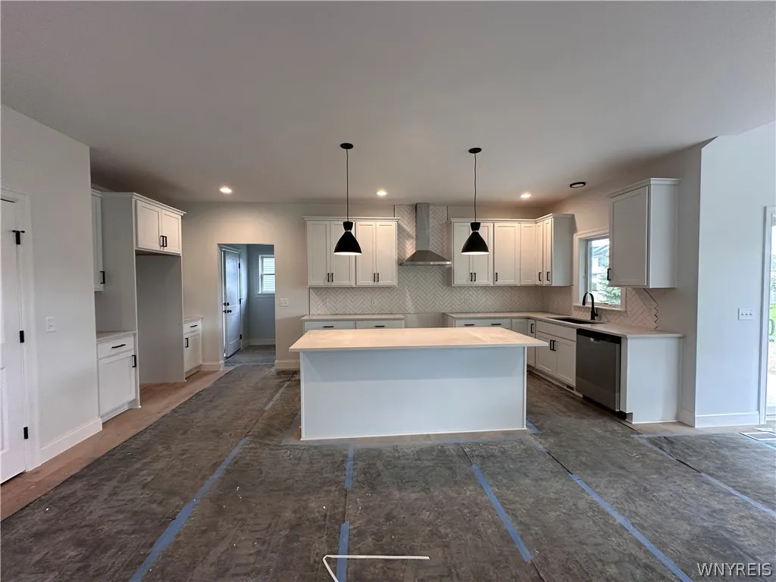
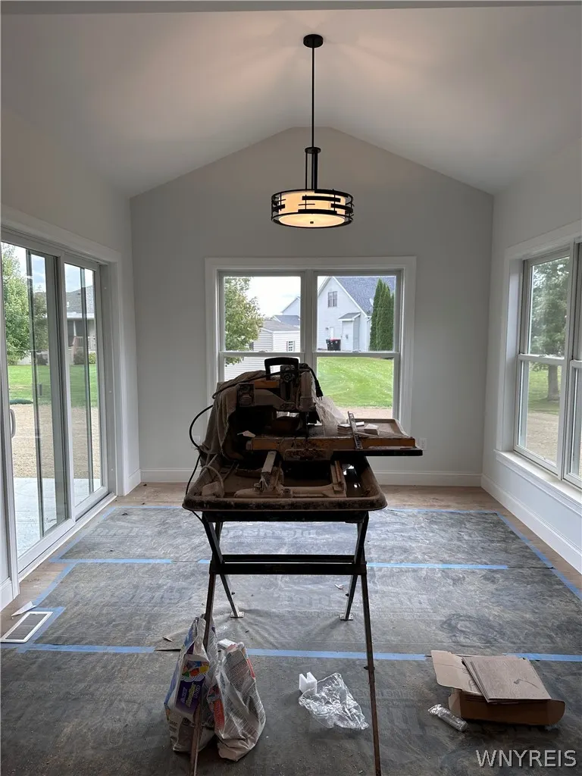
Location Location Location! Meet CMK Builder's popular model, the "CAMERON". Welcome to your opportunity to build the home of your dreams on a beautiful 1.19-acre lot in the highly sought-after Clarence School District. This thoughtfully designed 2,402 sq. ft. home offers the perfect blend of comfort, style, and modern efficiency. Choose from one of the builder’s popular model plans or work together to customize the design to fit your own specifications. This spacious home features 3 bedrooms and 2.5 baths, including a first-floor primary suite with a large walk-in closet, offering convenience and privacy. The open floor plan creates an inviting atmosphere with a bright sunroom just off the kitchen, perfect for enjoying morning coffee or relaxing while overlooking the backyard. A first-floor den provides flexible space and could easily serve as a fourth bedroom, office, or study. The main living areas showcase luxury vinyl plank flooring, while the kitchen and bathrooms feature your choice of granite or quartz countertops and quality KraftMaid soft-close cabinetry. The living room is anchored by a gas fireplace with a cultured stone surround extending to the ceiling, creating a warm and elegant focal point. Additional highlights include 8-foot ceilings on every level—including the basement, tiled bathrooms, convenient first-floor laundry, and a basement egress window allowing for future finishing possibilities. Exterior features are equally impressive with a covered 12’ x 4’ front porch, covered 12’ x 15’ rear porch, 2-car garage with insulated door, and a 100-foot blacktop driveway. Built with quality and efficiency in mind, the home includes Andersen windows, a high-efficiency furnace, 50-gallon hot water tank, and a durable 50-year architectural shingle roof. This is a rare chance to build a beautiful new home with quality finishes on a spacious lot located just steps from the bike path in a prime location.
| Price History | |
|---|---|
| 3/14/2026 | Listed $753,000 |
General Features
| Sewer | SepticTank |
|---|---|
| Heating | Gas,ForcedAir |
| Cooling | CentralAir |
| Utilities | CableAvailable,ElectricityConnected,HighSpeedInternetAvailable,WaterConnected |
| Possession | CloseOfEscrow |
| Roof | Asphalt,Architectural,Shingle |
| Appliances | GasWaterHeater |
| Garage Spaces | 2.0 |
| Patio/Porch Features | Covered,Porch |
| Architectural Style | Colonial,TwoStory |
| Construction Materials | Other,VinylSiding |
| School District | Clarence |
| Year Built | 2026 |
| Stories Count | 2 |
| Township | Not Applicable |
| Levels | Two |
| Property Subtype | SingleFamilyResidence |
| County | Erie |
| New Construction | Yes |
| Property Type | Residential |
| Attached Garage | Yes |
| Garage Y/N | Yes |
| Total Rooms | 9 |
| Full Baths | 2 |
| Status | Active |
| Directions | Barnum Rd North,Left on Clarence Center Rd. Sign at property |
| City | Newstead |
| Senior Community Y/N | No |
| High School District | Clarence |
| MLS Area | Newstead-145689 |
| Lot Size Units | Acres |
| Lot Size Square Feet | 51771.0 |
| Year Built Details | To Be Built |
| Tax Annual Amount | 252.0 |
| Property Condition | ToBeBuilt |
| Standard Status | Active |
| Middle/Junior School District | Clarence |
| Elementary School District | Clarence |
| Tax Assessed Value | 13076 |
| TaxOtherAnnualAssessmentAmount | 0.0 |
Interior Features
| Interior Amenities | Den,EntranceFoyer,EatInKitchen,QuartzCounters,SolidSurfaceCounters,BedroomOnMainLevel,MainLevelPrimary,PrimarySuite,ProgrammableThermostat |
|---|---|
| Basement | Full |
| Flooring | Carpet,CeramicTile,LuxuryVinyl,Varies |
| Total Stories | 2 |
| Basement (Y/N) | Yes |
| Air Conditioning Y/N | Yes |
| Heating Y/N | Yes |
| Window Features | ThermalWindows |
| Fireplace Y/N | No |
| Half Baths | 1 |
| Total Bedrooms | 4 |
| Main Level Bedrooms | 1 |
| Main Level Bathrooms | 2 |
| Total Baths | 3 |
Exterior Features
| Exterior Amenities | BlacktopDriveway |
|---|---|
| Parking Features | Attached,Electricity,Garage |
| Lot Features | Agricultural,Rectangular,RectangularLot |
| Water Source | Connected,Public |
| Lot Size Area | 1.19 |
| Foundation Details | Poured |
| Building Area Total | 2402.0 |
| Lot Dimensions | 150X360 |
| Lot Size Acres | 1.19 |
| Waterfront Y/N | No |
| Builder Model | Cameron |
Amenities
- Foreclosure
- Views
- Short Sale
- New Construction
- Adult 55+
- Lease To Own
- No HOA Fees
- Furnished
- Primary On Main
- Air Conditioning
- Seller Finance
- Green
- Fixer Upper
- Horse
- Golf
- Fireplace
- Deck
- Garage
- Basement
- Pool
Property vs Single Family Average in 14001
Price
Taxes
Year Built
Visits
 The Greater Syracuse Association of REALTORS ®: The data relating to real estate on this web site comes in part from the Internet Data Exchange (IDX) Program of the CNYIS, powered by CNYIS. Real estate listings held by firms other than Berkshire Hathaway HomeServices Zambito, REALTORS® - Medina, are marked with the IDX logo and detailed information about them includes the Listing Broker's Firm Name. All information deemed reliable but not guaranteed and should be independently verified. All properties
 The data relating to real estate on this web site comes in part from the Internet Data Exchange (IDX) Program of NYSAMLS. Real estate listings held by firms other than Berkshire Hathaway HomeServices Zambito, REALTORS® - Medina, are marked with the IDX logo and detailed information about them includes the Listing Brokers Firm Name.
Disclaimer: All information deemed reliable but not guaranteed and should be independently verified. All properties are subject to prior sale, change or withdrawal.
The data relating to real estate on this web site comes in part from the Internet Data Exchange (IDX) Program of NYSAMLS. Real estate listings held by firms other than Berkshire Hathaway HomeServices Zambito, REALTORS® - Medina, are marked with the IDX logo and detailed information about them includes the Listing Brokers Firm Name.
Disclaimer: All information deemed reliable but not guaranteed and should be independently verified. All properties are subject to prior sale, change or withdrawal.
