
Price Reduction - Primary on Main

Address
305 Main Street, Aurora, NY
Price
$ 574,900
Property Attributes
- MLS#B1682224
- TypeSingle Family
- Listing Status Active
- CountyERIE
- CityAurora
- AreaEast Aurora-Village
- Zip14052
- StyleColonial,HistoricAntique,Victorian
- Year Built1875
- Taxes$ 10928
- Price$ 574,900
- Bedrooms4
- Full Bathrooms2
- Half Bathrooms1
- Sqr Footage4212
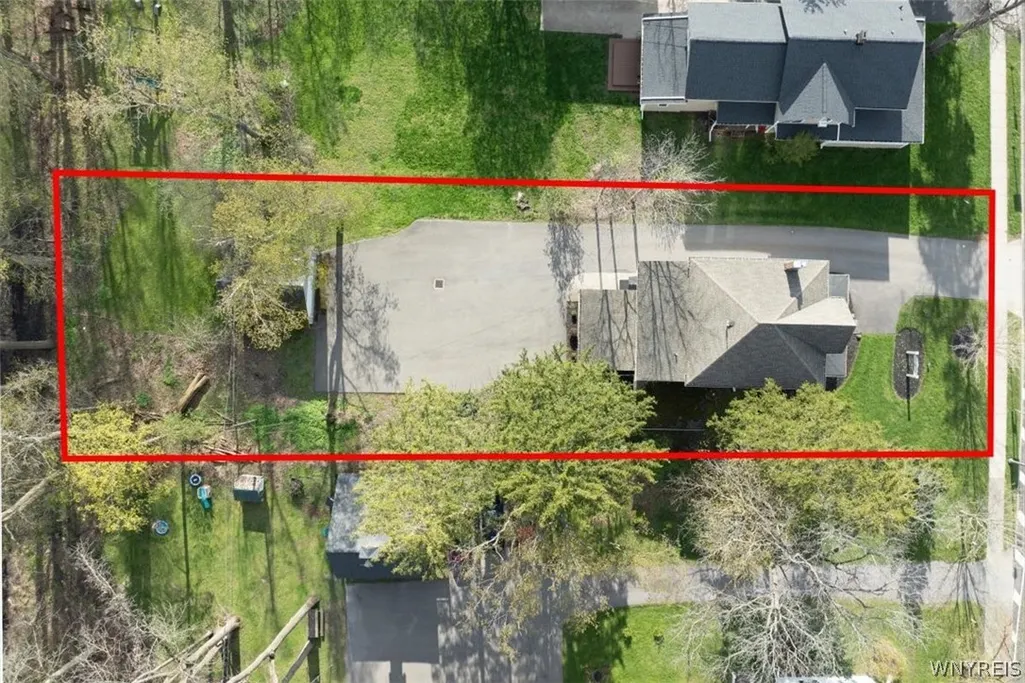
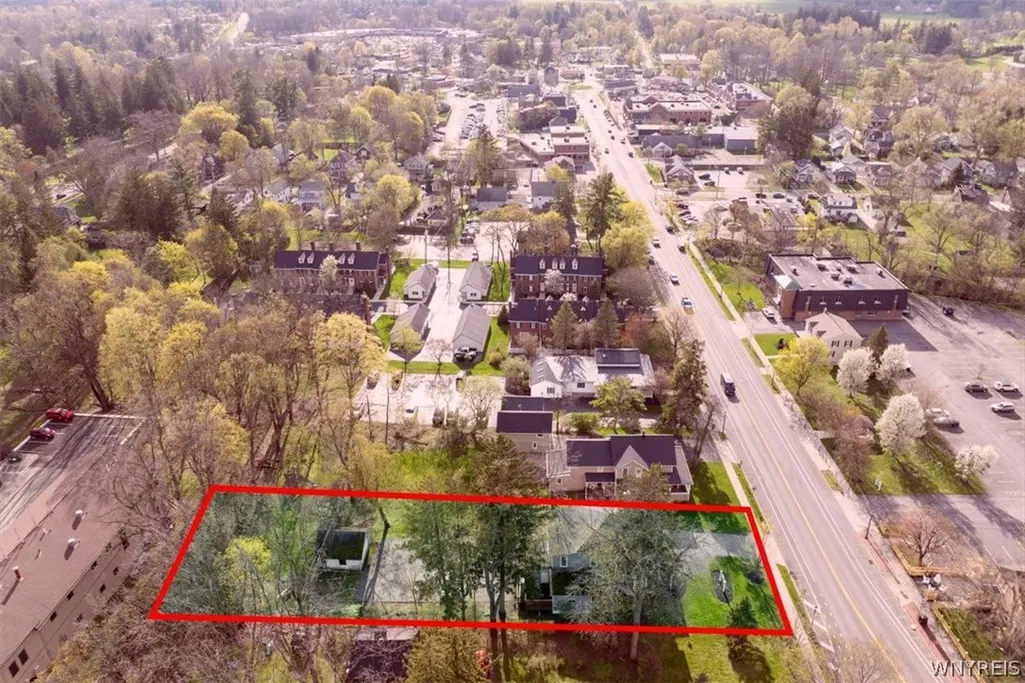
- Lot Size0.39 Acres
Data Source:
Central New York Information Services (CNYIS)
Property Description
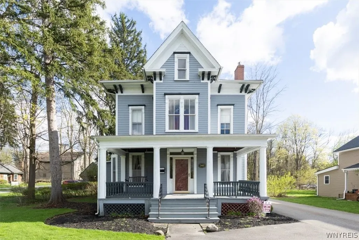
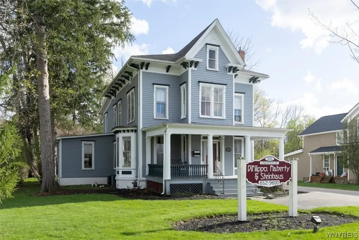
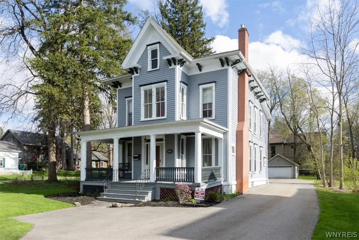
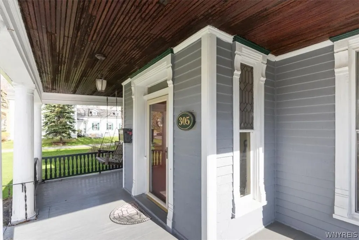
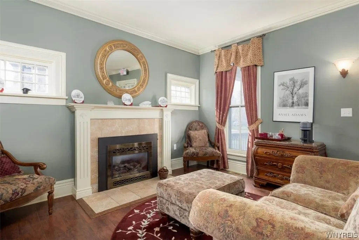
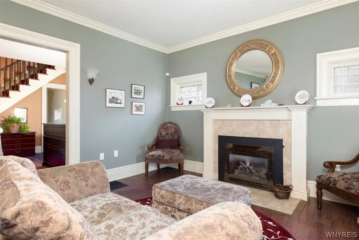
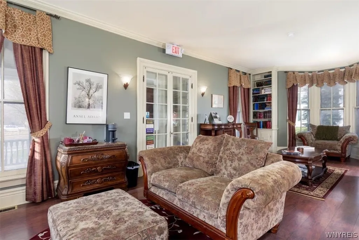
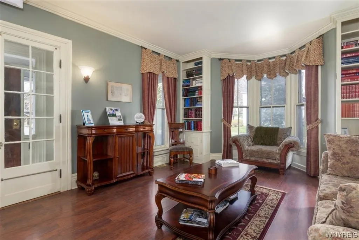
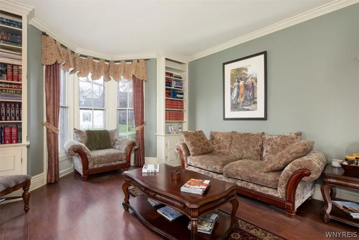
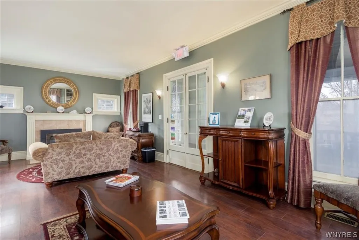
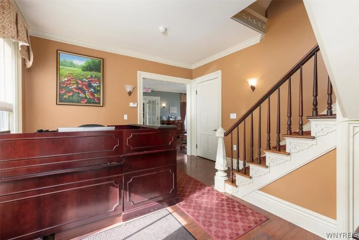
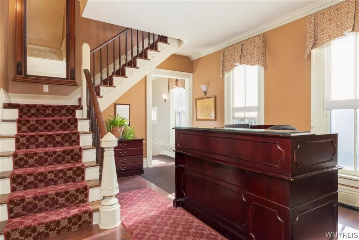
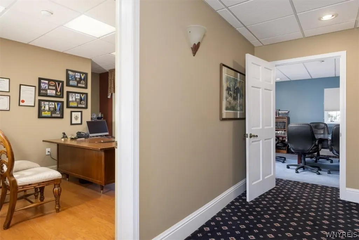
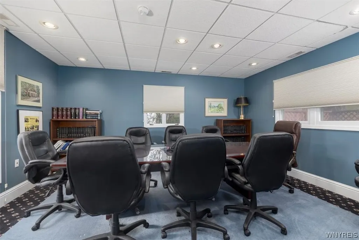
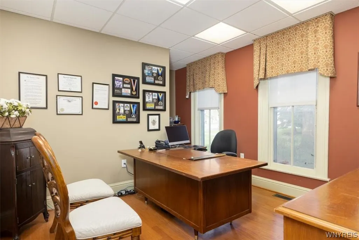
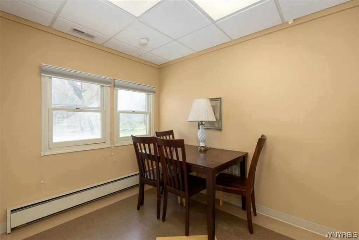
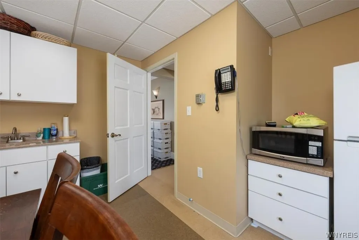
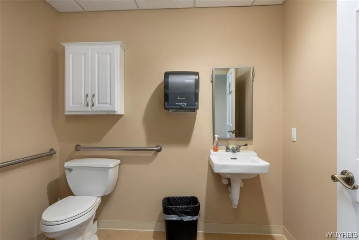
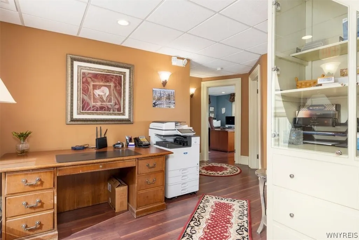
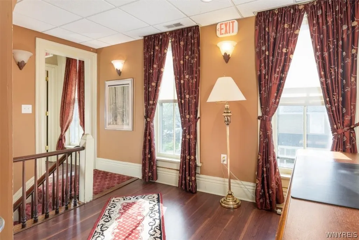
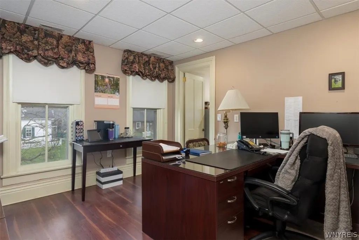
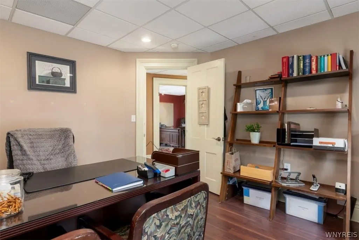
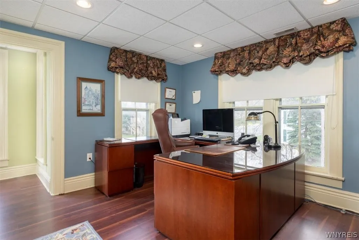
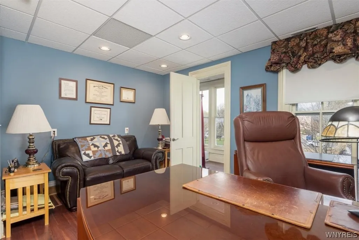
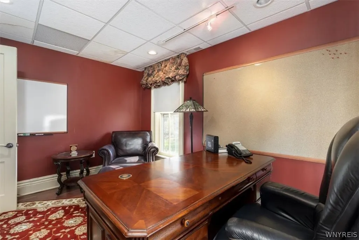
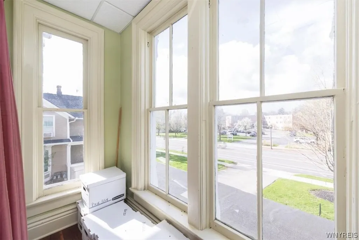
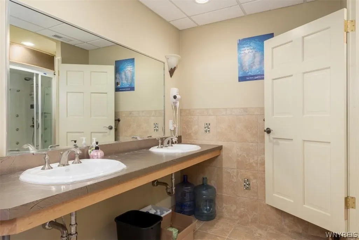
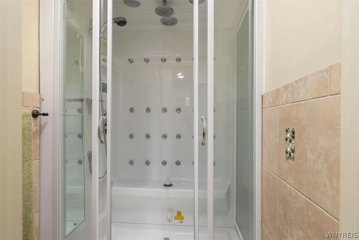
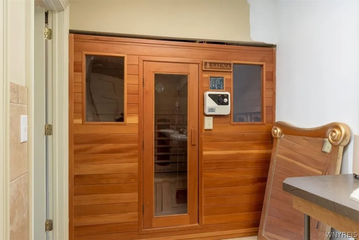
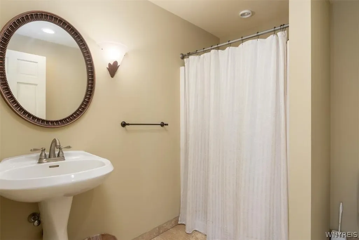
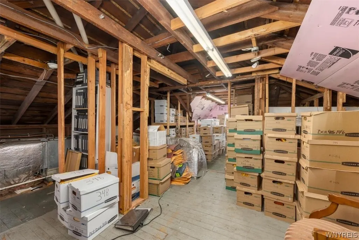
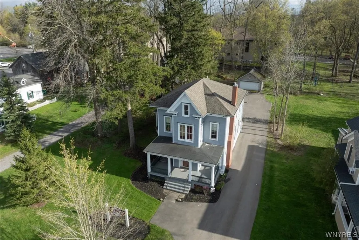
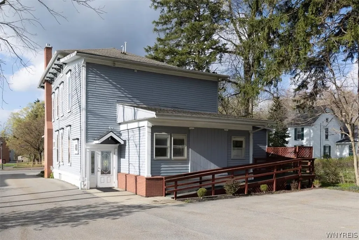
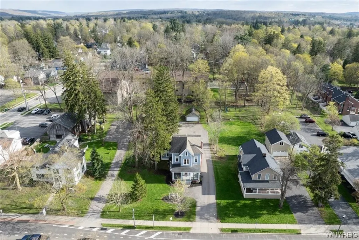
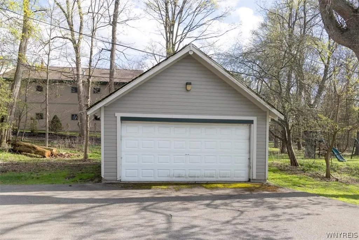
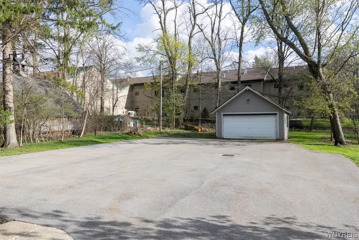
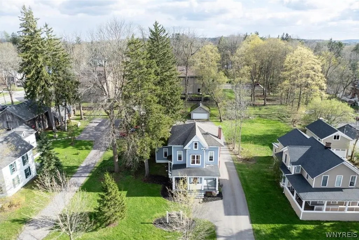
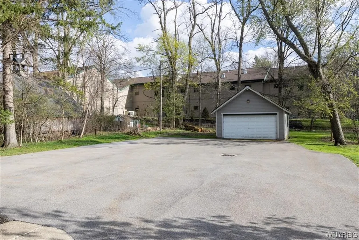
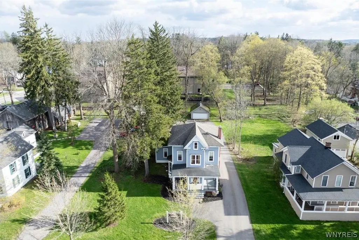
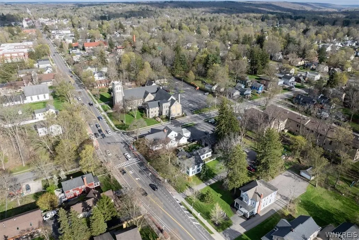
Fantastic opportunity in the heart of East Aurora with this highly visible Main Street landmark. Featured in the Aurora Architectural Heritage book as a classic “Vertical Victorian” built in 1864, this remarkable property offers the rare combination of commercial flexibility and timeless residential charm, making it ideal for professional offices today while easily convertible back into a stunning dream home with minimal changes. Currently utilized as a professional office and formerly home to medical and residential use, the possibilities are endless for medical, dental, law, accounting, spa, salon, retail, boutique business, or elegant residential living. Charm and character abound throughout with hardwood floors, soaring ceilings, bay windows with window seats, built-in bookshelves, grand staircase, chair rail detail, and a welcoming gas fireplace in the Living room. The spacious first floor currently offers a reception and waiting room, conference room, private office, kitchenette, copy room, and bath, all easily reimagined into beautiful living spaces. The second floor offers multiple private offices or future bedrooms, along with two full baths and a sauna, while the full walk-up attic adds tons of storage or flex space. A full basement, two-car garage, off-street parking, and fabulous front porch overlooking the vibrant village activities complete this exceptional property. Situated in a prime high-traffic Main Street location just steps from shops, restaurants, and The Roycroft Inn, this signature property presents an incredible opportunity to establish your business, invest in a premier location, or restore one of East Aurora’s most iconic residences into the showplace home it was meant to be.
| Elementary School | Middle School | High School |
|---|---|---|
| Parkdale Elementary | East Aurora Middle | East Aurora High |
| Price History | |
|---|---|
| 5/15/2026 | Listed $764,900 |
| 6/10/2026 | 9$699,900 |
| 7/15/2026 | 8$649,900 |
| 8/31/2026 | 12$574,900 |
General Features
| Sewer | Connected |
|---|---|
| Heating | Gas,Zoned,ForcedAir |
| Cooling | Zoned,CentralAir |
| Utilities | CableAvailable,HighSpeedInternetAvailable,SewerConnected,WaterConnected |
| Possession | CloseOfEscrow |
| Roof | Asphalt,Shingle |
| Appliances | GasWaterHeater |
| Garage Spaces | 2.0 |
| Patio/Porch Features | Covered,Porch |
| Architectural Style | Colonial,HistoricAntique,Victorian |
| Construction Materials | WoodSiding,CopperPlumbing |
| School District | East Aurora |
| Year Built | 1875 |
| Electric | CircuitBreakers |
| Stories Count | 2 |
| Township | East Aurora-Village |
| Levels | Two |
| Property Subtype | SingleFamilyResidence |
| Accessibility | Other |
| County | Erie |
| Property Type | Residential |
| Attached Garage | No |
| Garage Y/N | Yes |
| Total Rooms | 15 |
| Full Baths | 2 |
| Status | Active |
| Directions | On Main near Center |
| High School | East Aurora High |
| City | Aurora |
| Senior Community Y/N | No |
| High School District | East Aurora |
| MLS Area | East Aurora-Village-142401 |
| Lot Size Units | Acres |
| Lot Size Square Feet | 16988.0 |
| Elementary School | Parkdale Elementary |
| Year Built Details | Existing |
| Tax Annual Amount | 10928.0 |
| Middle/Junior High School | East Aurora Middle |
| Property Condition | Resale |
| Standard Status | Active |
| Middle/Junior School District | East Aurora |
| Elementary School District | East Aurora |
| Tax Assessed Value | 169000 |
| TaxOtherAnnualAssessmentAmount | 0.0 |
Interior Features
| Interior Amenities | Den,EatInKitchen,SeparateFormalLivingRoom,GalleyKitchen,HomeOffice,Library,Sauna,NaturalWoodwork,BedroomOnMainLevel |
|---|---|
| Basement | Full |
| Flooring | Carpet,Hardwood,Varies |
| Total Fireplaces | 1 |
| Total Stories | 2 |
| Basement (Y/N) | Yes |
| Air Conditioning Y/N | Yes |
| Heating Y/N | Yes |
| Fireplace Y/N | Yes |
| Half Baths | 1 |
| Laundry Features | InBasement |
| Total Bedrooms | 4 |
| Main Level Bedrooms | 1 |
| Main Level Bathrooms | 1 |
| Total Baths | 3 |
Exterior Features
| Exterior Amenities | BlacktopDriveway |
|---|---|
| Parking Features | Detached,Garage,Driveway,Other |
| Lot Features | Rectangular,RectangularLot |
| Water Source | Connected,Public |
| Lot Size Area | 0.39 |
| Foundation Details | Stone |
| Building Area Total | 4212.0 |
| Lot Dimensions | 66X270 |
| Lot Size Acres | 0.39 |
| Waterfront Y/N | No |
| Road Frontage Type | MainThoroughfare |
Amenities
- Foreclosure
- Views
- Short Sale
- New Construction
- Adult 55+
- Lease To Own
- No HOA Fees
- Furnished
- Primary On Main
- Air Conditioning
- Seller Finance
- Green
- Fixer Upper
- Horse
- Golf
- Fireplace
- Deck
- Garage
- Basement
- Pool
Property vs Single Family Average in 14052
Price
Taxes
Year Built
Visits
 The Greater Syracuse Association of REALTORS ®: The data relating to real estate on this web site comes in part from the Internet Data Exchange (IDX) Program of the CNYIS, powered by CNYIS. Real estate listings held by firms other than Berkshire Hathaway HomeServices Zambito, REALTORS® - Medina, are marked with the IDX logo and detailed information about them includes the Listing Broker's Firm Name. All information deemed reliable but not guaranteed and should be independently verified. All properties
 The data relating to real estate on this web site comes in part from the Internet Data Exchange (IDX) Program of NYSAMLS. Real estate listings held by firms other than Berkshire Hathaway HomeServices Zambito, REALTORS® - Medina, are marked with the IDX logo and detailed information about them includes the Listing Brokers Firm Name.
Disclaimer: All information deemed reliable but not guaranteed and should be independently verified. All properties are subject to prior sale, change or withdrawal.
The data relating to real estate on this web site comes in part from the Internet Data Exchange (IDX) Program of NYSAMLS. Real estate listings held by firms other than Berkshire Hathaway HomeServices Zambito, REALTORS® - Medina, are marked with the IDX logo and detailed information about them includes the Listing Brokers Firm Name.
Disclaimer: All information deemed reliable but not guaranteed and should be independently verified. All properties are subject to prior sale, change or withdrawal.
