
Views
Address
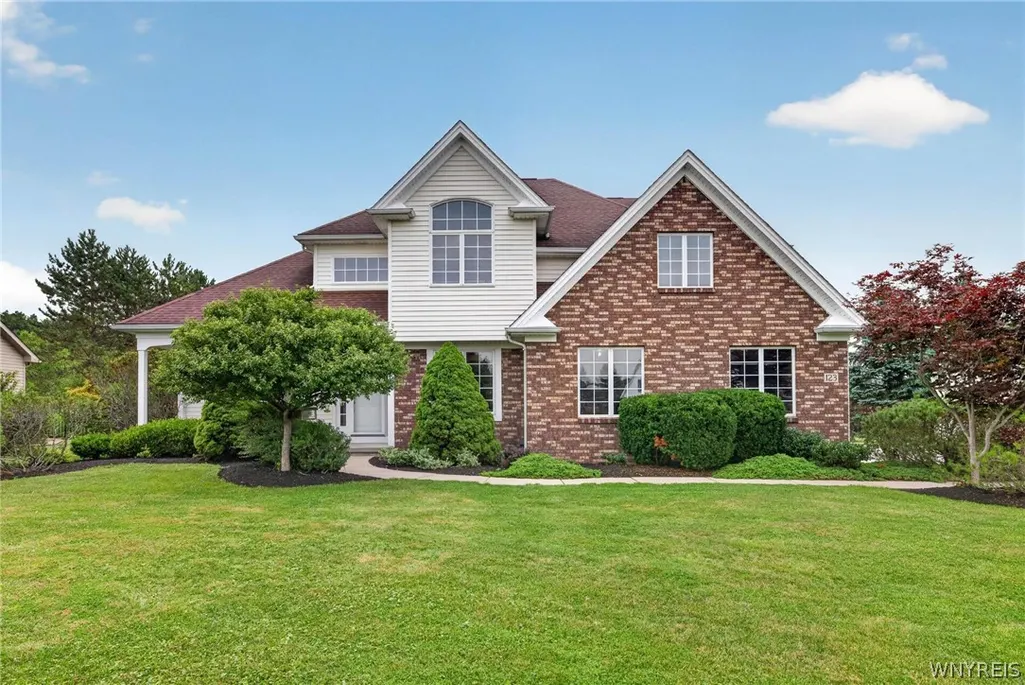
123 Ashwood Lane, Orchard Park, NY
Price
$ 749,000
Property Attributes
- MLS#B1702460
- TypeSingle Family
- Listing Status Active
- CountyERIE
- CityOrchard Park
- AreaOrchard Park
- NeighborhoodChestnut Rdg Village Pt 0
- Zip14127
- StyleColonial,TwoStory
- Year Built2000
- Taxes$ 10647
- Price$ 749,000
- Bedrooms4
- Full Bathrooms2
- Half Bathrooms1
- Sqr Footage2721
- Lot Size0.42 Acres
Data Source:
Central New York Information Services (CNYIS)
Property Description
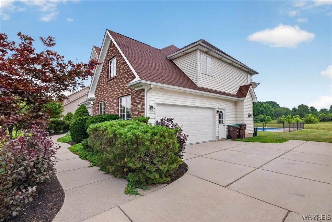
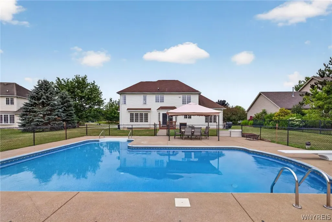
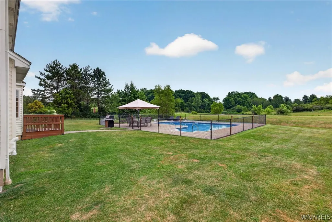
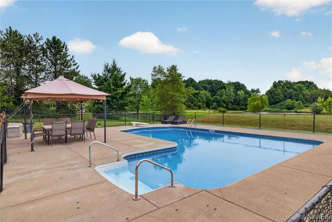
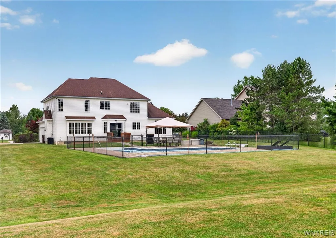
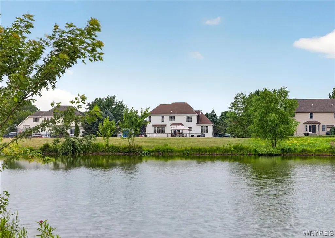
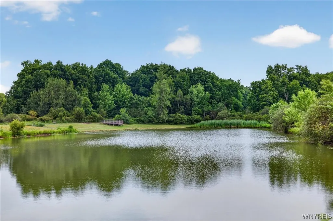
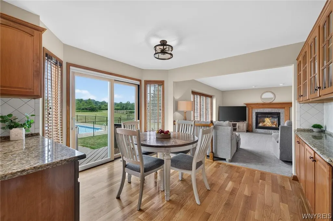
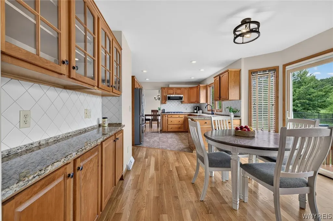
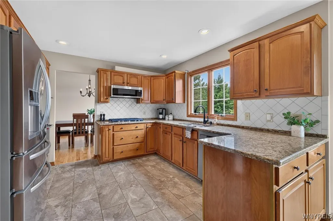
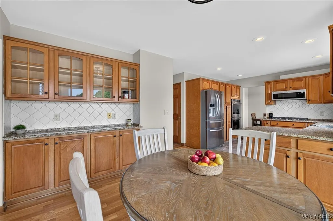
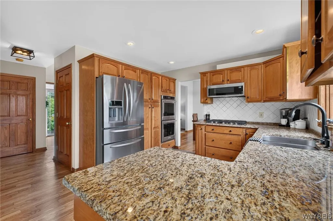
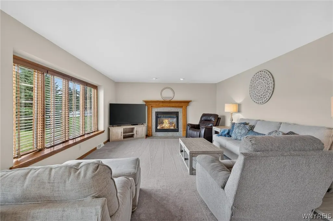
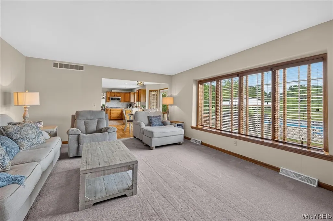
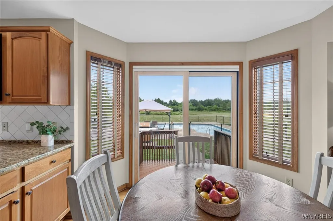
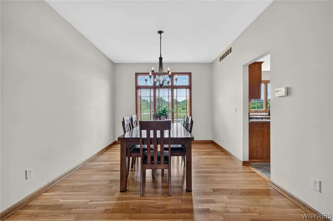
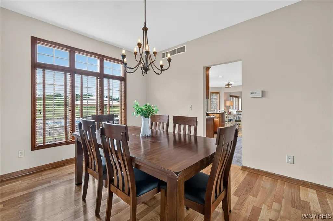
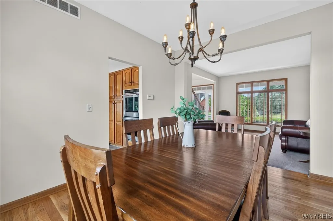
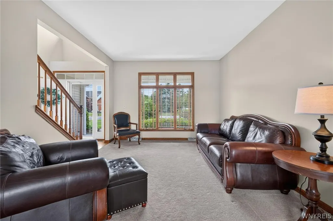
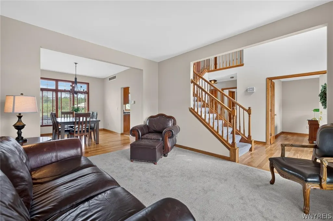
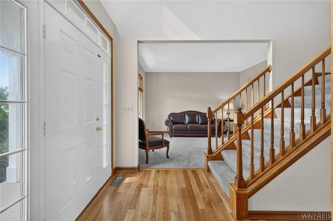
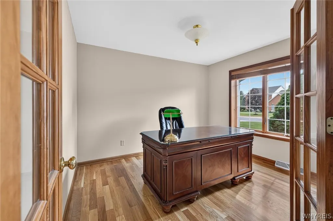
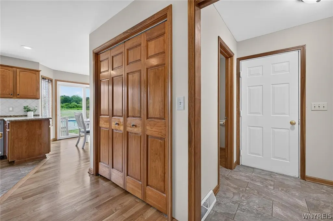
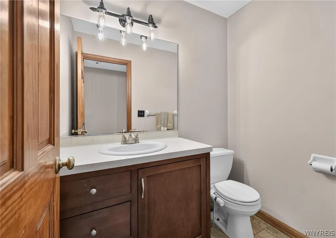
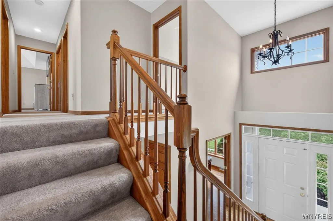
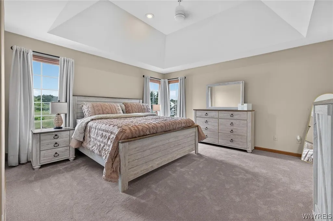
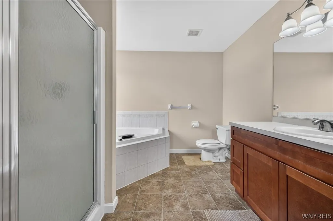
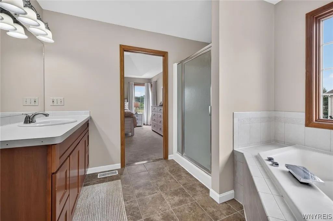
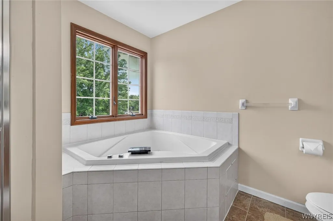
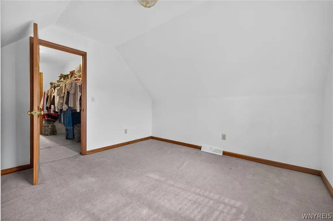
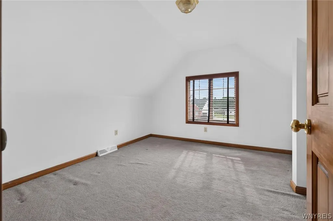
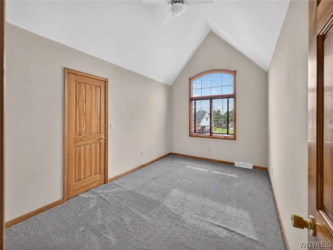
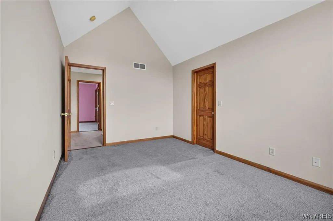
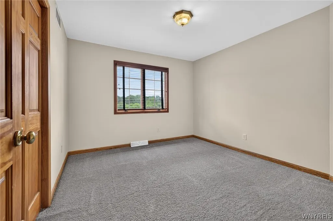
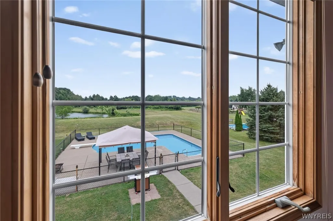
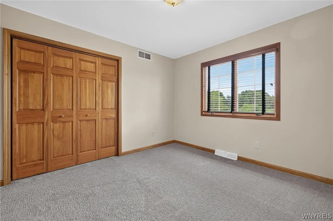
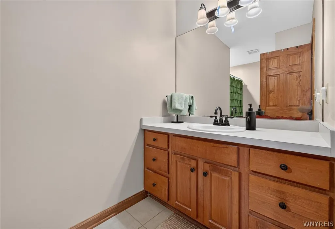
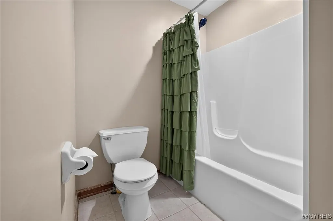
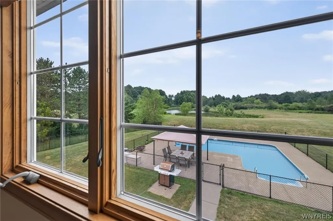
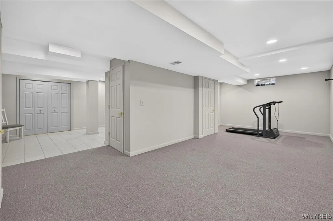
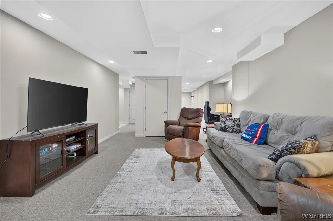
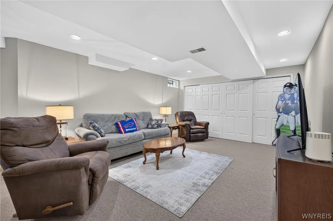
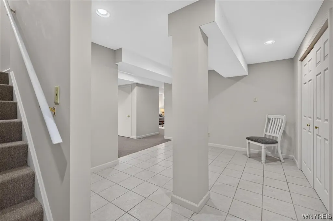
Welcome to 123 Ashwood Lane—an exceptional residence where timeless elegance, thoughtful updates, and resort-style outdoor living come together in one of Orchard Park’s most sought-after neighborhoods.Offering over 2,700 square feet of beautifully appointed living space, this stunning 4-bdrm, 2.5-bth home is designed to impress from the moment you step thru the dramatic 2-story foyer.Richly refinished hardwood floors enhance the home’s warm & sophisticated character, while the spacious layout offers the perfect balance of elegance & functionality.The beautifully designed kitchen features granite countertops, generous workspace, & an inviting flow into the home’s living and entertaining areas.The luxurious primary suite is a true retreat, complete w/an adjoining flex room—ideal as a private home office, nursery, fitness space, or reading lounge, allowing you to tailor the space to your lifestyle.The tastefully finished bsmt adds approx. 900 sq ft of exceptional living space, creating the perfect setting for a media room, game rm, fitness area, or entertaining guests. Beautifully completed, it feels like a seamless extension of the home’s main living areas. Step outside to your own private resort. The backyard showcases a stunning heated, L-shaped in-ground pool, enhanced by a new pool liner and heater (2024), creating the perfect setting for summer gatherings and relaxing weekends. A new Pella sliding glass dr seamlessly connects the indoor and outdoor living spaces, leading to a backyard that overlooks a picturesque pond and walking trails, maintained by the Town of Orchard Park, offering peaceful views & an extraordinary sense of privacy. Residents enjoy fishing in the summer & ice skating in the winter. Add'l highlights inc a pet fence, providing added convenience for pet owners.W/quality updtes, refined finishes, and an unforgettable backyard setting, 123 Ashwood Lane offers an exceptional opportunity to enjoy luxury living in Orchard Park. This is more than a home—it’s a destination you’ll look fwd to coming home to every day. Sq ft is reflected in the appraiser report from recent refinance.Appraisers report attached. Showings begin on Thursday, 7/30 at 12pm
| Elementary School | Middle School | High School |
|---|---|---|
| South Davis Elementary | Orchard Park Middle | Orchard Park High |
| Price History | |
|---|---|
| 7/28/2026 | Listed $749,000 |
General Features
| Sewer | Connected |
|---|---|
| Heating | Gas,ForcedAir |
| Cooling | CentralAir |
| Utilities | HighSpeedInternetAvailable,SewerConnected,WaterConnected |
| Possession | Closing |
| Roof | Architectural,Shingle |
| Appliances | AppliancesNegotiable,DoubleOven,Dishwasher,GasCooktop,GasWaterHeater,Microwave,Refrigerator |
| Garage Spaces | 2.5 |
| Patio/Porch Features | Covered,Porch |
| Architectural Style | Colonial,TwoStory |
| Pool Features | InGround |
| Construction Materials | Brick,VinylSiding,CopperPlumbing,PexPlumbing |
| School District | Orchard Park |
| Year Built | 2000 |
| Electric | CircuitBreakers |
| Stories Count | 2 |
| Township | Not Applicable |
| Levels | Two |
| Property Subtype | SingleFamilyResidence |
| County | Erie |
| Property Type | Residential |
| Attached Garage | Yes |
| Subdivision Name | Chestnut Rdg Village Pt 0 |
| Garage Y/N | Yes |
| Total Rooms | 10 |
| Full Baths | 2 |
| Status | Active |
| Directions | Chestnut Ridge Rd to Ashwood Ln or Powers Rd to Ashwood Ln |
| High School | Orchard Park High |
| City | Orchard Park |
| Senior Community Y/N | No |
| High School District | Orchard Park |
| MLS Area | Orchard Park-146089 |
| Lot Size Units | Acres |
| Elementary School | South Davis Elementary |
| Year Built Details | Existing |
| Tax Annual Amount | 10647.0 |
| Middle/Junior High School | Orchard Park Middle |
| Property Condition | Resale |
| Standard Status | Active |
| Middle/Junior School District | Orchard Park |
| Elementary School District | Orchard Park |
| Tax Assessed Value | 155500 |
| TaxOtherAnnualAssessmentAmount | 0.0 |
| Tax Lot | 5 |
Interior Features
| Interior Amenities | CeilingFans,Den,SeparateFormalDiningRoom,EntranceFoyer,EatInKitchen,SeparateFormalLivingRoom,JettedTub,KitchenFamilyRoomCombo,LivingDiningRoom,Pantry,SlidingGlassDoors,SolidSurfaceCounters,NaturalWoo |
|---|---|
| Basement | Full,Finished |
| Flooring | Carpet,CeramicTile,Hardwood,Varies |
| Total Fireplaces | 1 |
| Total Stories | 2 |
| Basement (Y/N) | Yes |
| Air Conditioning Y/N | Yes |
| Heating Y/N | Yes |
| Fireplace Y/N | Yes |
| Half Baths | 1 |
| Laundry Features | InBasement,MainLevel |
| Total Bedrooms | 4 |
| Main Level Bathrooms | 1 |
| Total Baths | 3 |
Exterior Features
| Exterior Amenities | ConcreteDriveway,Pool |
|---|---|
| Fencing | PetFence |
| Parking Features | Attached,Garage,WaterAvailable,Driveway,GarageDoorOpener |
| Lot Features | Rectangular,RectangularLot,ResidentialLot |
| Water Source | Connected,Public |
| Lot Size Area | 0.42 |
| Foundation Details | Poured |
| Building Area Total | 2721.0 |
| Lot Dimensions | 101X180 |
| Lot Size Acres | 0.42 |
| Waterfront Y/N | No |
| Door Features | SlidingDoors |
| Road Frontage Type | CityStreet |
Amenities
- Foreclosure
- Views
- Short Sale
- New Construction
- Adult 55+
- Lease To Own
- No HOA Fees
- Furnished
- Primary On Main
- Air Conditioning
- Seller Finance
- Green
- Fixer Upper
- Horse
- Golf
- Fireplace
- Deck
- Garage
- Basement
- Pool
Property vs Single Family Average in 14127
Price
Taxes
Year Built
Visits
 The Greater Syracuse Association of REALTORS ®: The data relating to real estate on this web site comes in part from the Internet Data Exchange (IDX) Program of the CNYIS, powered by CNYIS. Real estate listings held by firms other than Berkshire Hathaway HomeServices Zambito, REALTORS® - Medina, are marked with the IDX logo and detailed information about them includes the Listing Broker's Firm Name. All information deemed reliable but not guaranteed and should be independently verified. All properties
 The data relating to real estate on this web site comes in part from the Internet Data Exchange (IDX) Program of NYSAMLS. Real estate listings held by firms other than Berkshire Hathaway HomeServices Zambito, REALTORS® - Medina, are marked with the IDX logo and detailed information about them includes the Listing Brokers Firm Name.
Disclaimer: All information deemed reliable but not guaranteed and should be independently verified. All properties are subject to prior sale, change or withdrawal.
The data relating to real estate on this web site comes in part from the Internet Data Exchange (IDX) Program of NYSAMLS. Real estate listings held by firms other than Berkshire Hathaway HomeServices Zambito, REALTORS® - Medina, are marked with the IDX logo and detailed information about them includes the Listing Brokers Firm Name.
Disclaimer: All information deemed reliable but not guaranteed and should be independently verified. All properties are subject to prior sale, change or withdrawal.
