
Primary on Main
Address
5293 Ashwood Court, Clarence, NY
Price
$ 549,999
Property Attributes
- MLS#B1705899
- TypeSingle Family
- Listing Status Active
- CountyERIE
- CityClarence
- AreaClarence
- NeighborhoodGreen Vly Sub
- Zip14031
- StyleCapeCod,TwoStory
- Year Built1960
- Taxes$ 7335
- Price$ 549,999
- Bedrooms3
- Full Bathrooms2
- Half Bathrooms0
- Sqr Footage2243
- Lot Size0.7456 Acres
Data Source:
Central New York Information Services (CNYIS)
Property Description
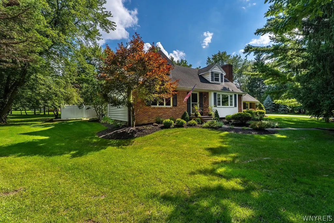
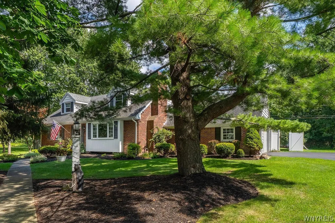
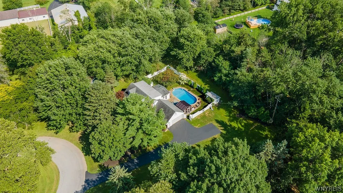
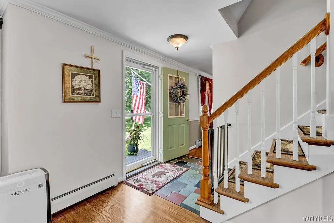
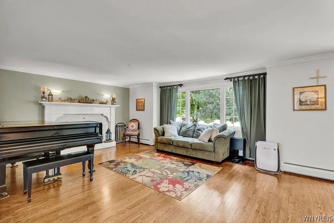
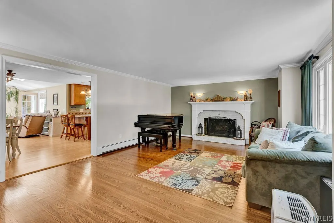
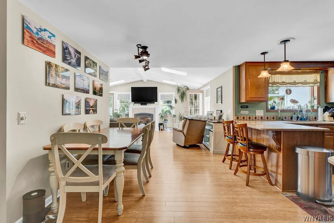
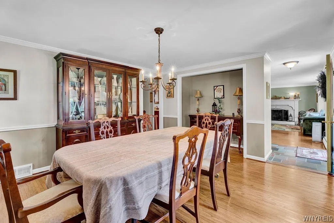
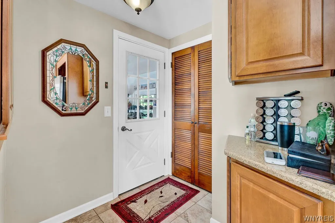
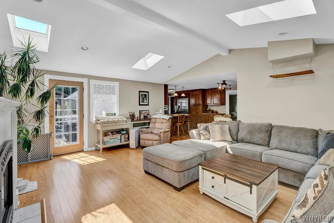
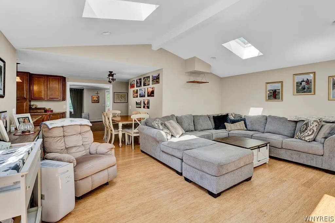
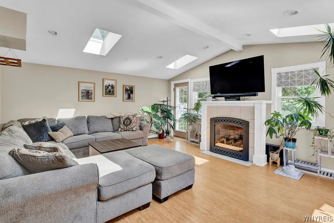
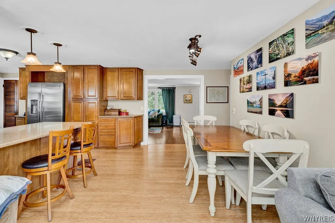
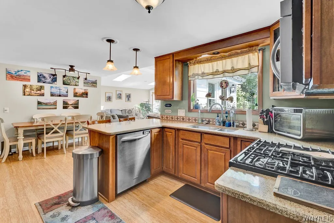
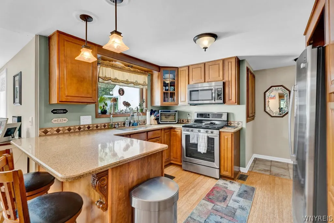
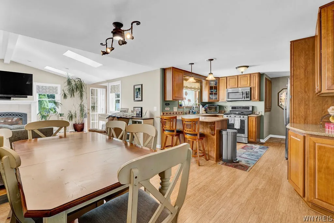
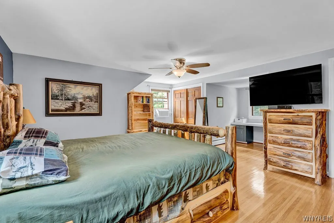
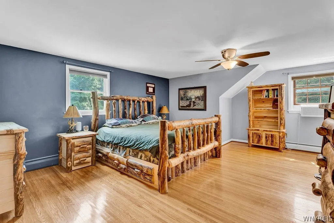
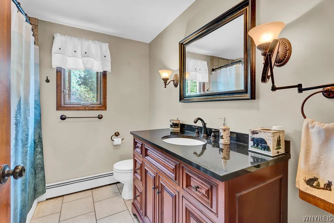
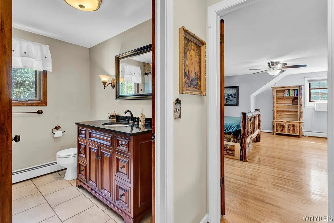
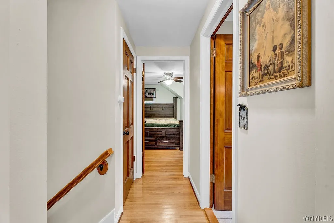
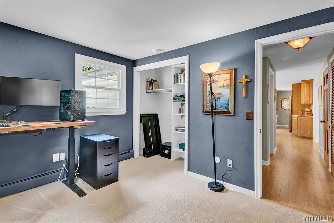
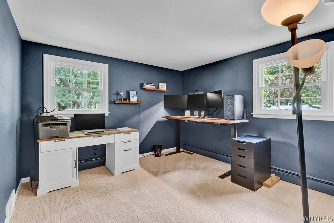
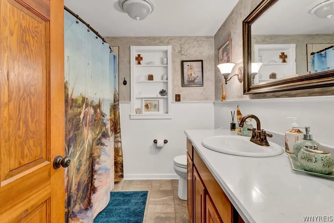
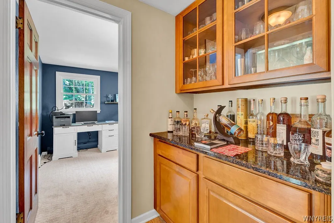
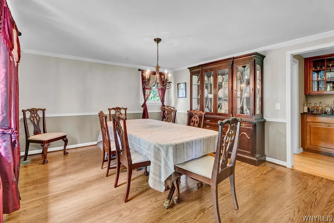
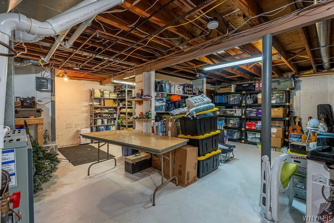
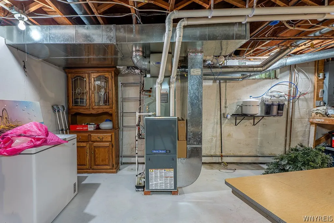
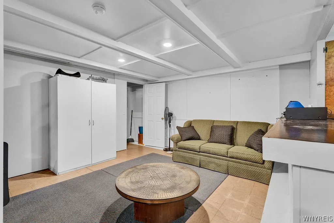
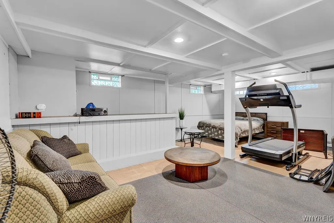
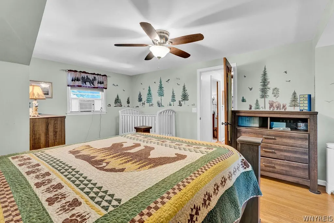
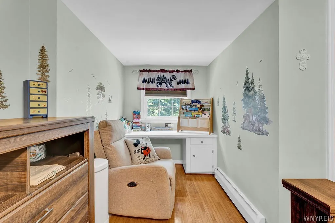
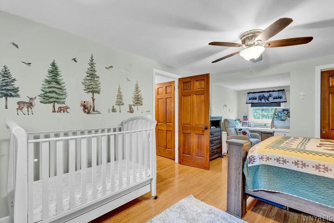
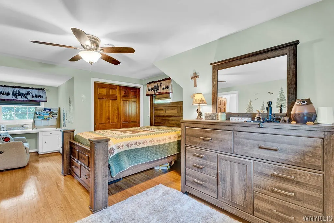
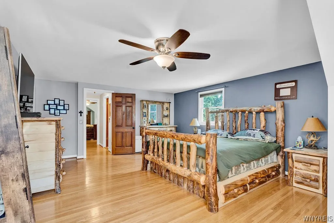
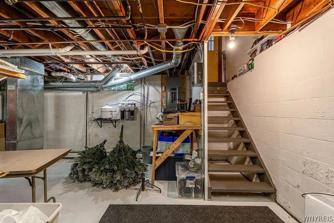
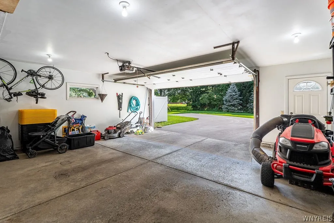
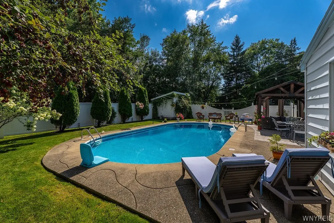
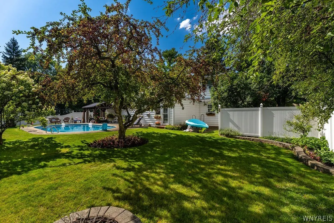
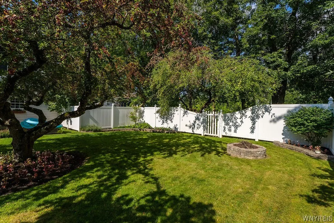
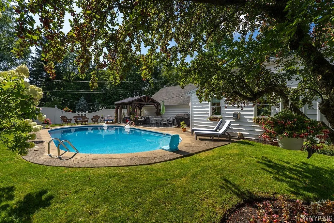
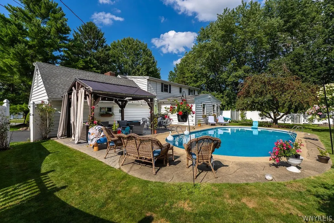
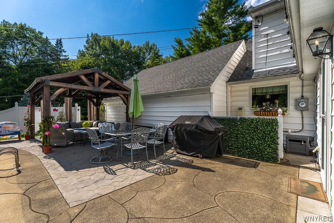
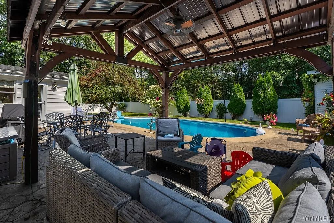
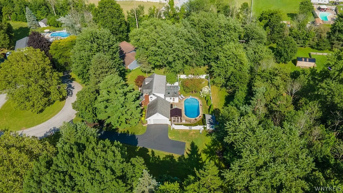
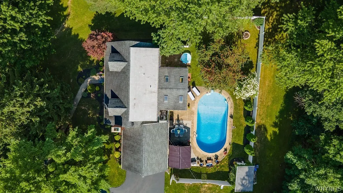
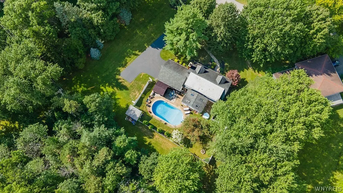
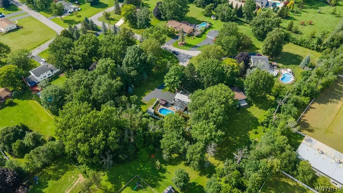
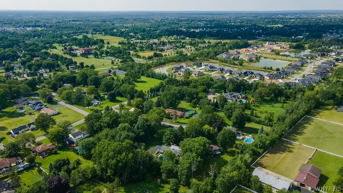
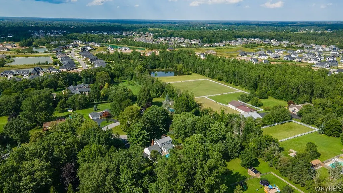
Welcome to 5293 Ashwood Court, a beautifully maintained 4-bedroom, 2-bath Cape Cod nestled on a quiet cul-de-sac in Clarence. Situated on a spacious 0.75-acre lot, this 2,243-square-foot home with a classic character, comfortable living spaces, and an exceptional backyard designed for entertaining and enjoying the outdoors. The first floor features hardwood floors, two fireplaces, a spacious kitchen with granite countertops, breakfast bar and pantry, formal dining room, living room, and a comfortable family room addition. The full basement adds valuable living and storage space, with a finished recreation area and additional unfinished space. Two separate staircases provide access to the basement, including one from the main hallway and another directly from the garage. Step outside and discover a backyard that truly sets this property apart. The private, fully fenced yard features a beautiful vinyl in-ground saltwater pool, expansive patio areas, mature landscaping, and an impressive gazebo built in 2023. The pool was converted to saltwater in 2022, and the pool lighting remains with the home, creating an incredible setting for summer gatherings, entertaining, and relaxing on warm evenings. Fresh edging and mulch throughout the landscaping were completed in July 2026. Additional recent improvements include a newly sealed driveway in July 2026 and septic system pumping in June 2026. The home also features central air, gas heating, two fireplaces, and an attached 2.5-car garage with additional usable space. Located in the Clarence School District and tucked away on a desirable cul-de-sac, 5293 Ashwood Court combines a spacious lot, inviting interior, and exceptional outdoor living space. A special property with a backyard you will want to experience in person.
| Price History | |
|---|---|
| 8/11/2026 | Listed $549,999 |
General Features
| Sewer | SepticTank |
|---|---|
| Heating | Gas,Baseboard,ForcedAir |
| Cooling | CentralAir |
| Utilities | WaterConnected |
| Possession | Closing |
| Roof | Asphalt |
| Appliances | AppliancesNegotiable,Dryer,Dishwasher,Disposal,GasOven,GasRange,GasWaterHeater,Refrigerator,Washer,WaterPurifierOwned |
| Garage Spaces | 2.5 |
| Architectural Style | CapeCod,TwoStory |
| Pool Features | InGround |
| Construction Materials | Brick,VinylSiding |
| School District | Clarence |
| Year Built | 1960 |
| Township | Not Applicable |
| Property Subtype | SingleFamilyResidence |
| County | Erie |
| Property Type | Residential |
| Attached Garage | Yes |
| Subdivision Name | Green Vly Sub |
| Garage Y/N | Yes |
| Other Structures | Gazebo,Sheds,Storage |
| Total Rooms | 9 |
| Full Baths | 2 |
| Status | Active |
| Directions | From Greiner turn left onto Green Valley,then immediately right onto Ashwood. House located on your right |
| City | Clarence |
| Senior Community Y/N | No |
| High School District | Clarence |
| MLS Area | Clarence-143200 |
| Lot Size Units | Acres |
| Lot Size Square Feet | 32477.0 |
| Year Built Details | Existing |
| Tax Annual Amount | 7335.0 |
| Property Condition | Resale |
| Standard Status | Active |
| Middle/Junior School District | Clarence |
| Elementary School District | Clarence |
| Tax Assessed Value | 475000 |
| TaxOtherAnnualAssessmentAmount | 0.0 |
| Tax Lot | 7 |
| Virtual Tour | https://youtu.be/pYdeUPcEMGU |
Interior Features
| Interior Amenities | CathedralCeilings,GraniteCounters,HomeOffice |
|---|---|
| Basement | Full,PartiallyFinished,SumpPump |
| Flooring | Hardwood,Tile,Varies |
| Total Fireplaces | 2 |
| Total Stories | 1 |
| Basement (Y/N) | Yes |
| Air Conditioning Y/N | Yes |
| Heating Y/N | Yes |
| Fireplace Y/N | Yes |
| Laundry Features | InBasement |
| Total Bedrooms | 3 |
| Main Level Bedrooms | 1 |
| Main Level Bathrooms | 1 |
| Total Baths | 2 |
Exterior Features
| Exterior Amenities | BlacktopDriveway,FullyFenced,Pool |
|---|---|
| Fencing | Full |
| Parking Features | Attached,Garage |
| Lot Features | CulDeSac,IrregularLot |
| Water Source | Connected,Public |
| Lot Size Area | 0.7456 |
| Foundation Details | Block |
| Building Area Total | 2243.0 |
| Lot Dimensions | 153X211 |
| Lot Size Acres | 0.7456 |
| Waterfront Y/N | No |
Amenities
- Foreclosure
- Views
- Short Sale
- New Construction
- Adult 55+
- Lease To Own
- No HOA Fees
- Furnished
- Primary On Main
- Air Conditioning
- Seller Finance
- Green
- Fixer Upper
- Horse
- Golf
- Fireplace
- Deck
- Garage
- Basement
- Pool
Property vs Single Family Average in 14031
Price
Taxes
Year Built
Visits
 The Greater Syracuse Association of REALTORS ®: The data relating to real estate on this web site comes in part from the Internet Data Exchange (IDX) Program of the CNYIS, powered by CNYIS. Real estate listings held by firms other than Berkshire Hathaway HomeServices Zambito, REALTORS® - Medina, are marked with the IDX logo and detailed information about them includes the Listing Broker's Firm Name. All information deemed reliable but not guaranteed and should be independently verified. All properties
 The data relating to real estate on this web site comes in part from the Internet Data Exchange (IDX) Program of NYSAMLS. Real estate listings held by firms other than Berkshire Hathaway HomeServices Zambito, REALTORS® - Medina, are marked with the IDX logo and detailed information about them includes the Listing Brokers Firm Name.
Disclaimer: All information deemed reliable but not guaranteed and should be independently verified. All properties are subject to prior sale, change or withdrawal.
The data relating to real estate on this web site comes in part from the Internet Data Exchange (IDX) Program of NYSAMLS. Real estate listings held by firms other than Berkshire Hathaway HomeServices Zambito, REALTORS® - Medina, are marked with the IDX logo and detailed information about them includes the Listing Brokers Firm Name.
Disclaimer: All information deemed reliable but not guaranteed and should be independently verified. All properties are subject to prior sale, change or withdrawal.
