
New Construction
Address
5496 William Street, Lancaster, NY
Price
$ 579,900
Property Attributes
- MLS#B1707843
- TypeSingle Family
- Listing Status Active
- CountyERIE
- CityLancaster
- AreaLancaster
- NeighborhoodFieldstream Estates
- Zip14086
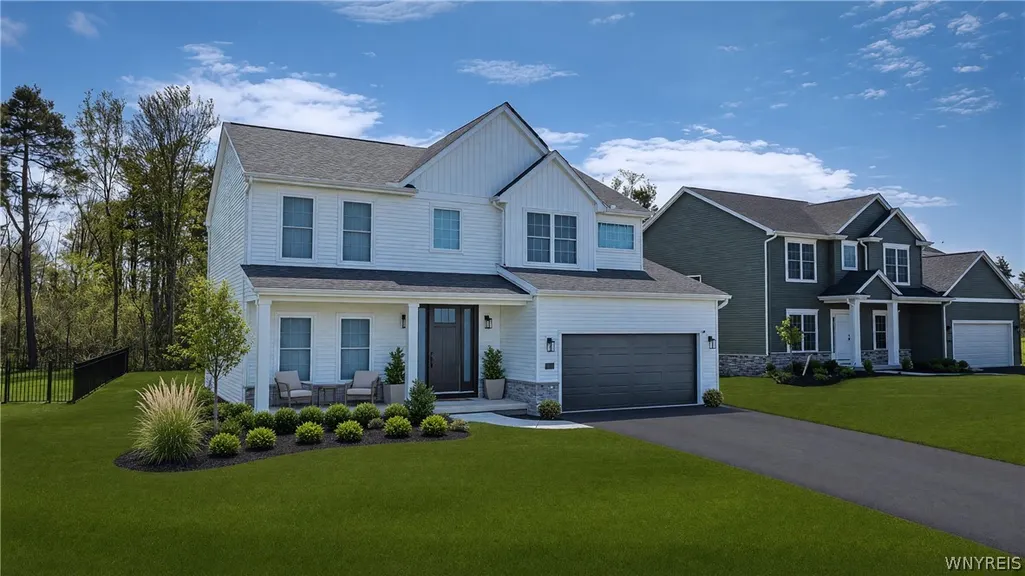
- StyleFarmhouse,TwoStory
- Year Built2026
- Price$ 579,900
- Bedrooms4
- Full Bathrooms2
- Half Bathrooms1
- Sqr Footage2054
- Lot Size0.06 Acres
Data Source:
Central New York Information Services (CNYIS)
Property Description
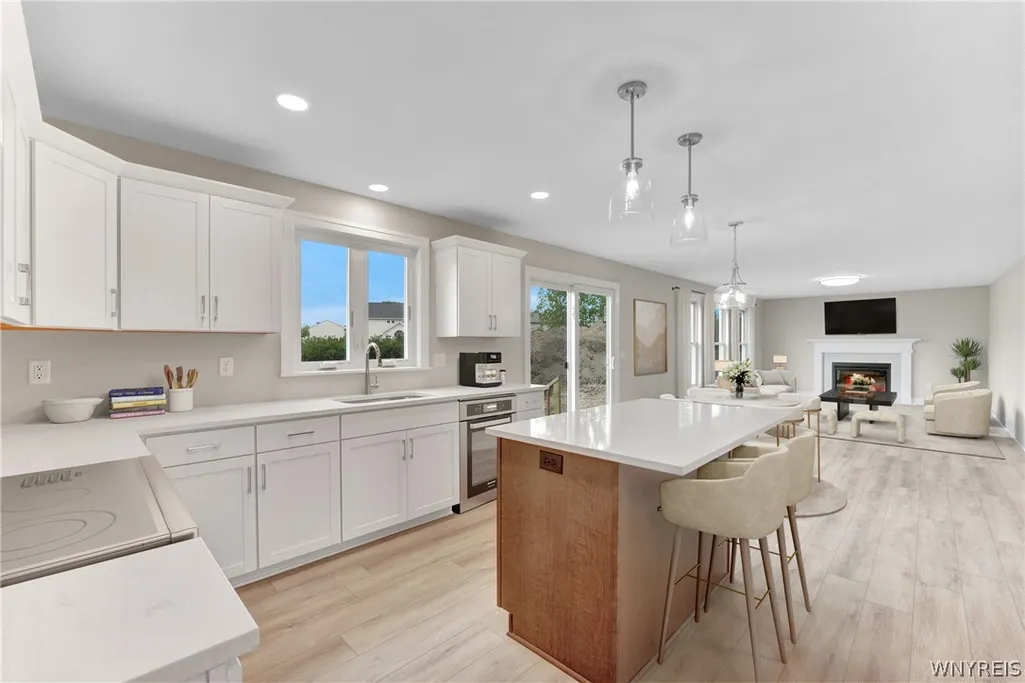
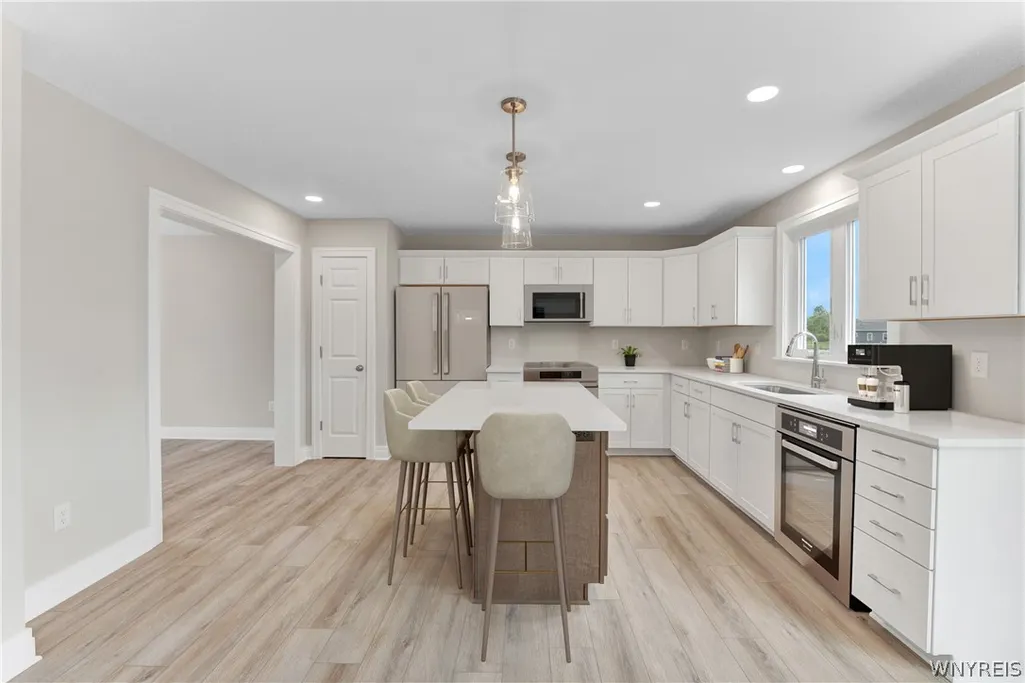
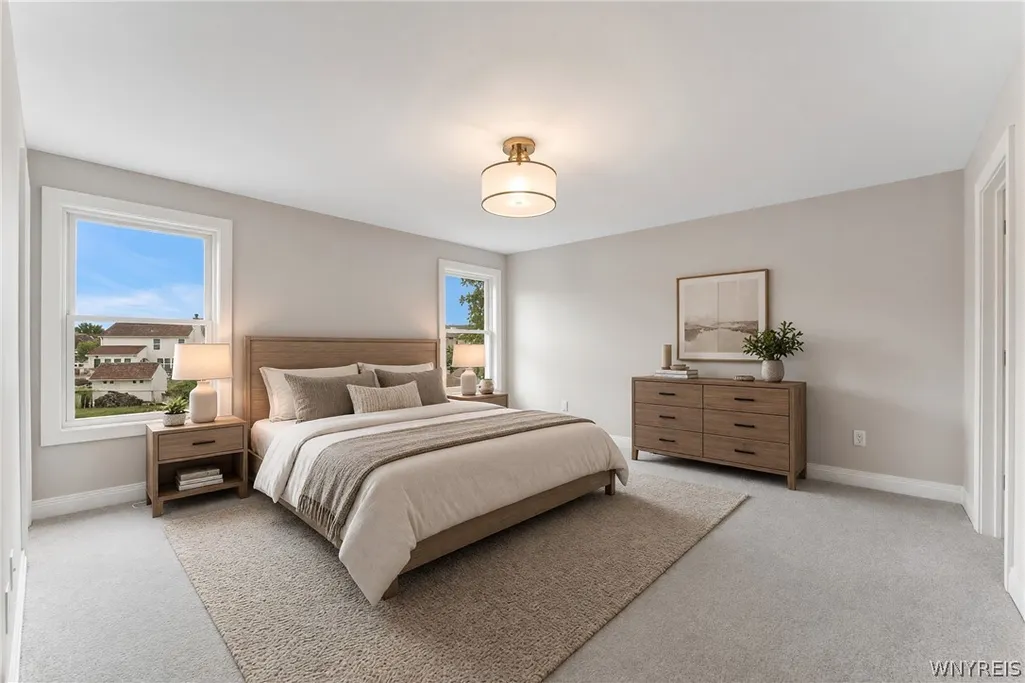
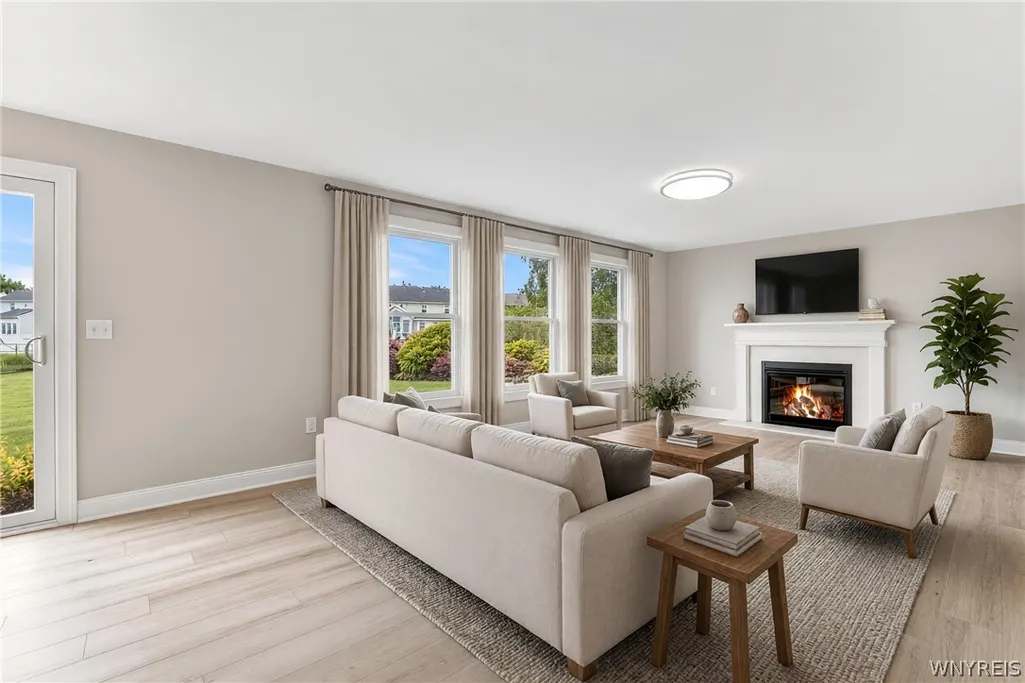
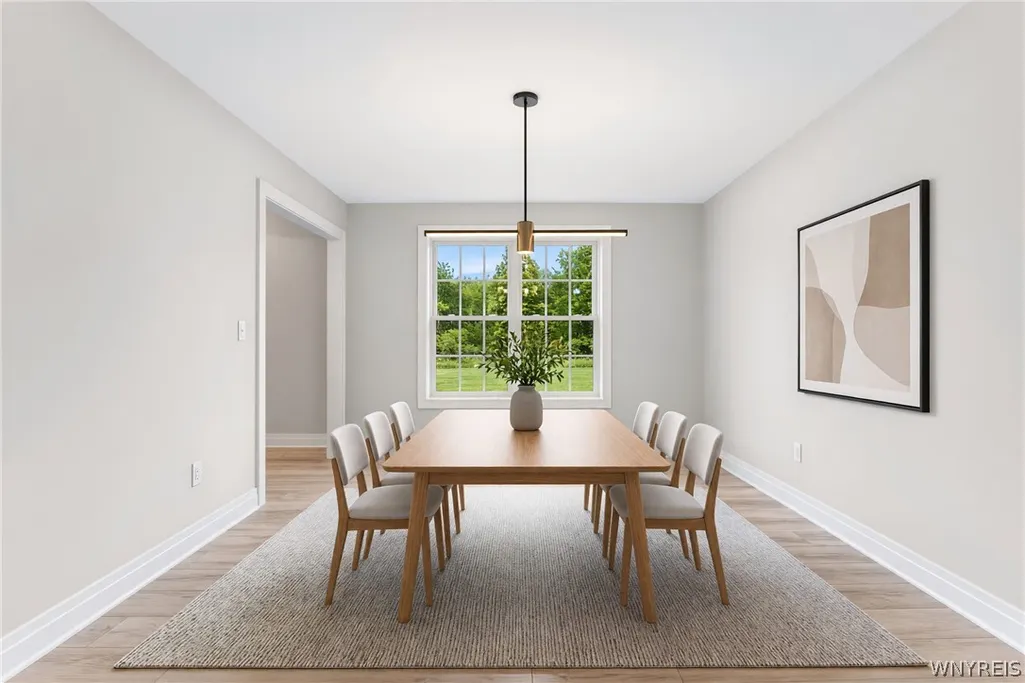
The Bailey Design offers a perfect blend of style, functionality, and convenience. The open-concept layout seamlessly connects the kitchen, dining area, and great room, creating a spacious environment ideal for entertaining. The kitchen is a chef’s dream with plenty of counter space, an undermount sink, and a large island for additional prep space. A versatile flex room on the first floor can serve as a dining room, home office, or study, providing the flexibility to suit your needs. Upstairs, the Primary Suite is a peaceful retreat, featuring an oversized walk-in closet and a private bath with a double-bowl vanity. Plus, the second-floor laundry adds ultimate convenience, making laundry day a breeze. Three additional bedrooms and a full bath complete the upper level, offering ample space for family, guests, or a growing household. With thoughtful details and a well-designed layout, the Bailey is the perfect home for those who want comfort, convenience, and a welcoming space to gather and grow. This is a To Be Built example of the Bailey design. Other plans are available.
| Elementary School | Middle School | High School |
|---|---|---|
| John A Sciole Elementary | Lancaster Middle | Lancaster High |
| Price History | |
|---|---|
| 8/24/2026 | Listed $579,900 |
General Features
| Sewer | Connected |
|---|---|
| Heating | Gas,ForcedAir,HeatRecoverySystem |
| Cooling | CentralAir |
| Utilities | CableAvailable,ElectricityAvailable,HighSpeedInternetAvailable,SewerConnected,WaterConnected |
| Possession | CloseOfEscrow |
| Roof | Architectural,Shingle |
| Appliances | Disposal,GasWaterHeater |
| HOA Fee | 0.0 |
| Garage Spaces | 2.0 |
| Architectural Style | Farmhouse,TwoStory |
| Construction Materials | AtticCrawlHatchwaysInsulated,VinylSiding |
| School District | Lancaster |
| Year Built | 2026 |
| Electric | CircuitBreakers |
| Stories Count | 2 |
| Township | Not Applicable |
| Levels | Two |
| Property Subtype | SingleFamilyResidence |
| Waterfront Features | Pond |
| County | Erie |
| New Construction | Yes |
| Property Type | Residential |
| Attached Garage | Yes |
| Energy Efficient | Appliances,Hvac,Lighting,Windows |
| Subdivision Name | Fieldstream Estates |
| Garage Y/N | Yes |
| Total Rooms | 9 |
| Full Baths | 2 |
| Status | Active |
| Directions | Transit to William,past Bowen,Fieldstream Estates on your left OR Broadway to Schwartz,right on William,Fieldstream Estates on your right. |
| High School | Lancaster High |
| City | Lancaster |
| Disclosures | DeedRestriction |
| Senior Community Y/N | No |
| High School District | Lancaster |
| MLS Area | Lancaster-145289 |
| Lot Size Units | Acres |
| Lot Size Square Feet | 0.0 |
| Elementary School | John A Sciole Elementary |
| Year Built Details | To Be Built |
| Tax Annual Amount | 0.0 |
| Middle/Junior High School | Lancaster Middle |
| Property Condition | ToBeBuilt |
| Standard Status | Active |
| Middle/Junior School District | Lancaster |
| Elementary School District | Lancaster |
| TaxOtherAnnualAssessmentAmount | 0.0 |
| Tax Lot | 23 |
Interior Features
| Interior Amenities | Den,SeparateFormalDiningRoom,EntranceFoyer,EatInKitchen,GreatRoom,KitchenIsland,KitchenFamilyRoomCombo,Pantry,QuartzCounters,SlidingGlassDoors,BathInPrimaryBedroom |
|---|---|
| Basement | EgressWindows,Full,SumpPump |
| Flooring | Carpet,CeramicTile,LuxuryVinyl,Varies |
| Total Fireplaces | 1 |
| Total Stories | 2 |
| Basement (Y/N) | Yes |
| Air Conditioning Y/N | Yes |
| Heating Y/N | Yes |
| Fireplace Y/N | Yes |
| Half Baths | 1 |
| Laundry Features | UpperLevel |
| Total Bedrooms | 4 |
| Main Level Bathrooms | 1 |
| Total Baths | 3 |
Exterior Features
| Exterior Amenities | BlacktopDriveway |
|---|---|
| Parking Features | Attached,Garage,GarageDoorOpener,Other |
| Lot Features | Rectangular,RectangularLot |
| Water Source | Connected,Public |
| Lot Size Area | 0.06 |
| Foundation Details | Poured |
| Building Area Total | 2054.0 |
| Lot Dimensions | 115X225 |
| Lot Size Acres | 0.06 |
| Waterfront Y/N | No |
| Door Features | SlidingDoors |
| Builder Model | Forbes/Bailey |
Amenities
- Foreclosure
- Views
- Short Sale
- New Construction
- Adult 55+
- Lease To Own
- No HOA Fees
- Furnished
- Primary On Main
- Air Conditioning
- Seller Finance
- Green
- Fixer Upper
- Horse
- Golf
- Fireplace
- Deck
- Garage
- Basement
- Pool
Property vs Single Family Average in 14086
Price
Year Built
Visits
 The Greater Syracuse Association of REALTORS ®: The data relating to real estate on this web site comes in part from the Internet Data Exchange (IDX) Program of the CNYIS, powered by CNYIS. Real estate listings held by firms other than Berkshire Hathaway HomeServices Zambito, REALTORS® - Medina, are marked with the IDX logo and detailed information about them includes the Listing Broker's Firm Name. All information deemed reliable but not guaranteed and should be independently verified. All properties
 The data relating to real estate on this web site comes in part from the Internet Data Exchange (IDX) Program of NYSAMLS. Real estate listings held by firms other than Berkshire Hathaway HomeServices Zambito, REALTORS® - Medina, are marked with the IDX logo and detailed information about them includes the Listing Brokers Firm Name.
Disclaimer: All information deemed reliable but not guaranteed and should be independently verified. All properties are subject to prior sale, change or withdrawal.
The data relating to real estate on this web site comes in part from the Internet Data Exchange (IDX) Program of NYSAMLS. Real estate listings held by firms other than Berkshire Hathaway HomeServices Zambito, REALTORS® - Medina, are marked with the IDX logo and detailed information about them includes the Listing Brokers Firm Name.
Disclaimer: All information deemed reliable but not guaranteed and should be independently verified. All properties are subject to prior sale, change or withdrawal.
