
Primary on Main
Address
345 S Clinton Street, Albion, NY
Price
$ 269,900
Property Attributes
- MLS#B1711501
- TypeSingle Family
- Listing Status Active
- CountyORLEANS
- CityAlbion
- AreaAlbion Village-Albion-Orleans Co.
- Zip14411
- StyleCapeCod
- Year Built1968
- Taxes$ 5500
- Price$ 269,900
- Bedrooms3
- Full Bathrooms2
- Half Bathrooms1
- Sqr Footage1327
- Lot Size0.84 Acres
Data Source:
Central New York Information Services (CNYIS)
Property Description
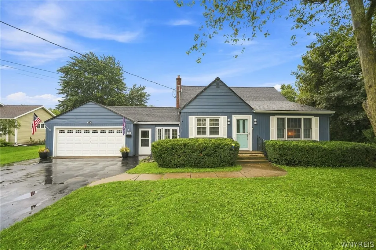
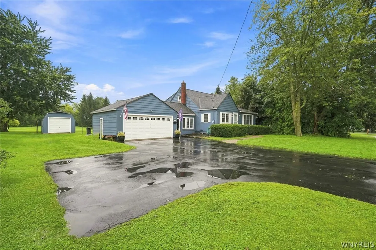
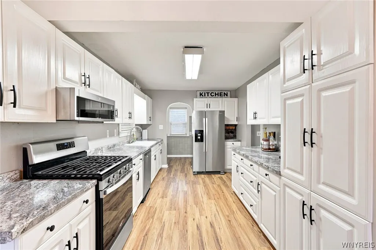
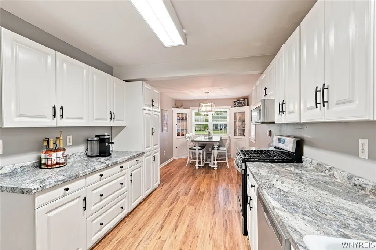
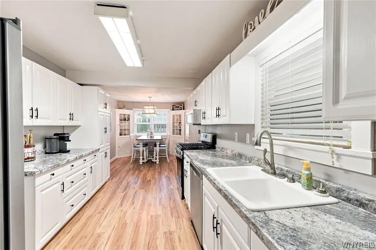
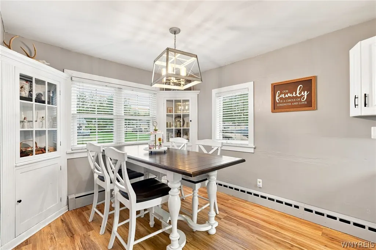
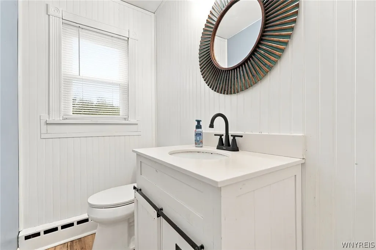
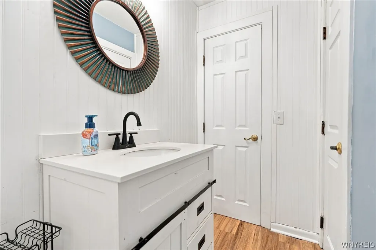
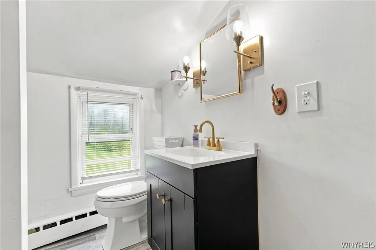
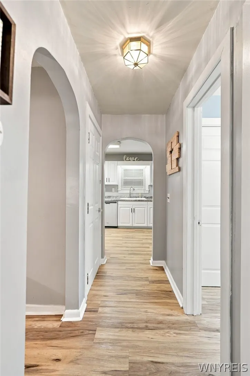
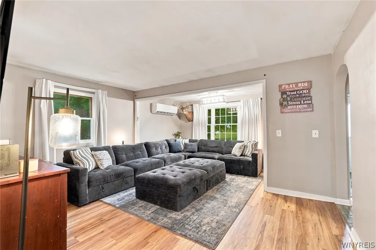
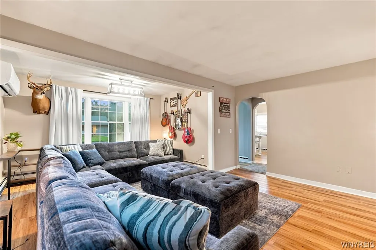
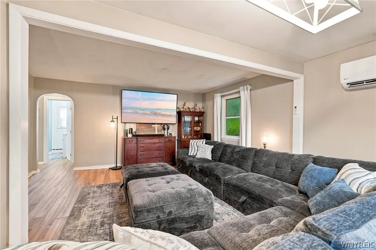
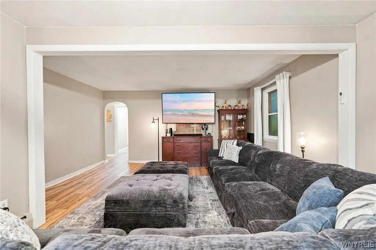
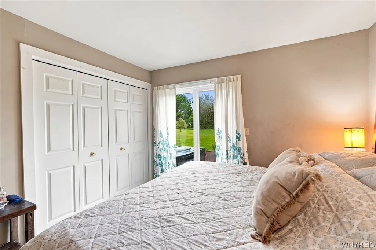
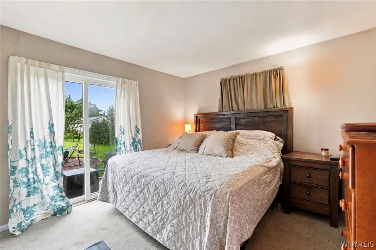
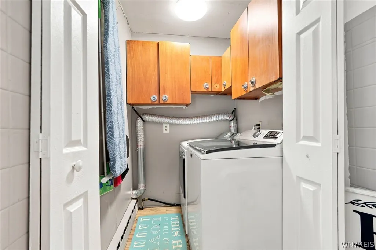
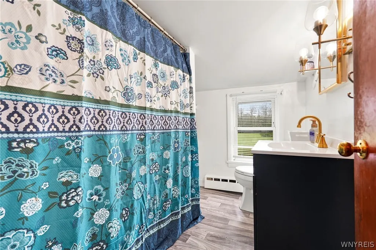
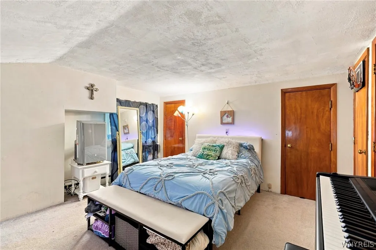
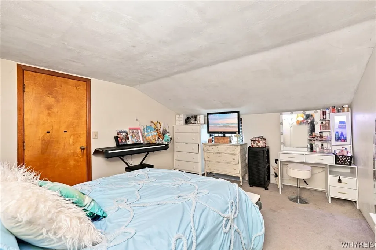
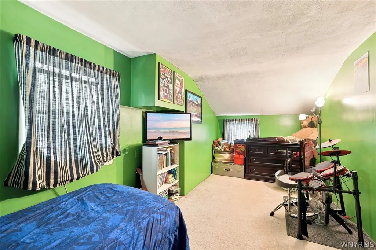
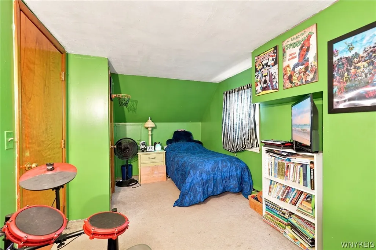
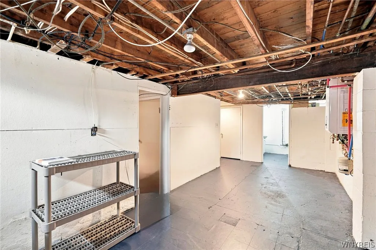
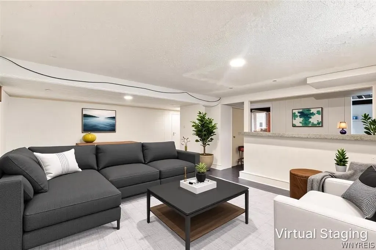
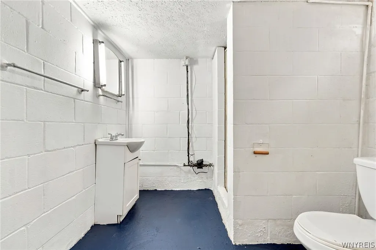
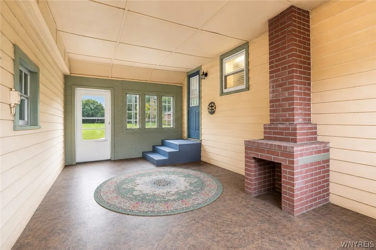
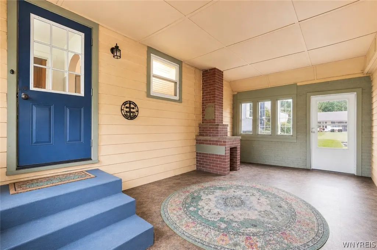
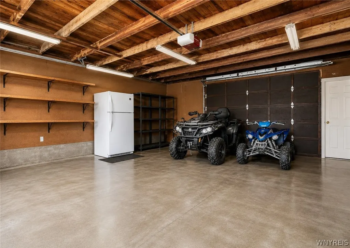
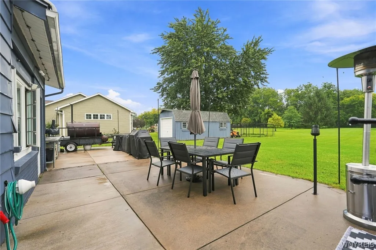
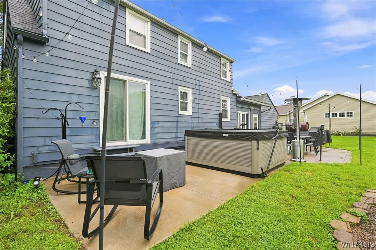
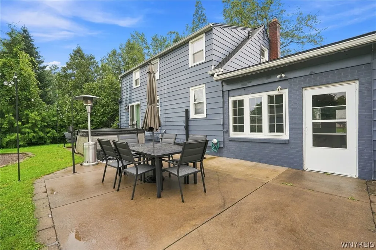
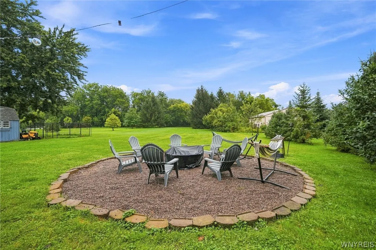
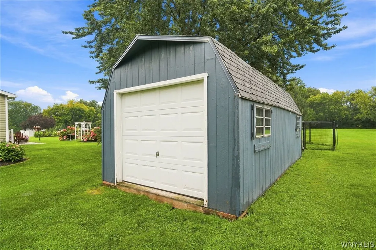
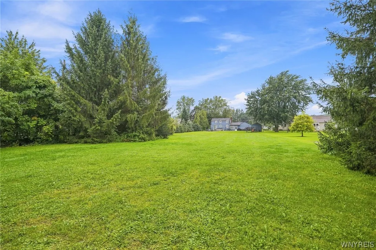
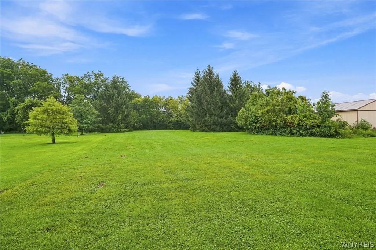
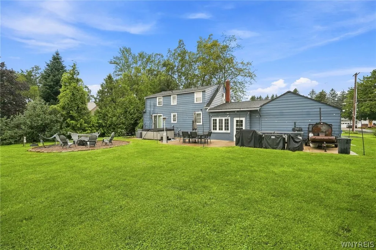
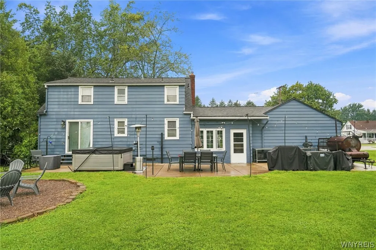
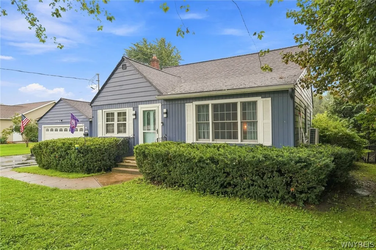
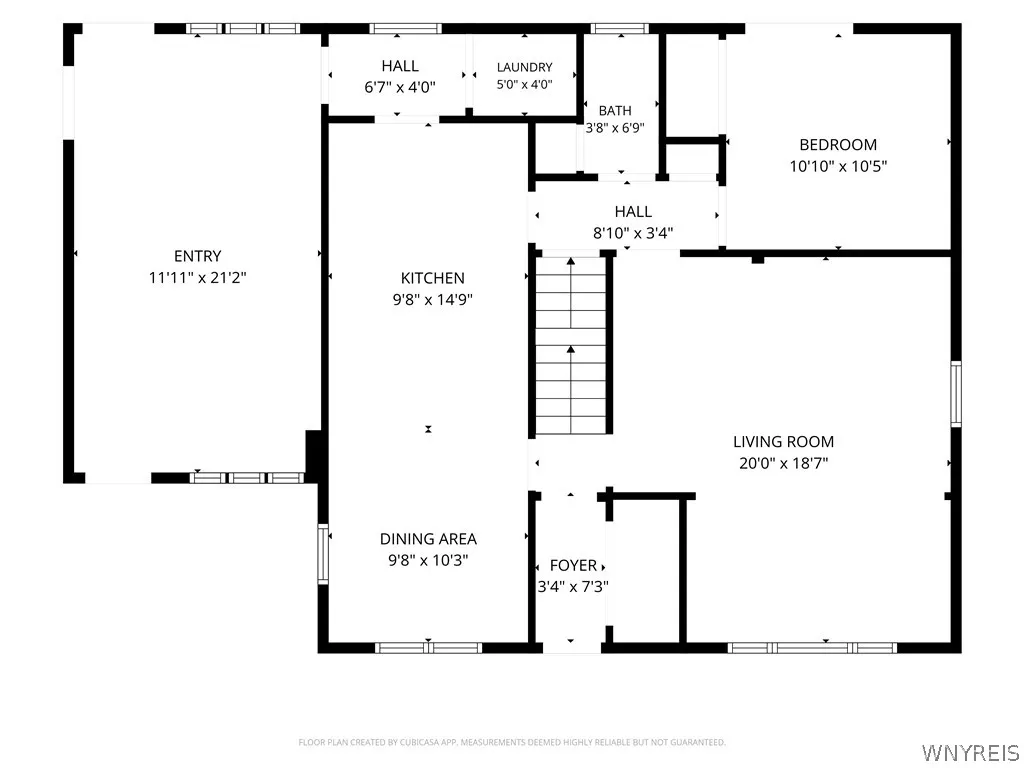
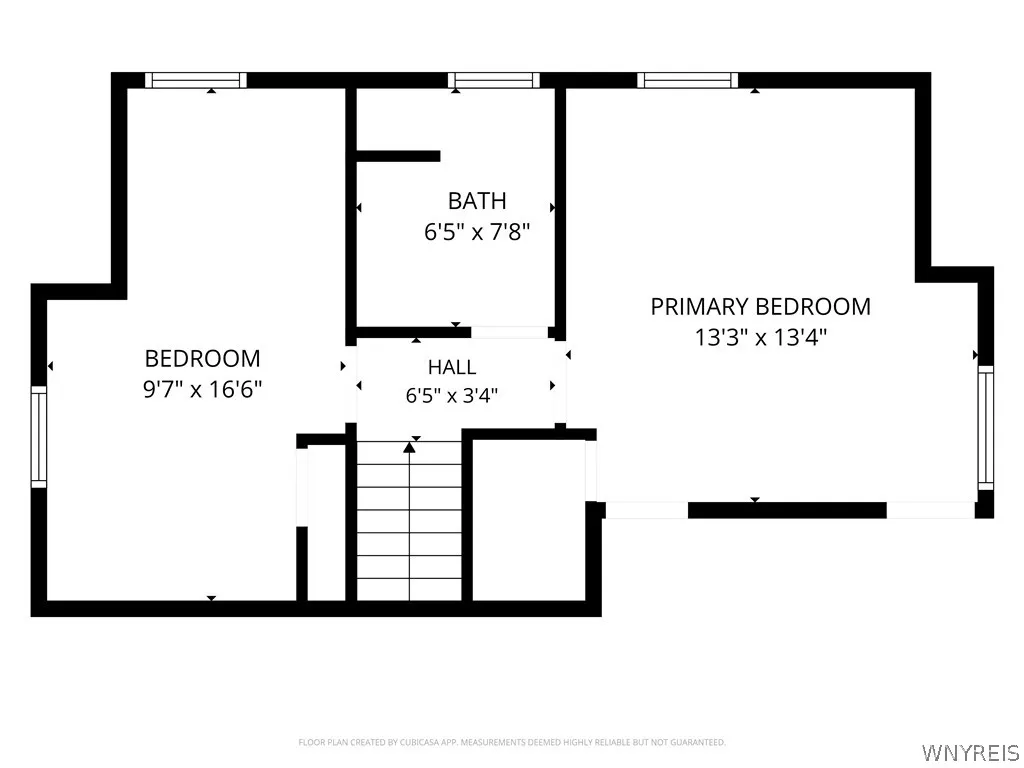
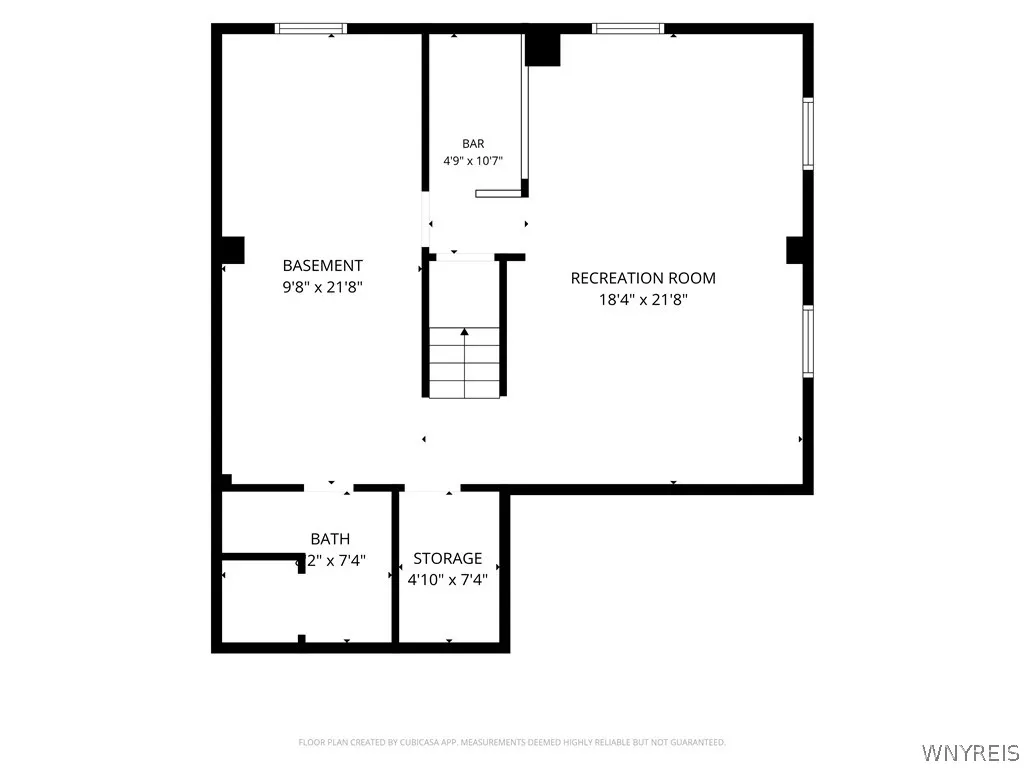
Welcome to this charming 3-bedroom, 2.5-bath Cape Cod nestled in the Village of Albion! From the moment you arrive, you’ll appreciate the inviting curb appeal, highlighted by a spacious double-wide blacktop driveway leading to the convenient 2-car attached garage. Step inside through the enclosed front porch and discover a modern, welcoming interior with plenty of space to make yourself at home. The first floor offers a bright and spacious eat-in kitchen featuring an abundance of counter and cupboard space, perfect for everyday living and entertaining. The kitchen flows seamlessly into the large, open living room, creating a comfortable gathering space. Also on the first floor is a convenient half bath, laundry room, and a bedroom, providing the option for easy first-floor living. Upstairs, you’ll find two additional generously sized bedrooms and a full bathroom, offering plenty of space for family, guests, or a home office. The large basement provides even more versatility with a partially finished area and an additional full bathroom. Whether you envision a family room, game room, home gym, or the ultimate hangout space, the possibilities are endless! Step outside and enjoy the large patio complete with a hot tub, perfect for relaxing or entertaining. The spacious backyard provides plenty of room for outdoor activities, while the shed offers additional storage. With its modern feel, flexible layout, attached garage, finished lower-level space, and desirable Village of Albion location, this Cape Cod offers a wonderful combination of comfort, convenience, and space.
| Price History | |
|---|---|
| 9/3/2026 | Listed $269,900 |
General Features
| Sewer | Connected |
|---|---|
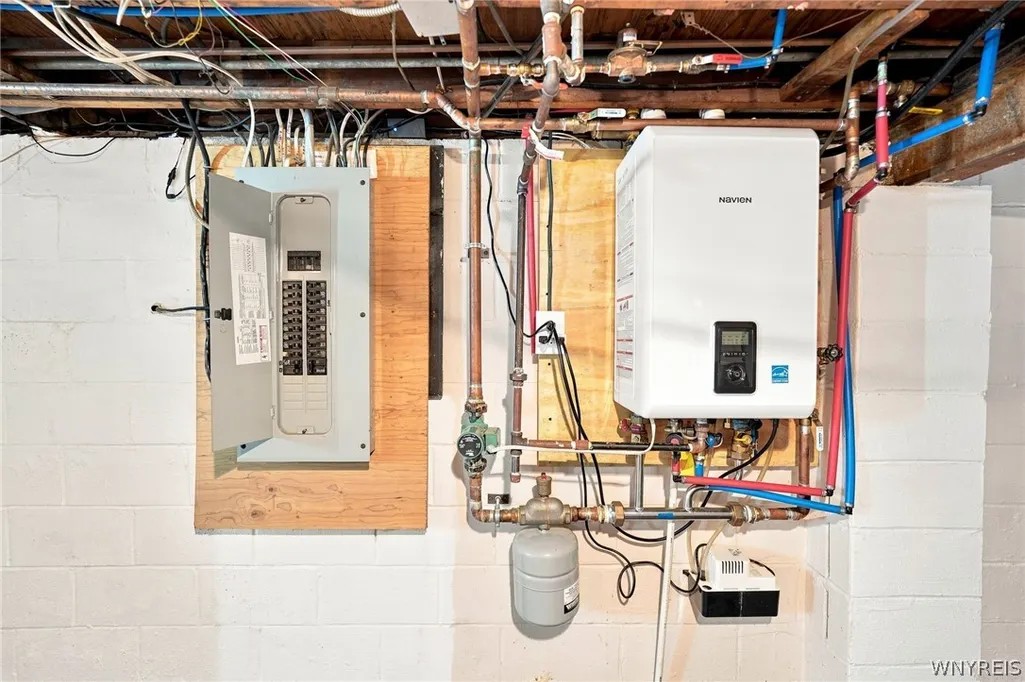
| Heating | Gas,HotWater |
| Utilities | CableAvailable,ElectricityConnected,SewerConnected,WaterConnected |
| Possession | CloseOfEscrow |
| Roof | Asphalt |
| Appliances | Dishwasher,GasOven,GasRange,GasWaterHeater,Microwave,Refrigerator |
| Garage Spaces | 2.0 |
| Patio/Porch Features | Patio |
| Architectural Style | CapeCod |
| Construction Materials | AluminumSiding,Other,WoodSiding |
| School District | Albion |
| Year Built | 1968 |
| Electric | CircuitBreakers |
| Township | Albion-Village |
| Property Subtype | SingleFamilyResidence |
| County | Orleans |
| Property Type | Residential |
| Attached Garage | Yes |
| Garage Y/N | Yes |
| Other Structures | Sheds,Storage |
| Total Rooms | 6 |
| Full Baths | 2 |
| Status | Active |
| City | Albion |
| Senior Community Y/N | No |
| High School District | Albion |
| MLS Area | Albion Village-Albion-Orleans Co.-342001 |
| Lot Size Units | Acres |
| Lot Size Square Feet | 36590.0 |
| Year Built Details | Existing |
| Tax Annual Amount | 5500.0 |
| Property Condition | Resale |
| Virtual Tour | https://listings.threesixtyviews.net/sites/rppamlpq/unbranded |
| Standard Status | Active |
| Middle/Junior School District | Albion |
| Elementary School District | Albion |
| Tax Assessed Value | 143000 |
| TaxOtherAnnualAssessmentAmount | 0.0 |
| Tax Lot | 25 |
| Virtual Tour | https://listings.threesixtyviews.net/sites/345-s-clinton-st-albion-ny-14411-28238637/branded |
Interior Features
| Interior Amenities | EntranceFoyer,EatInKitchen,SeparateFormalLivingRoom,Other,SeeRemarks,SlidingGlassDoors,SolidSurfaceCounters,BedroomOnMainLevel |
|---|---|
| Basement | Full,PartiallyFinished |
| Flooring | Carpet,Laminate,Other,SeeRemarks,Varies |
| Total Stories | 1 |
| Basement (Y/N) | Yes |
| Heating Y/N | Yes |
| Window Features | ThermalWindows |
| Fireplace Y/N | No |
| Half Baths | 1 |
| Laundry Features | MainLevel |
| Total Bedrooms | 3 |
| Main Level Bedrooms | 1 |
| Main Level Bathrooms | 1 |
| Total Baths | 3 |
Exterior Features
| Exterior Amenities | BlacktopDriveway,EnclosedPorch,HotTubSpa,Porch,Patio,PrivateYard,SeeRemarks |
|---|---|
| Parking Features | Attached,Garage,Driveway |
| Lot Features | Rectangular,RectangularLot,ResidentialLot |
| Water Source | Connected,Public |
| Lot Size Area | 0.84 |
| Foundation Details | Block |
| Spa | Yes |
| Building Area Total | 1327.0 |
| Lot Dimensions | 100X365 |
| Lot Size Acres | 0.84 |
| Waterfront Y/N | No |
| Door Features | SlidingDoors |
| Road Frontage Type | CityStreet |
Amenities
- Foreclosure
- Views
- Short Sale
- New Construction
- Adult 55+
- Lease To Own
- No HOA Fees
- Furnished
- Primary On Main
- Air Conditioning
- Seller Finance
- Green
- Fixer Upper
- Horse
- Golf
- Fireplace
- Deck
- Garage
- Basement
- Pool
Property vs Single Family Average in 14411
Price
Taxes
Year Built
Visits
 The Greater Syracuse Association of REALTORS ®: The data relating to real estate on this web site comes in part from the Internet Data Exchange (IDX) Program of the CNYIS, powered by CNYIS. Real estate listings held by firms other than Berkshire Hathaway HomeServices Zambito, REALTORS® - Medina, are marked with the IDX logo and detailed information about them includes the Listing Broker's Firm Name. All information deemed reliable but not guaranteed and should be independently verified. All properties
 The data relating to real estate on this web site comes in part from the Internet Data Exchange (IDX) Program of NYSAMLS. Real estate listings held by firms other than Berkshire Hathaway HomeServices Zambito, REALTORS® - Medina, are marked with the IDX logo and detailed information about them includes the Listing Brokers Firm Name.
Disclaimer: All information deemed reliable but not guaranteed and should be independently verified. All properties are subject to prior sale, change or withdrawal.
The data relating to real estate on this web site comes in part from the Internet Data Exchange (IDX) Program of NYSAMLS. Real estate listings held by firms other than Berkshire Hathaway HomeServices Zambito, REALTORS® - Medina, are marked with the IDX logo and detailed information about them includes the Listing Brokers Firm Name.
Disclaimer: All information deemed reliable but not guaranteed and should be independently verified. All properties are subject to prior sale, change or withdrawal.
