
Views
Address
6914 Townline Road, Wheatfield, NY
Price
$ 489,900
Property Attributes
- MLS#B1712021
- TypeSingle Family
- Listing Status Active
- CountyNIAGARA
- CityWheatfield
- AreaWheatfield
- NeighborhoodHolland Land Companys
- Zip14120
- StyleColonial,TwoStory,Traditional
- Year Built1992
- Taxes$ 7425
- Price$ 489,900
- Bedrooms3
- Full Bathrooms2
- Half Bathrooms1
- Sqr Footage2363
- Lot Size0.6887 Acres
Data Source:
Central New York Information Services (CNYIS)
Property Description
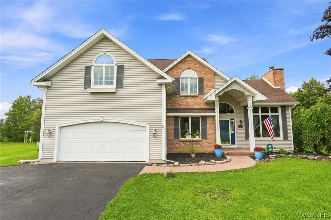
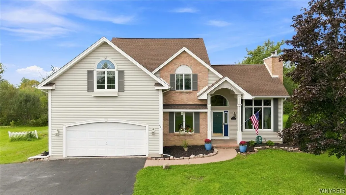
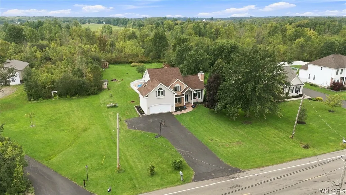
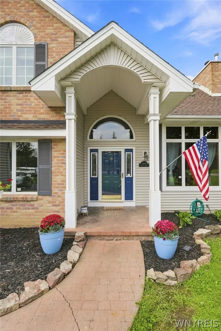
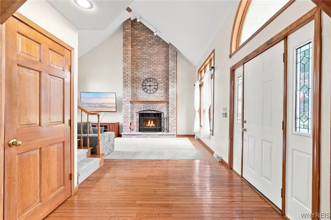
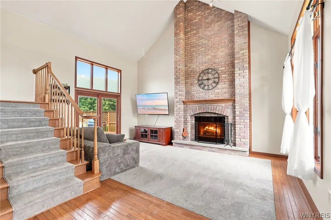
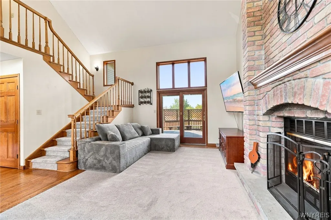
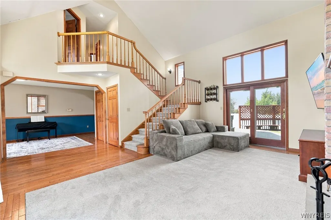
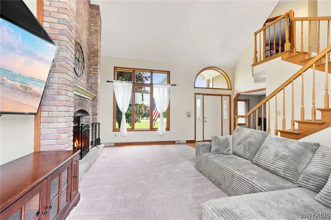
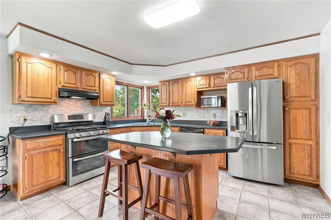
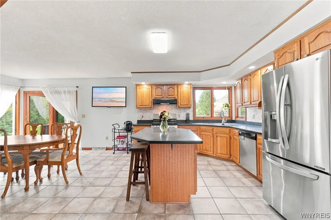
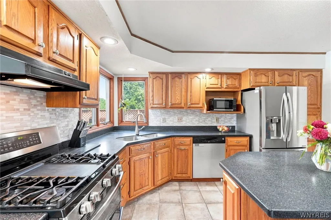
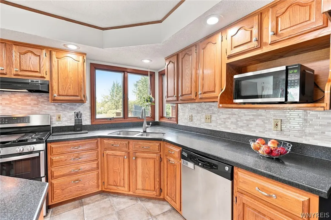
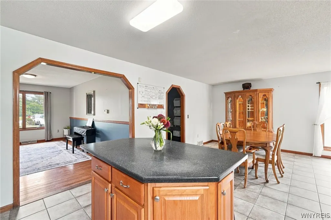
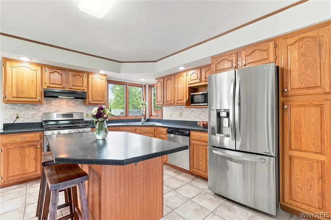
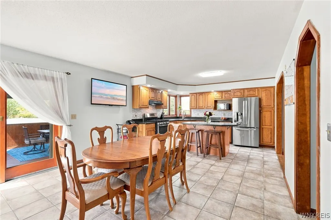
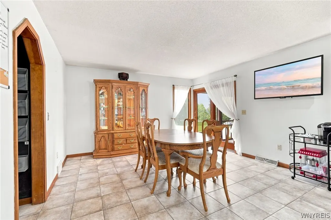
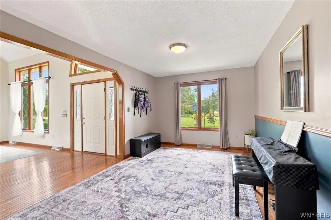
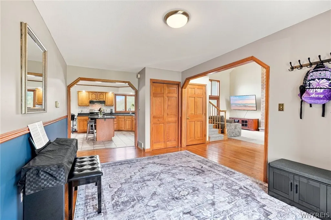
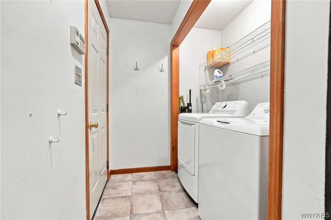
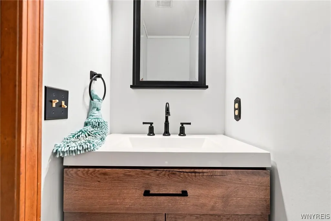
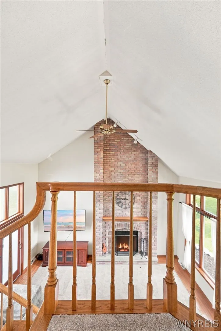
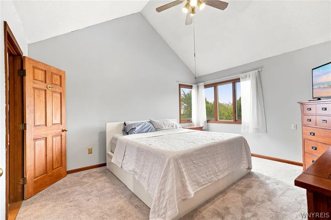
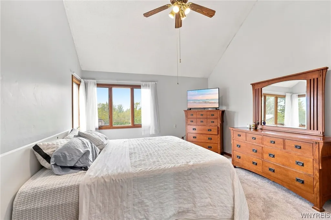
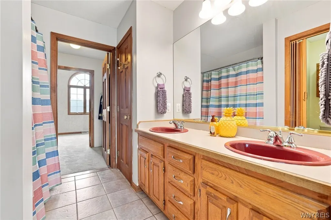
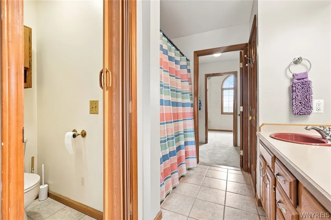
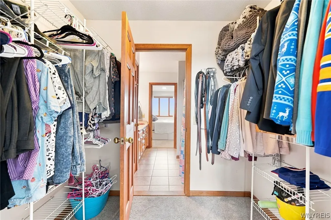
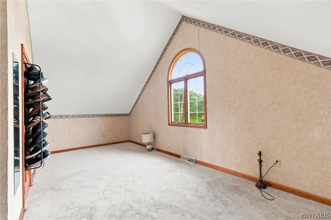
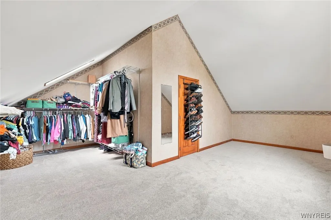
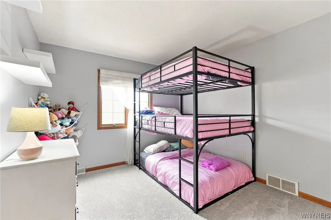
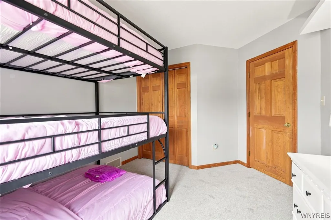
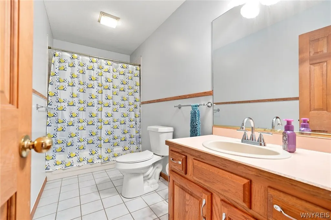
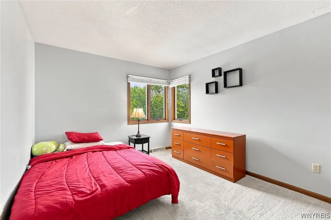
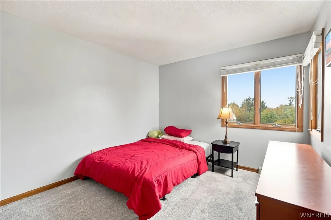
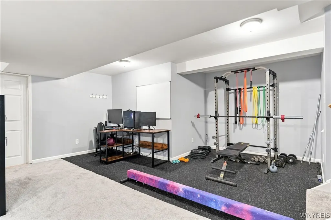
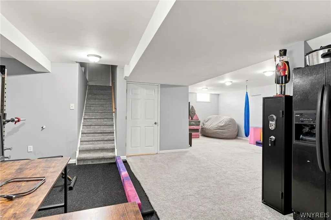
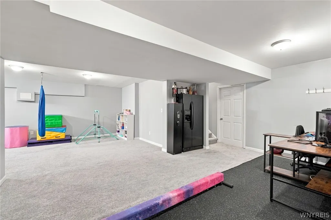
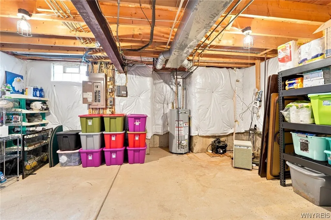
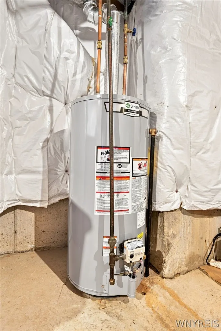
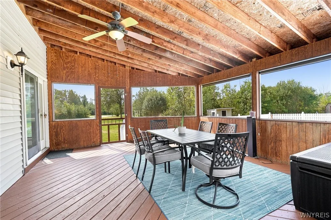
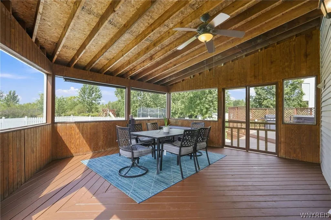
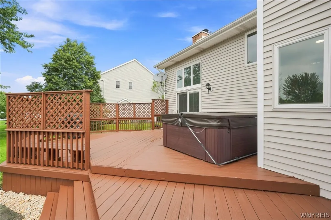
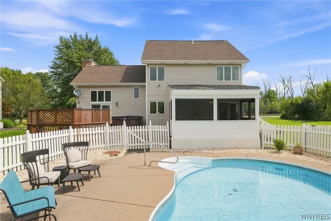
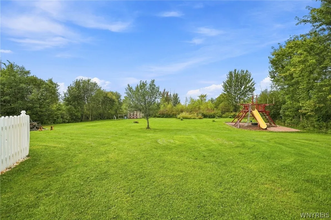
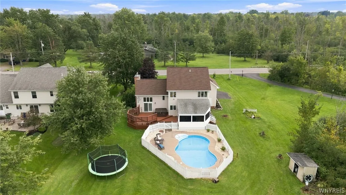
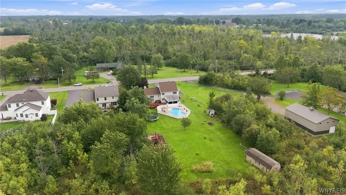
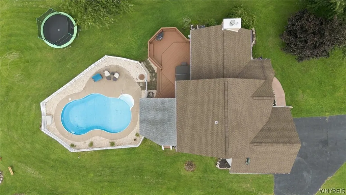
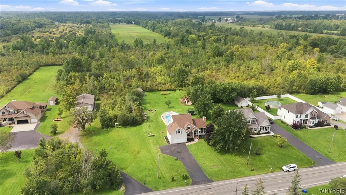
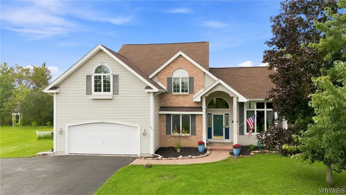
MUST SEE!!! SPACIOUS & beautifully appointed colonial comfortably set in the picturesque Town of Wheatfield; move-in ready & steps from the bike path and captivating views of the Tonawanda Creek with highly rated Starpoint schools. Step up to the inviting covered front entryway with ornate pillars and into the grand family room with soaring cathedral ceilings, floor-to-ceiling brick fireplace surround with custom mantel & large casement & Palladium windows letting in an abundance of natural light. Gorgeous hardwood flooring flows into the formal dining room into the attractively remodeled eat-in kitchen featuring Oak cabinetry, ample counter space with distinctive Corian, tile flooring & backsplash, and a center island with breakfast bar. Experience the substantial master suite with vaulted ceilings, ensuite bathrm with dual vanities, tile floors & shower surround, walk-in closet with a massive potential 4th bedroom beyond for a private escape. Two additional bedrooms & another bathrm w/tile floors are situated upstairs with an open staircase, and the 1st floor laundry room, 2.5 car attached garage & expanded asphalt driveway with parking area makes for convenience and ease of living. Step out onto the expansive covered & screened in, two-tiered rear wood deck and into your own private oasis overlooking the spectacular in-ground & heated pool, perfect for sipping your morning coffee while listening to the birds sing. The 28’ x 12’ barn/shed is incredibly practical for the toys with a second wood shed all peacefully set on the manicured 0.68 acre lot backing to woods. Impeccably kept w/choice finishes, this desirable & open concept home has a finished basement, ideal for entertaining, and tasteful updates including new carpeting, paint, deck stain & landscaping 2026, pool pump, filter & heater 2024, sump & HWT 2021, arch. shingle roof 2019, high-efficiency furnace & A/C & more. No expense spared on this charming home with low taxes, great schools & close to all conveniences. Sq ft from owner & showings start 9/9/26.
| Middle School | High School |
|---|---|
| Starpoint Middle | Starpoint High |
| Price History | |
|---|---|
| 9/3/2026 | Listed $489,900 |
General Features
| Sewer | Connected |
|---|---|
| Heating | Gas,ForcedAir |
| Cooling | CentralAir |
| Utilities | CableAvailable,ElectricityConnected,HighSpeedInternetAvailable,SewerConnected,WaterConnected |
| Possession | CloseOfEscrow |
| Roof | Architectural,Shingle |
| Appliances | AppliancesNegotiable,Dishwasher,GasOven,GasRange,GasWaterHeater,Refrigerator |
| Garage Spaces | 2.0 |
| Patio/Porch Features | Deck,Patio |
| Architectural Style | Colonial,TwoStory,Traditional |
| Pool Features | InGround |
| Construction Materials | Brick,VinylSiding,CopperPlumbing,PexPlumbing |
| School District | Starpoint |
| Year Built | 1992 |
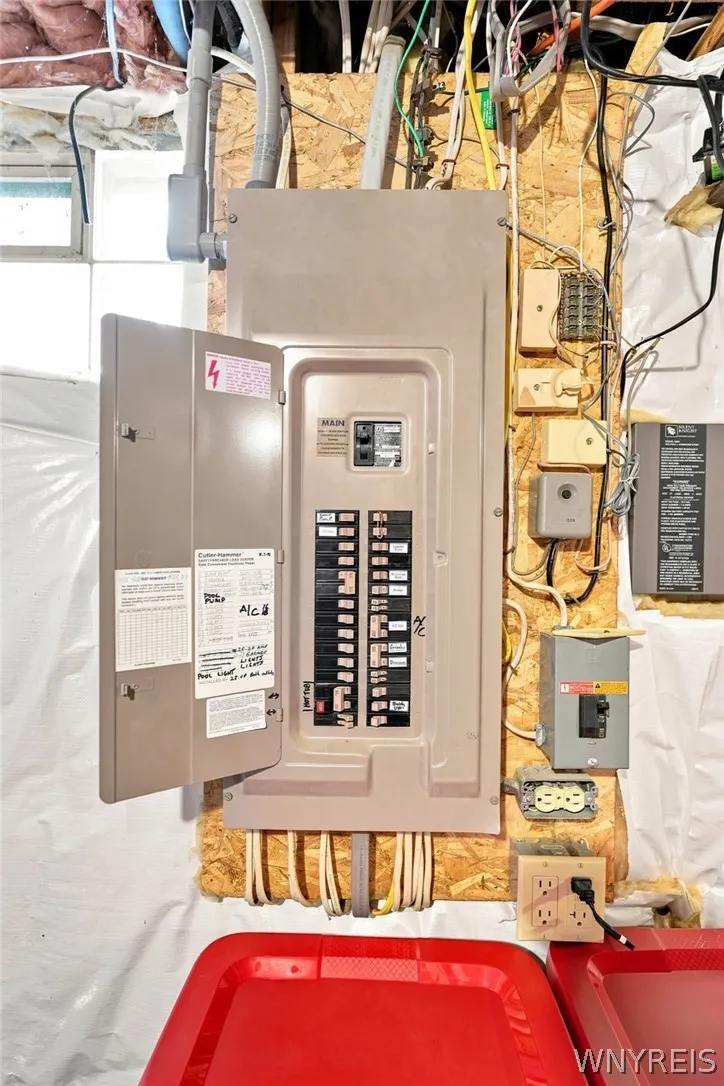
| Electric | CircuitBreakers |
| Stories Count | 2 |
| Township | Not Applicable |
| Levels | Two |
| Property Subtype | SingleFamilyResidence |
| Community Features | TrailsPaths |
| County | Niagara |
| Property Type | Residential |
| Attached Garage | Yes |
| Subdivision Name | Holland Land Companys |
| Garage Y/N | Yes |
| Other Structures | Barns,Outbuilding,Sheds,Storage |
| Total Rooms | 11 |
| Full Baths | 2 |
| Status | Active |
| Directions | Head north on Townline Road from Beach Ridge Road,the home will be on your left. |
| High School | Starpoint High |
| City | Wheatfield |
| Senior Community Y/N | No |
| High School District | Starpoint |
| MLS Area | Wheatfield-294000 |
| Lot Size Units | Acres |
| Lot Size Square Feet | 30000.0 |
| Year Built Details | Existing |
| Tax Annual Amount | 7425.0 |
| Middle/Junior High School | Starpoint Middle |
| Property Condition | Resale |
| Virtual Tour | https://listings.threesixtyviews.net/sites/evwqnzlz/unbranded |
| Standard Status | Active |
| Middle/Junior School District | Starpoint |
| Elementary School District | Starpoint |
| Tax Assessed Value | 131200 |
| TaxOtherAnnualAssessmentAmount | 0.0 |
| Tax Lot | 12 |
| Virtual Tour | https://listings.threesixtyviews.net/sites/6914-townline-rd-north-tonawanda-ny-14120-27788712/branded |
Interior Features
| Interior Amenities | Attic,BreakfastBar,CeilingFans,CathedralCeilings,EatInKitchen,SeparateFormalLivingRoom,KitchenIsland,SlidingGlassDoors,SolidSurfaceCounters,Skylights,NaturalWoodwork,ConvertibleBedroom,ProgrammableTh |
|---|---|
| Basement | ExteriorEntry,Full,Finished,WalkUpAccess,SumpPump |
| Flooring | Carpet,Hardwood,Tile,Varies |
| Total Fireplaces | 1 |
| Total Stories | 2 |
| Basement (Y/N) | Yes |
| Air Conditioning Y/N | Yes |
| Heating Y/N | Yes |
| Window Features | Skylights |
| Fireplace Y/N | Yes |
| Half Baths | 1 |
| Laundry Features | MainLevel |
| Total Bedrooms | 3 |
| Main Level Bathrooms | 1 |
| Total Baths | 3 |
Exterior Features
| Exterior Amenities | BlacktopDriveway,Deck,EnclosedPorch,Fence,Pool,Porch,Patio,PrivateYard,SeeRemarks |
|---|---|
| Fencing | Partial |
| Parking Features | Attached,Electricity,Garage,Driveway,GarageDoorOpener |
| Lot Features | Rectangular,RectangularLot,ResidentialLot,Wooded |
| Water Source | Connected,Public |
| Lot Size Area | 0.6887 |
| Foundation Details | Poured |
| Building Area Total | 2363.0 |
| Lot Dimensions | 100X300 |
| Lot Size Acres | 0.6887 |
| Waterfront Y/N | No |
| Door Features | SlidingDoors |
| Road Frontage Type | CityStreet,MainThoroughfare |
Amenities
- Foreclosure
- Views
- Short Sale
- New Construction
- Adult 55+
- Lease To Own
- No HOA Fees
- Furnished
- Primary On Main
- Air Conditioning
- Seller Finance
- Green
- Fixer Upper
- Horse
- Golf
- Fireplace
- Deck
- Garage
- Basement
- Pool
Property vs Single Family Average in 14120
Price
Taxes
Year Built
Visits
In The Neighborhood
Just Listed
Hartland
$ 54,900
- Type
- Single Family
- Size
- 790 SqFt
- Rooms
- 2 Beds + 1.5 Baths
Listed by: HUNT Real Estate ERA
Open House
Newfane
$ 385,000
- Type
- Single Family
- Size
- 2,000 SqFt
- Rooms
- 2 Beds + 2 Baths
Listed by: HUNT Real Estate ERA
Just Listed
Wheatfield
$ 389,900
- Type
- Single Family
- Size
- 1,704 SqFt
- Rooms
- 3 Beds + 2.5 Baths
Listed by: Recckio R.E. & Development,Inc
Primary On Main
Bolivar
$ 174,900
- Type
- Single Family
- Size
- 1,426 SqFt
- Rooms
- 2 Beds + 2 Baths
Listed by: Genesee River Realty
Primary On Main
Lockport Town
$ 124,000
- Type
- Single Family
- Size
- 1,394 SqFt
- Rooms
- 3 Beds + 2 Baths
Listed by: Symphony Real Estate LLC
Views
Cambria
$ 595,000
- Type
- Single Family
- Size
- 2,073 SqFt
- Rooms
- 4 Beds + 1.5 Baths
Listed by: Howard Hanna WNY Inc.
Open House
Wheatfield
$ 379,900
- Type
- Single Family
- Size
- 1,680 SqFt
- Rooms
- 3 Beds + 2.5 Baths
Listed by: Great Lakes Real Estate Inc.
Primary On Main
Caneadea
$ 339,900
- Type
- Single Family
- Size
- 2,964 SqFt
- Rooms
- 5 Beds + 3 Baths
Listed by: NextHome Prosper
Primary On Main
Caneadea
$ 424,900
- Type
- Single Family
- Size
- 2,324 SqFt
- Rooms
- 3 Beds + 2.5 Baths
Listed by: NextHome Prosper
Foreclosure
Lewiston
$ 129,900
- Type
- Single Family
- Size
- 1,293 SqFt
- Rooms
- 3 Beds + 1 Baths
Listed by: S.A.W. Commission Cutters
Reduced
Wheatfield
$ 679,500
- Type
- Single Family
- Size
- 2,835 SqFt
- Rooms
- 5 Beds + 3.5 Baths
Listed by: WNY Metro Roberts Realty
Reduced
Royalton
$ 315,000
- Type
- Single Family
- Size
- 2,034 SqFt
- Rooms
- 3 Beds + 2 Baths
Listed by: WNY Metro Roberts Realty
 The Greater Syracuse Association of REALTORS ®: The data relating to real estate on this web site comes in part from the Internet Data Exchange (IDX) Program of the CNYIS, powered by CNYIS. Real estate listings held by firms other than Berkshire Hathaway HomeServices Zambito, REALTORS® - Medina, are marked with the IDX logo and detailed information about them includes the Listing Broker's Firm Name. All information deemed reliable but not guaranteed and should be independently verified. All properties
 The data relating to real estate on this web site comes in part from the Internet Data Exchange (IDX) Program of NYSAMLS. Real estate listings held by firms other than Berkshire Hathaway HomeServices Zambito, REALTORS® - Medina, are marked with the IDX logo and detailed information about them includes the Listing Brokers Firm Name.
Disclaimer: All information deemed reliable but not guaranteed and should be independently verified. All properties are subject to prior sale, change or withdrawal.
The data relating to real estate on this web site comes in part from the Internet Data Exchange (IDX) Program of NYSAMLS. Real estate listings held by firms other than Berkshire Hathaway HomeServices Zambito, REALTORS® - Medina, are marked with the IDX logo and detailed information about them includes the Listing Brokers Firm Name.
Disclaimer: All information deemed reliable but not guaranteed and should be independently verified. All properties are subject to prior sale, change or withdrawal.
