
Address
321 Lafayette Avenue, Buffalo, NY
Price
$ 685,000
Property Attributes
- MLS#B1713486
- TypeSingle Family
- Listing Status Active
- CountyERIE
- CityBuffalo
- AreaBuffalo City
- NeighborhoodStevens Surv
- Zip14213
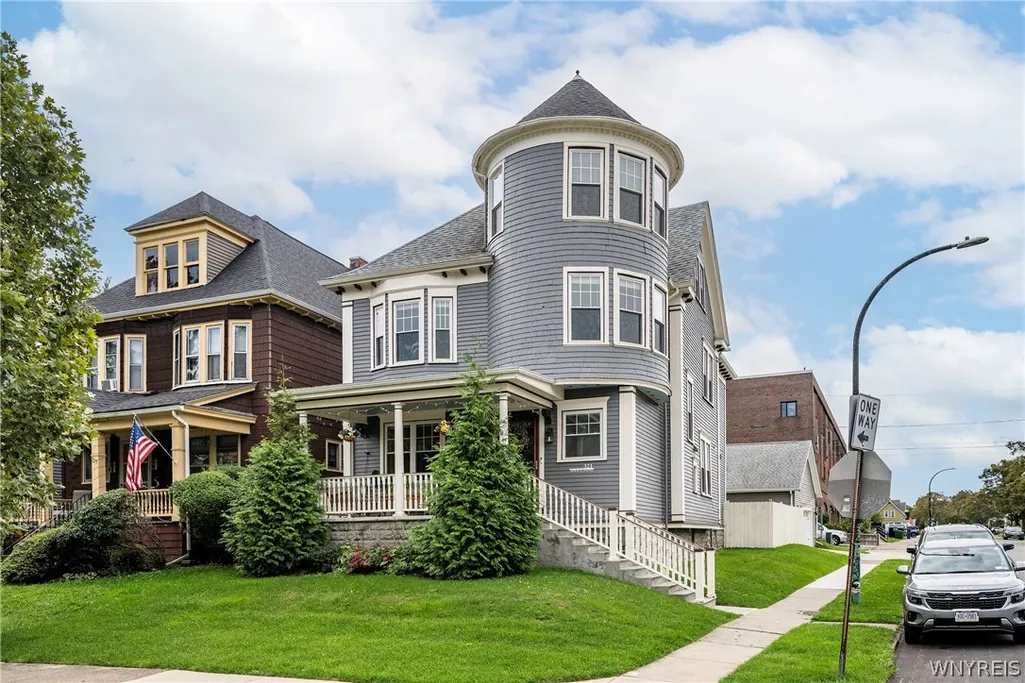
- StyleContemporary,Victorian
- Year Built1912
- Taxes$ 5211
- Price$ 685,000
- Bedrooms6
- Full Bathrooms3
- Half Bathrooms1
- Sqr Footage3436
- Lot Size0.0792 Acres
Data Source:
Central New York Information Services (CNYIS)
Property Description
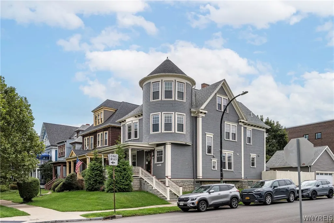
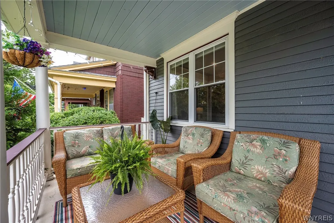
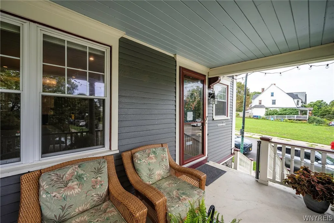
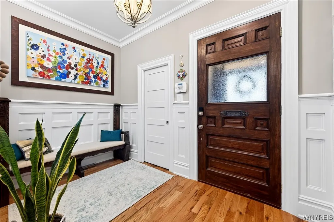
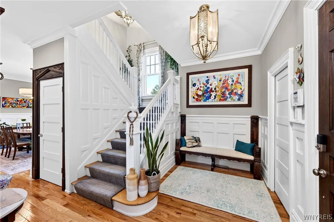
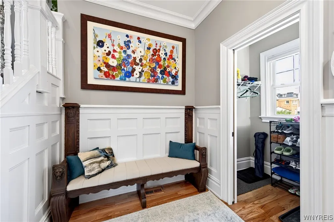
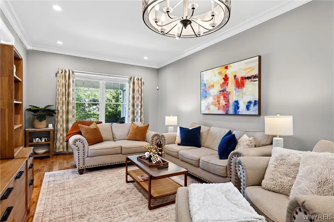
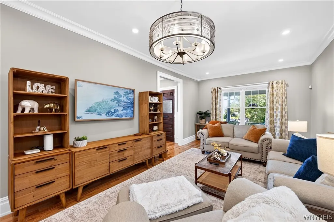
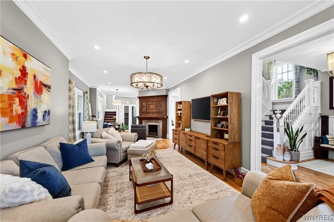
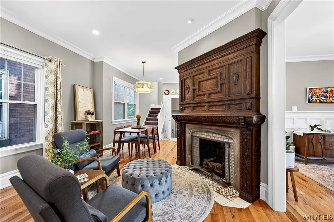
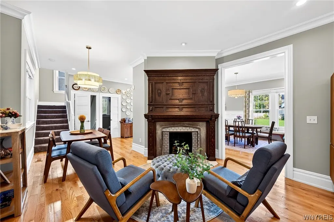
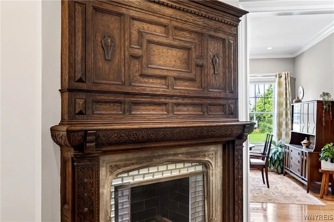
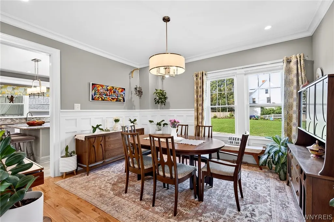
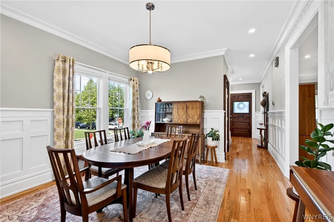
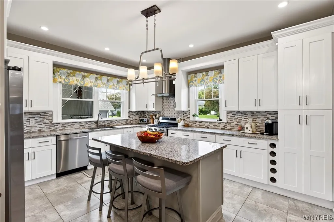
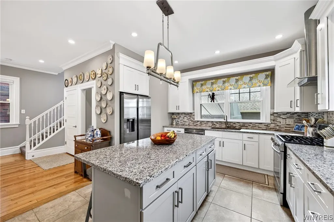
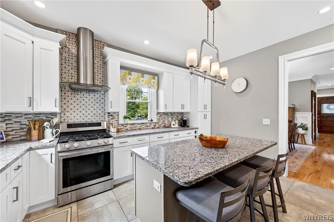
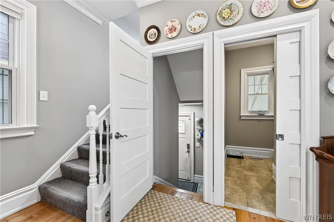
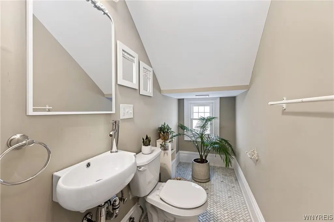
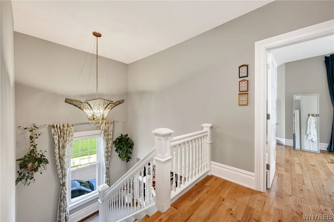
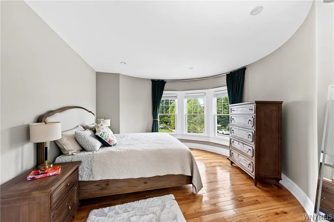
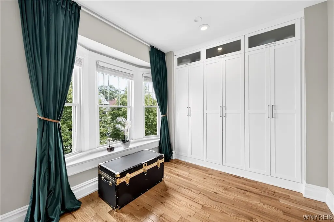
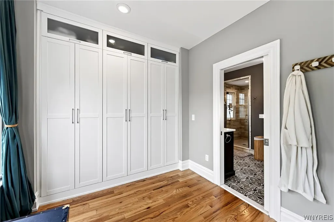
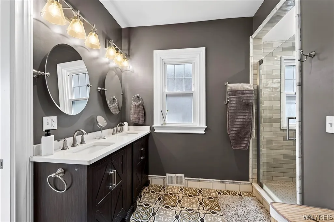
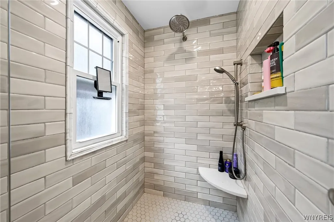
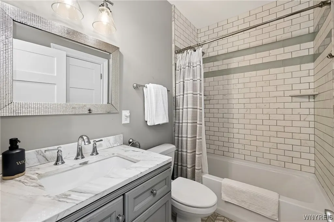
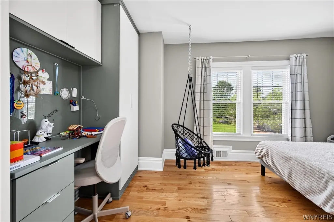
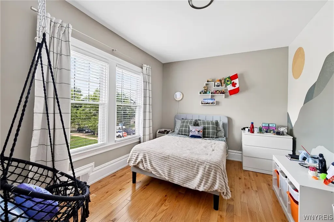
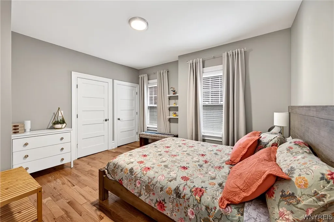
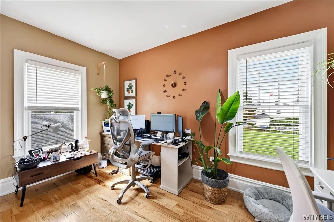
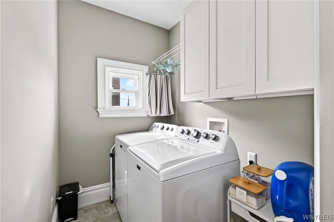
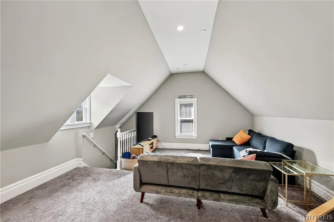
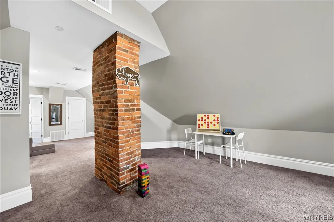
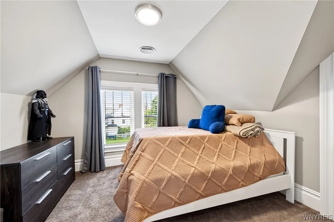
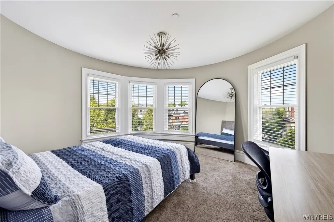
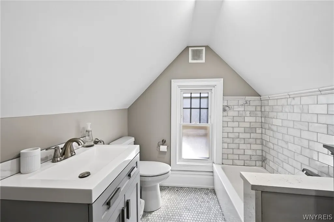
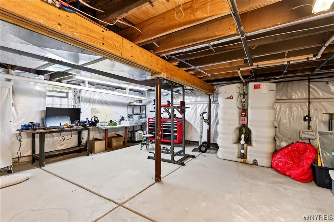
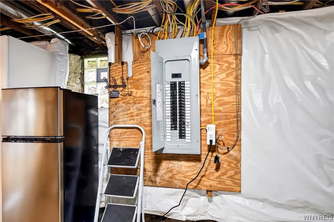
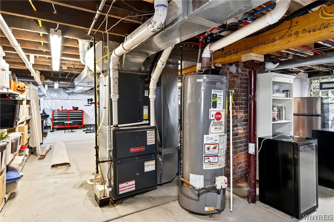
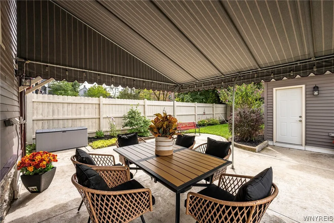
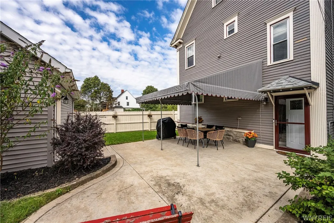
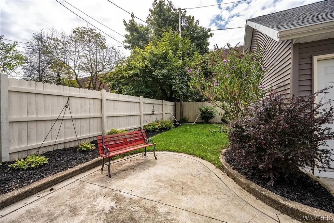
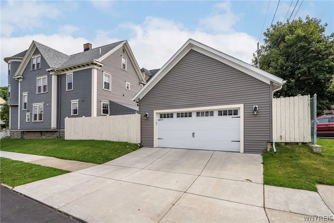
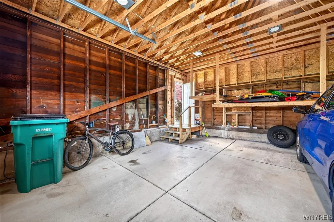
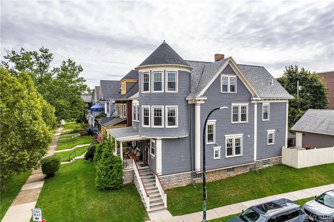
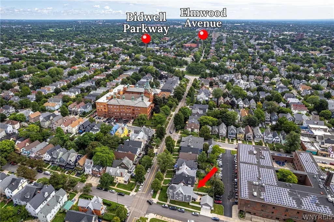
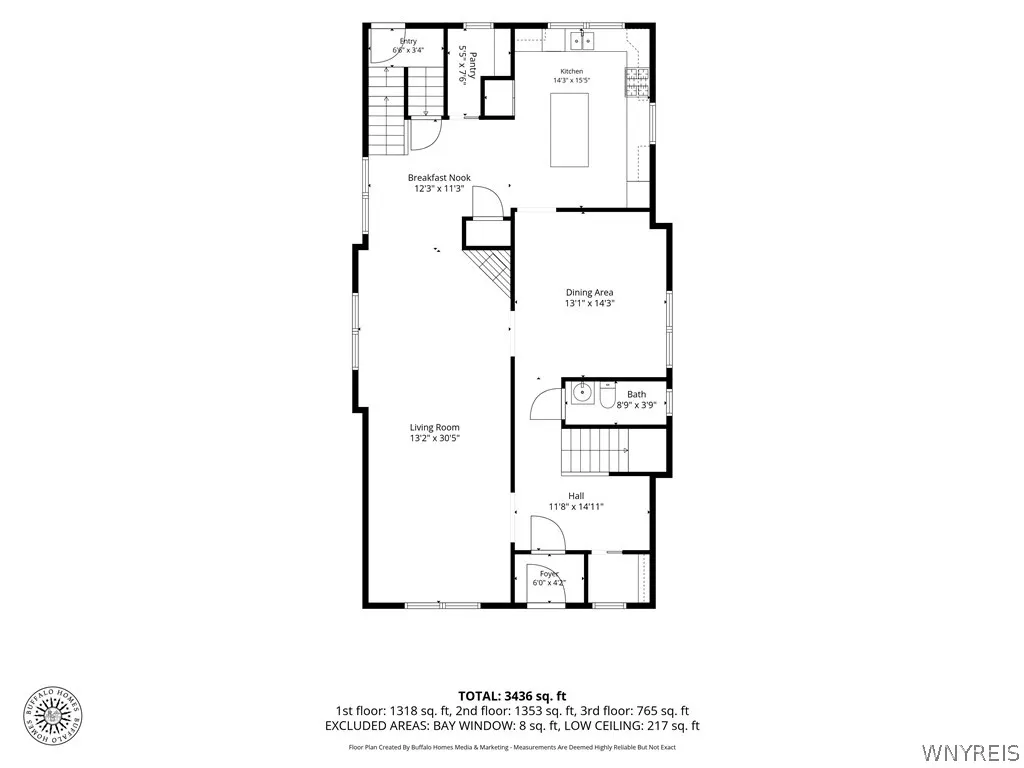
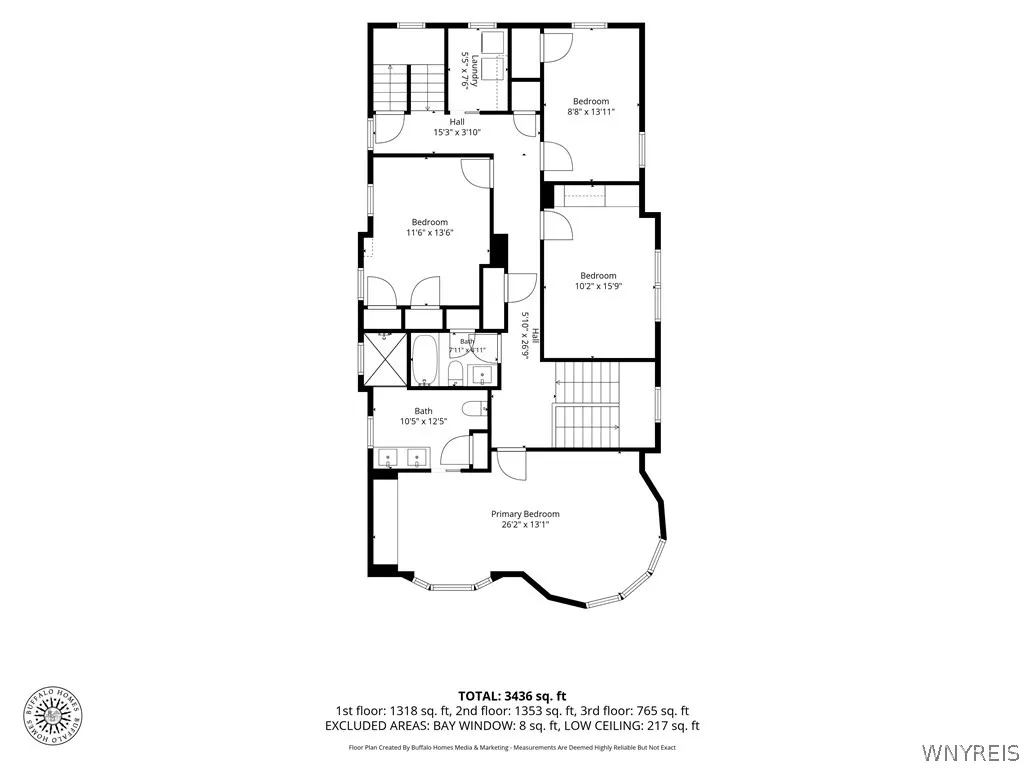
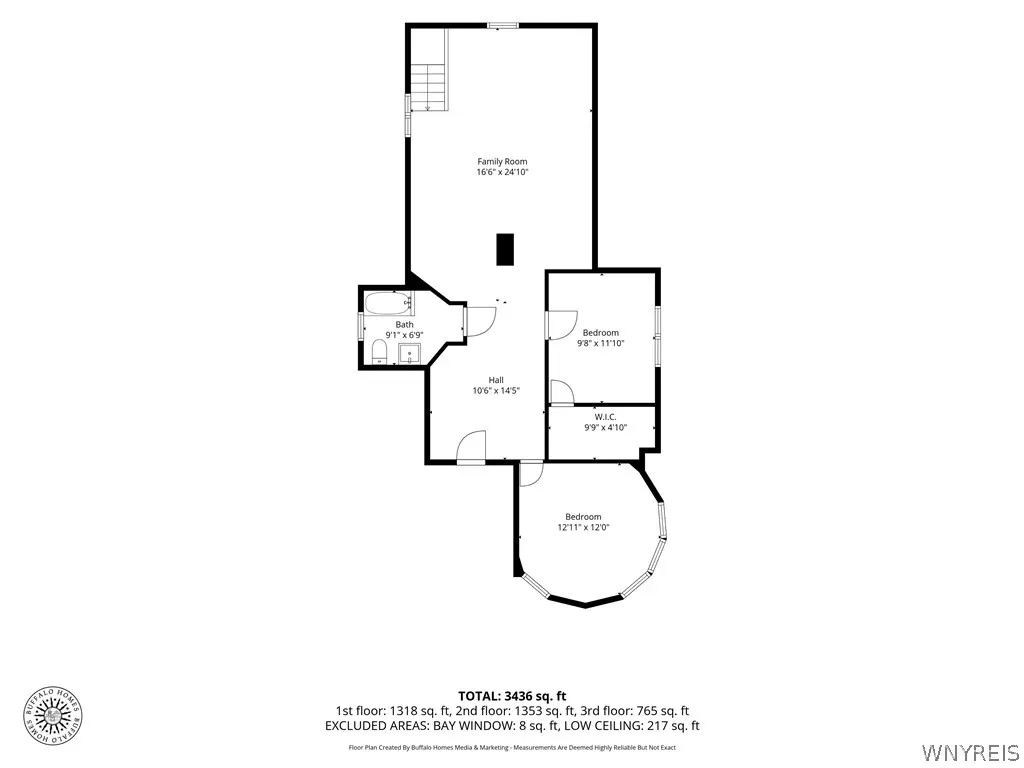
Painstakingly and impressively renovated between 2017-2020, this 6-bedroom 3 full bath home has everything you are looking for. Situated on a corner lot, this stately home is full of natural light, classic woodwork and architectural charm coupled with tasteful modern design. The entry foyer welcomes you with a grand staircase, sharp white wainscoting, a dramatic light fixture and blonde hardwood floors. The living room offers two distinct living spaces and has a cozy gas fireplace with a reclaimed hand-carved mantle with a sandstone facia. The formal dining room with wainscoting and a beautiful chandelier offers enough space for even the largest dining table. The modern kitchen has an island with a breakfast bar, beautiful granite countertops, stainless steel appliances, slow-close cabinetry, and a convenient walk-in pantry. Finishing up the first floor is a half bath with mosaic tile marble flooring and a second informal eating area/breakfast room. On the second floor, the expansive primary bedroom has a new custom California Closets system, an ensuite bath with a double vanity and a walk-in shower with a ceramic tile surround and dual showerheads. The remaining three bedrooms on the second floor have great closet space; one has a new custom-built workstation and the third is the perfect size for a home office, if needed. The second full bath on the second floor has marble and ceramic tile flooring, a bathtub and shower with tile surround and a handy linen closet. Rounding out the second floor is the laundry room. The third floor, with a sprinkler system, has a large media or family room, two additional bedrooms, a third bath and storage space. All the mechanical systems were updated during the renovation along with a new poured concrete floor in the basement and a concrete patio leading to the rebuilt 2 car garage. The fully fenced in back yard has an awning-covered entertaining space and there's also a covered front porch to watch the world go by. There's nothing to do but move in! The square footage listed reflects the legal, finished third floor area as measured by the photographer.
| Price History | |
|---|---|
| 9/10/2026 | Listed $685,000 |
General Features
| Sewer | Connected |
|---|---|
| Heating | Gas,ForcedAir,MultipleHeatingUnits |
| Cooling | CentralAir,Zoned |
| Utilities | CableAvailable,ElectricityConnected,SewerConnected,WaterConnected |
| Possession | CloseOfEscrow |
| Roof | Architectural,Shingle |
| Appliances | Dryer,Dishwasher,GasOven,GasRange,GasWaterHeater,Refrigerator,Washer |
| Garage Spaces | 2.5 |
| Architectural Style | Contemporary,Victorian |
| Construction Materials | Frame,WoodSiding,CopperPlumbing |
| School District | Buffalo |
| Year Built | 1912 |
| Electric | CircuitBreakers |
| Township | Not Applicable |
| Property Subtype | SingleFamilyResidence |
| County | Erie |
| Property Type | Residential |
| Attached Garage | No |
| Subdivision Name | Stevens Surv |
| Garage Y/N | Yes |
| Total Rooms | 10 |
| Full Baths | 3 |
| Status | Active |
| Directions | Delaware,Elmwood or Richmond to Lafayette Avenue. |
| City | Buffalo |
| Senior Community Y/N | No |
| High School District | Buffalo |
| MLS Area | Buffalo City-140200 |
| Lot Size Units | Acres |
| Lot Size Square Feet | 3450.0 |
| Year Built Details | Existing |
| Tax Annual Amount | 5211.0 |
| Property Condition | Resale |
| Standard Status | Active |
| Middle/Junior School District | Buffalo |
| Elementary School District | Buffalo |
| Tax Assessed Value | 477000 |
| TaxOtherAnnualAssessmentAmount | 0.0 |
| Tax Lot | 1 |
Interior Features
| Interior Amenities | Attic,BreakfastArea,SeparateFormalDiningRoom,EntranceFoyer,SeparateFormalLivingRoom,KitchenIsland,WalkInPantry,NaturalWoodwork,BathInPrimaryBedroom |
|---|---|
| Basement | Full |
| Flooring | Carpet,CeramicTile,Hardwood,Tile,Varies |
| Total Fireplaces | 1 |
| Total Stories | 2 |
| Basement (Y/N) | Yes |
| Air Conditioning Y/N | Yes |
| Heating Y/N | Yes |
| Fireplace Y/N | Yes |
| Half Baths | 1 |
| Laundry Features | UpperLevel |
| Total Bedrooms | 6 |
| Main Level Bathrooms | 1 |
| Total Baths | 4 |
Exterior Features
| Exterior Amenities | ConcreteDriveway,FullyFenced |
|---|---|
| Fencing | Full |
| Parking Features | Detached,Electricity,Garage,GarageDoorOpener |
| Lot Features | CornerLot,NearPublicTransit,Rectangular,RectangularLot,ResidentialLot |
| Water Source | Connected,Public |
| Lot Size Area | 0.0792 |
| Foundation Details | Stone |
| Building Area Total | 3436.0 |
| Lot Dimensions | 30X115 |
| Lot Size Acres | 0.0792 |
| Waterfront Y/N | No |
| Road Frontage Type | CityStreet |
Amenities
- Foreclosure
- Views
- Short Sale
- New Construction
- Adult 55+
- Lease To Own
- No HOA Fees
- Furnished
- Primary On Main
- Air Conditioning
- Seller Finance
- Green
- Fixer Upper
- Horse
- Golf
- Fireplace
- Deck
- Garage
- Basement
- Pool
Property vs Single Family Average in 14213
Price
Taxes
Year Built
 The Greater Syracuse Association of REALTORS ®: The data relating to real estate on this web site comes in part from the Internet Data Exchange (IDX) Program of the CNYIS, powered by CNYIS. Real estate listings held by firms other than Berkshire Hathaway HomeServices Zambito, REALTORS® - Medina, are marked with the IDX logo and detailed information about them includes the Listing Broker's Firm Name. All information deemed reliable but not guaranteed and should be independently verified. All properties
 The data relating to real estate on this web site comes in part from the Internet Data Exchange (IDX) Program of NYSAMLS. Real estate listings held by firms other than Berkshire Hathaway HomeServices Zambito, REALTORS® - Medina, are marked with the IDX logo and detailed information about them includes the Listing Brokers Firm Name.
Disclaimer: All information deemed reliable but not guaranteed and should be independently verified. All properties are subject to prior sale, change or withdrawal.
The data relating to real estate on this web site comes in part from the Internet Data Exchange (IDX) Program of NYSAMLS. Real estate listings held by firms other than Berkshire Hathaway HomeServices Zambito, REALTORS® - Medina, are marked with the IDX logo and detailed information about them includes the Listing Brokers Firm Name.
Disclaimer: All information deemed reliable but not guaranteed and should be independently verified. All properties are subject to prior sale, change or withdrawal.
