
Views - Primary on Main

Address
225 Mcclennan Drive, Manlius, NY
Price
$ 245,000
Property Attributes
- MLS#S1662308
- TypeSingle Family
- Listing Status Active
- CountyONONDAGA
- CityManlius
- AreaManlius
- NeighborhoodSunrise Terrace
- Zip13066
- StyleCapeCod
- Year Built1948
- Taxes$ 7221
- Price$ 245,000
- Bedrooms3
- Full Bathrooms1
- Half Bathrooms1
- Sqr Footage1168
- Lot Size0.15 Acres
Data Source:
Central New York Information Services (CNYIS)
Property Description
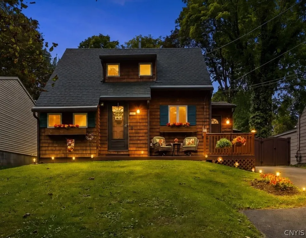
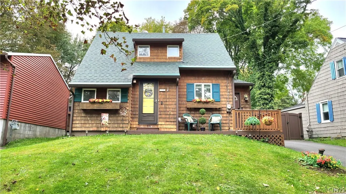
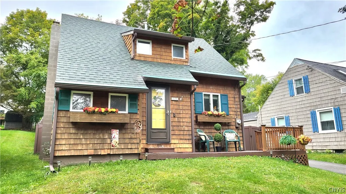
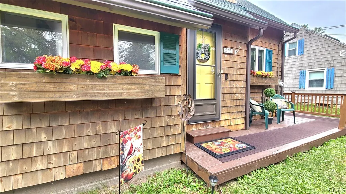
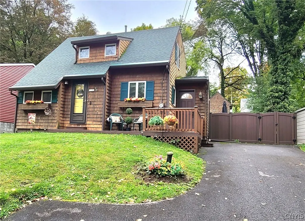
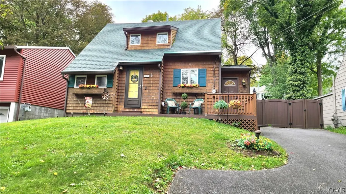
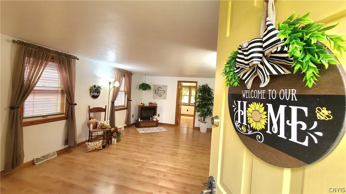
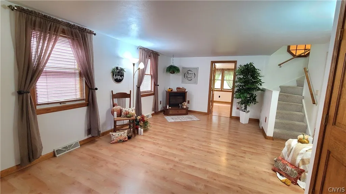
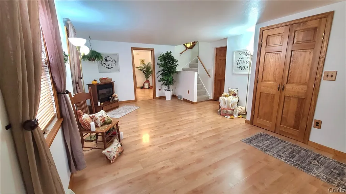
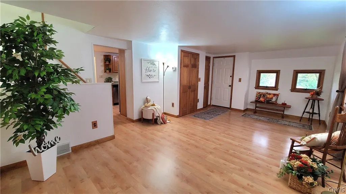
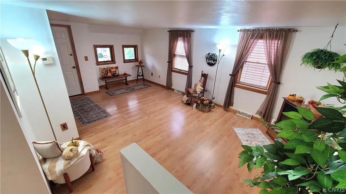
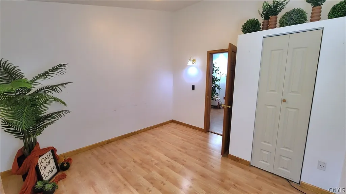
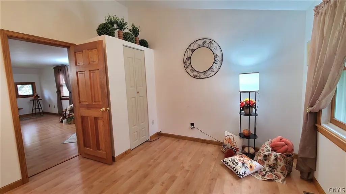
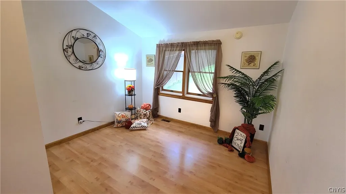
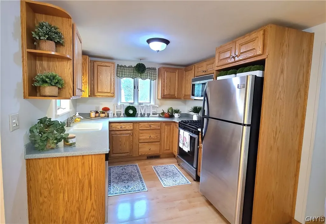
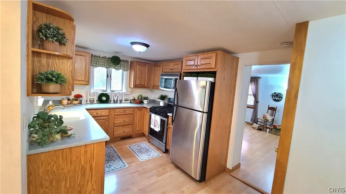
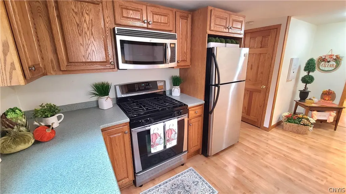
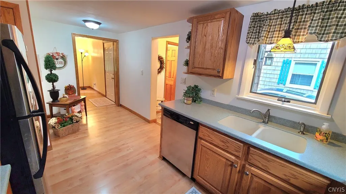
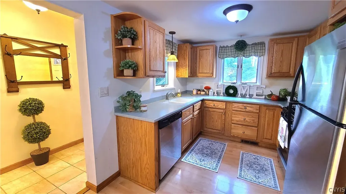
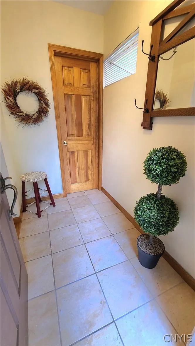
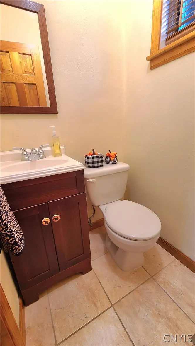
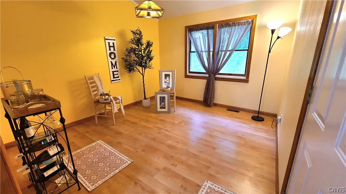
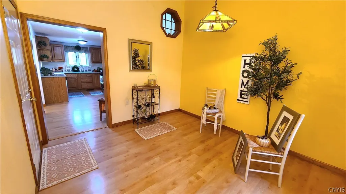
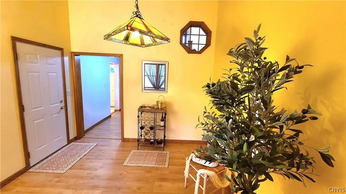
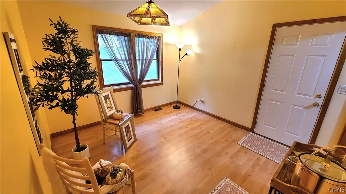
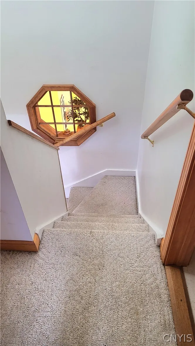
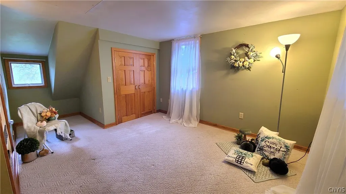
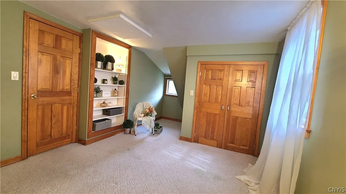
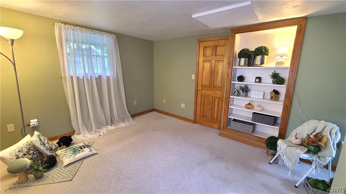
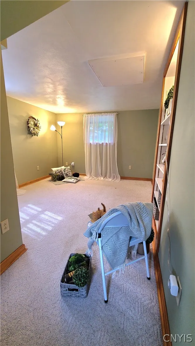
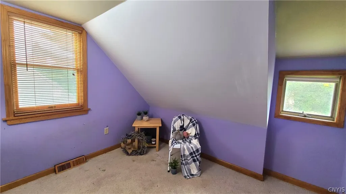
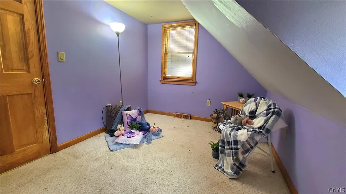
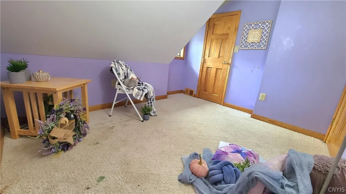
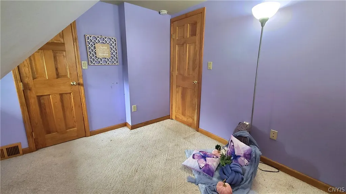
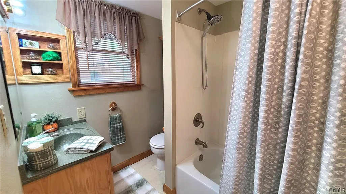
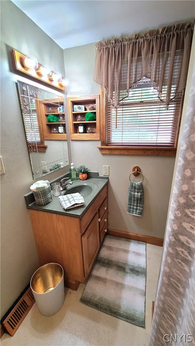
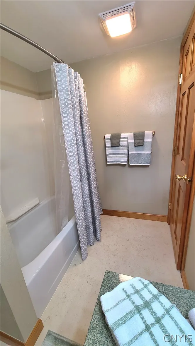
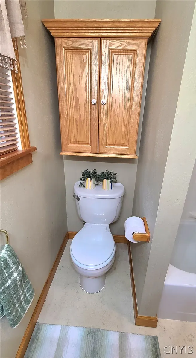
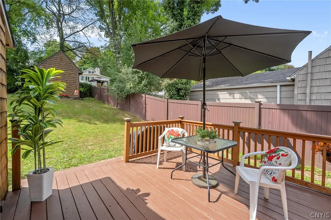
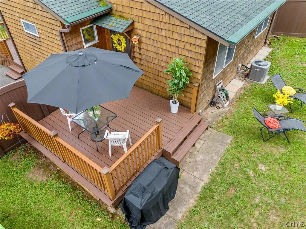
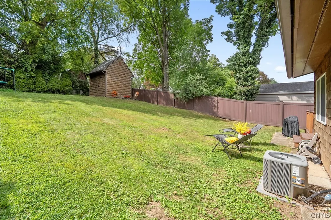
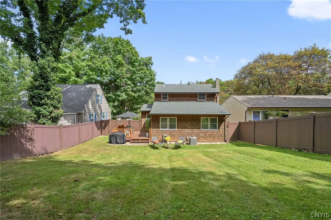
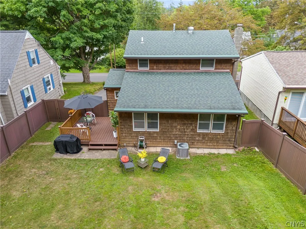
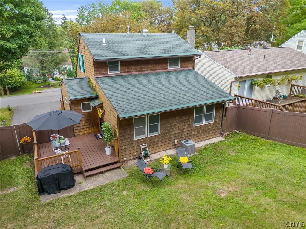
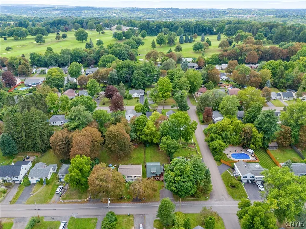
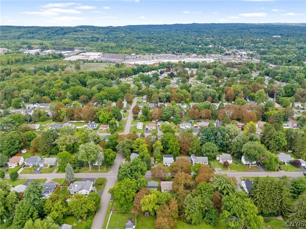
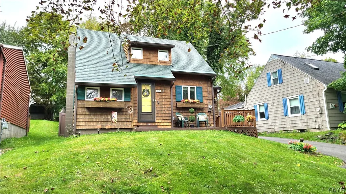
Welcome home to this quaint, warm, and inviting 3-bedroom, 1½-bath Cozy Cape Cod nestled in a pleasant, friendly, and walkable neighborhood within the highly sought-after FM school District. Wrapped in handsome cedar siding and brimming with character, this gem perfectly blends classic charm with modern comfort and offers the added benefit of no village taxes. Step inside to find a bright and airy living room, featuring gleaming floors, abundant natural light, and a homey atmosphere, perfect for relaxing or entertaining guests. The well-appointed kitchen boasts ample cabinetry and newer appliances, offering a comfortable space for both everyday living and more traditional gatherings, and leads into the formal dining room, with its convenient exit to the delightful backyard deck. The first-floor half bath and bdrm/office add convenience and everyday practicality. As you continue to the second floor, the quarter-turn staircase and portal window add visual interest and a view into the dining room below. Upstairs, you’ll find two comfy bedrooms with generous closet space, and the updated full bath, offering convenience and tasteful finishes. Outside, enjoy the picturesque curb appeal and peaceful setting, a welcoming front porch, a relaxing deck, a storage shed, and a spacious, fully-fenced backyard perfect for gatherings, gardening, or quiet reflection. This charming residence is minutes from top-rated schools, parks, shopping, and commuter routes. What a wonderful place to put down roots and create lasting memories. Don’t miss your chance to make this storybook home your own! Delayed showings begin Wednesday, September 30th at 8 am.
| Price History | |
|---|---|
| 9/28/2026 | Listed $245,000 |
General Features
| Sewer | Connected |
|---|---|
| Heating | Gas,ForcedAir |
| Cooling | CentralAir |
| Utilities | CableAvailable,ElectricityConnected,HighSpeedInternetAvailable,SewerConnected,WaterConnected |
| Possession | CloseOfEscrow |
| Roof | Asphalt,Shingle |
| Appliances | Dryer,Dishwasher,ExhaustFan,ElectricWaterHeater,GasOven,GasRange,Microwave,Refrigerator,RangeHood,Washer |
| Garage Spaces | 0.0 |
| Patio/Porch Features | Deck,Open,Porch |
| Architectural Style | CapeCod |
| Construction Materials | Cedar,ShakeSiding,CopperPlumbing |
| School District | Fayetteville-Manlius |
| Year Built | 1948 |
| Electric | CircuitBreakers |
| Stories Count | 2 |
| Township | Not Applicable |
| Levels | Two |
| Property Subtype | SingleFamilyResidence |
| County | Onondaga |
| Property Type | Residential |
| Subdivision Name | Sunrise Terrace |
| Garage Y/N | No |
| Other Structures | Sheds,Storage |
| Total Rooms | 6 |
| Full Baths | 1 |
| Status | Active |
| Directions | East Genesee St in Fayetteville to McClennan Drive,2nd block,house on left. |
| City | Manlius |
| Senior Community Y/N | No |
| High School District | Fayetteville-Manlius |
| MLS Area | Manlius-313889 |
| Lot Size Units | Acres |
| Lot Size Square Feet | 6534.0 |
| Year Built Details | Existing |
| Tax Annual Amount | 7221.0 |
| Property Condition | Resale |
| Virtual Tour | https://www.propertypanorama.com/instaview/syr/S1662308 |
| Standard Status | Active |
| Middle/Junior School District | Fayetteville-Manlius |
| Elementary School District | Fayetteville-Manlius |
| Tax Assessed Value | 191700 |
| TaxOtherAnnualAssessmentAmount | 0.0 |
| Tax Lot | 2 |
| Virtual Tour | https://www.propertypanorama.com/instaview-tour/syr/S1662308 |
Interior Features
| Interior Amenities | SeparateFormalDiningRoom,EntranceFoyer,EatInKitchen,SeparateFormalLivingRoom,SolidSurfaceCounters,NaturalWoodwork,WindowTreatments,BedroomOnMainLevel,ProgrammableThermostat |
|---|---|
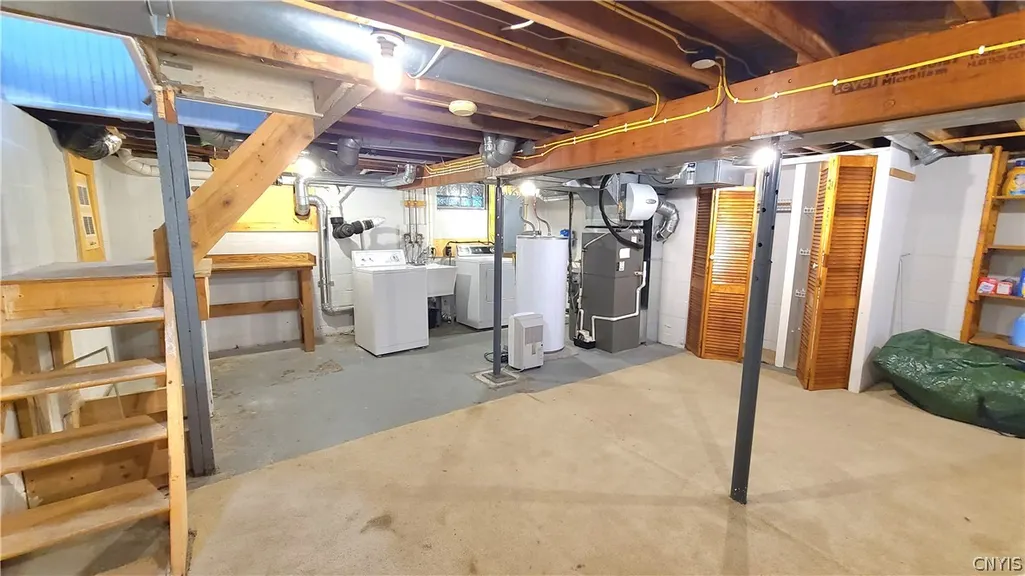
| Basement | Full,SumpPump |
| Flooring | Carpet,Laminate,Tile,Varies,Vinyl |
| Total Stories | 2 |
| Basement (Y/N) | Yes |
| Air Conditioning Y/N | Yes |
| Heating Y/N | Yes |
| Window Features | Drapes |
| Fireplace Y/N | No |
| Half Baths | 1 |
| Laundry Features | InBasement |
| Total Bedrooms | 3 |
| Main Level Bedrooms | 1 |
| Main Level Bathrooms | 1 |
| Total Baths | 2 |
Exterior Features
| Exterior Amenities | BlacktopDriveway,Deck,Fence,PrivateYard,SeeRemarks |
|---|---|
| Fencing | Partial |
| Parking Features | NoGarage |
| Lot Features | NearPublicTransit,Rectangular,RectangularLot,ResidentialLot |
| Water Source | Connected,Public |
| Lot Size Area | 0.15 |
| Foundation Details | Block |
| Building Area Total | 1168.0 |
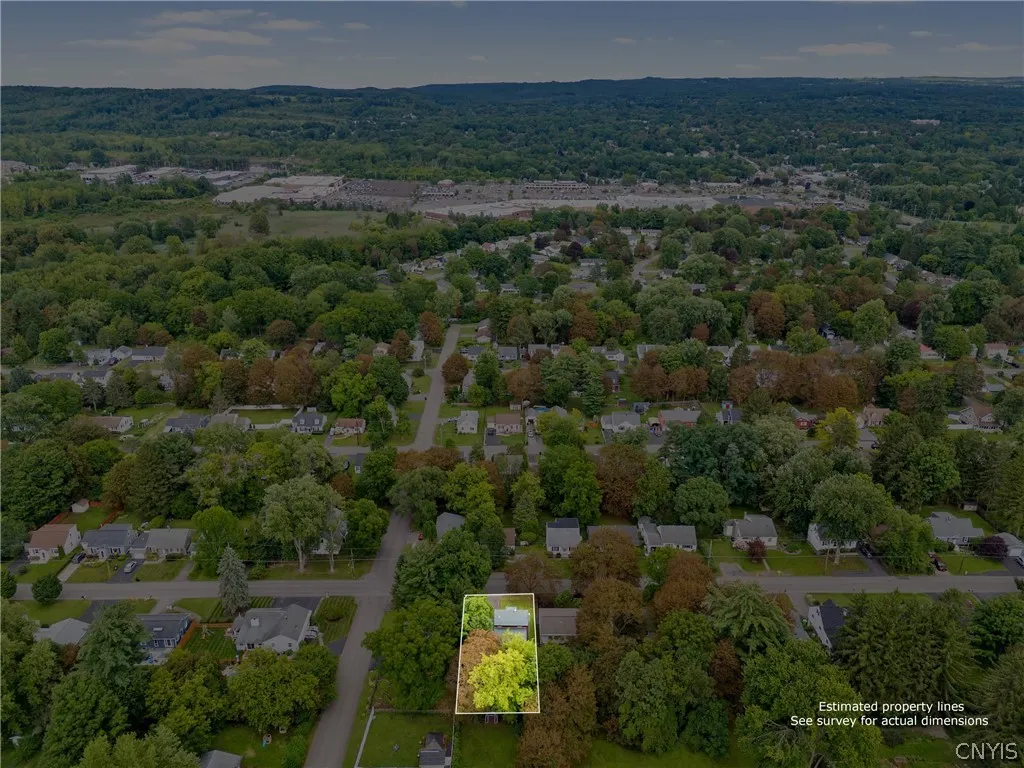
| Lot Dimensions | 50X128 |
| Lot Size Acres | 0.15 |
| Waterfront Y/N | No |
| Road Frontage Type | CityStreet |
Amenities
- Foreclosure
- Views
- Short Sale
- New Construction
- Adult 55+
- Lease To Own
- No HOA Fees
- Furnished
- Primary On Main
- Air Conditioning
- Seller Finance
- Green
- Fixer Upper
- Horse
- Golf
- Fireplace
- Deck
- Garage
- Basement
- Pool
Property vs Single Family Average in 13066
Price
Taxes
Year Built
 The Greater Syracuse Association of REALTORS ®: The data relating to real estate on this web site comes in part from the Internet Data Exchange (IDX) Program of the CNYIS, powered by CNYIS. Real estate listings held by firms other than Berkshire Hathaway HomeServices Zambito, REALTORS® - Medina, are marked with the IDX logo and detailed information about them includes the Listing Broker's Firm Name. All information deemed reliable but not guaranteed and should be independently verified. All properties
 The data relating to real estate on this web site comes in part from the Internet Data Exchange (IDX) Program of NYSAMLS. Real estate listings held by firms other than Berkshire Hathaway HomeServices Zambito, REALTORS® - Medina, are marked with the IDX logo and detailed information about them includes the Listing Brokers Firm Name.
Disclaimer: All information deemed reliable but not guaranteed and should be independently verified. All properties are subject to prior sale, change or withdrawal.
The data relating to real estate on this web site comes in part from the Internet Data Exchange (IDX) Program of NYSAMLS. Real estate listings held by firms other than Berkshire Hathaway HomeServices Zambito, REALTORS® - Medina, are marked with the IDX logo and detailed information about them includes the Listing Brokers Firm Name.
Disclaimer: All information deemed reliable but not guaranteed and should be independently verified. All properties are subject to prior sale, change or withdrawal.
