
Waterfront - Eco Friendly

Address
10411 Bayshore Drive, Henderson, NY
Price
$ 1,399,000
Property Attributes
- MLS#S1676632
- TypeSingle Family
- Listing Status Active
- CountyJEFFERSON
- CityHenderson
- AreaHenderson
- NeighborhoodMarquette Farm Cottage Lt
- Zip13651
- StyleContemporary
- Year Built2021
- Taxes$ 5516
- Price$ 1,399,000
- Bedrooms4
- Full Bathrooms3
- Half Bathrooms1
- Sqr Footage3735
- Lot Size0.2451 Acres
Data Source:
Central New York Information Services (CNYIS)
Property Description
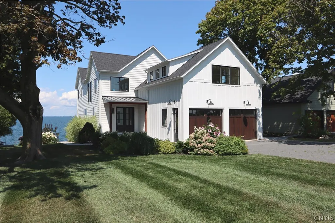
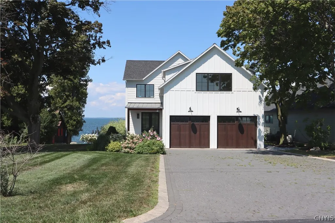
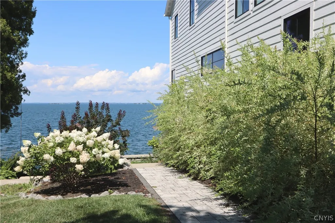
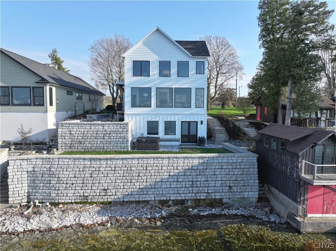
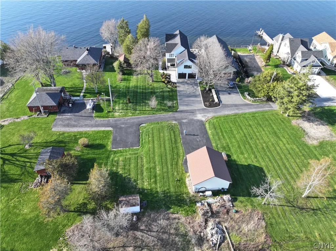
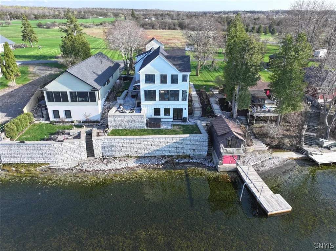
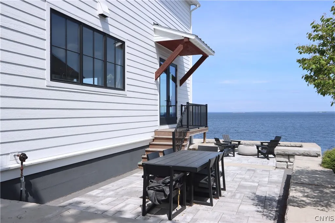
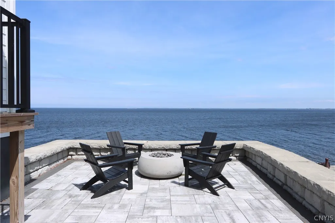
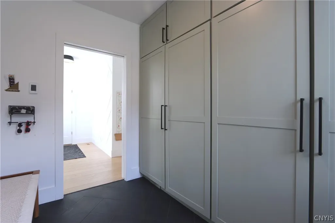
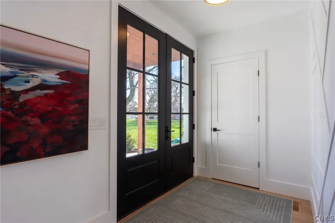
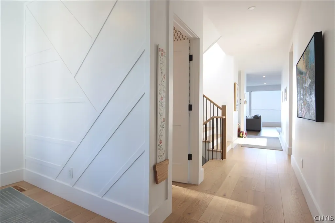
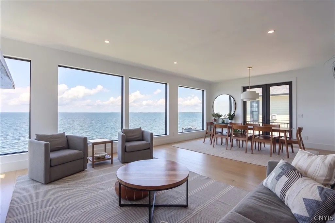
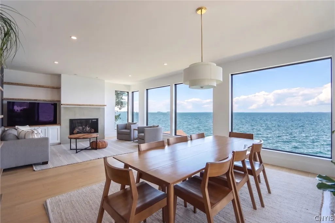
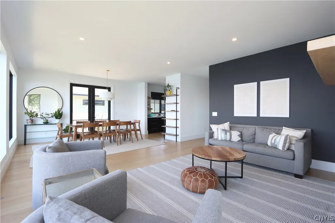
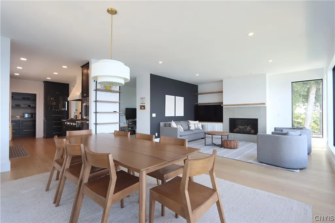
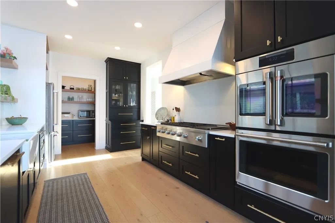
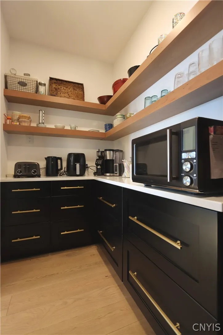
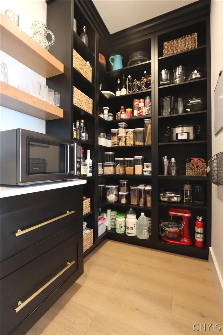
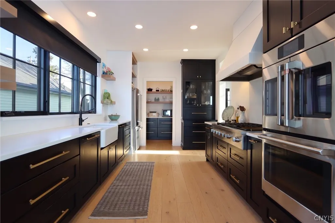
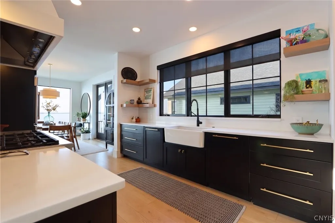
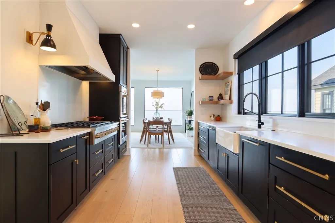
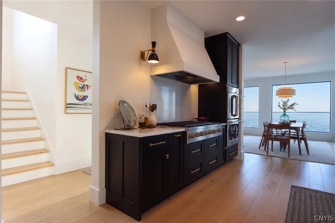
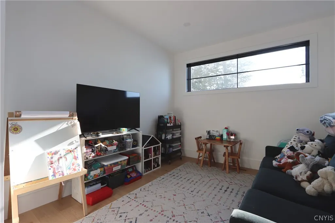
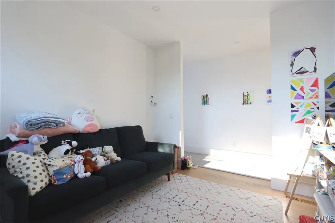
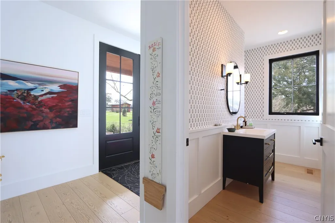
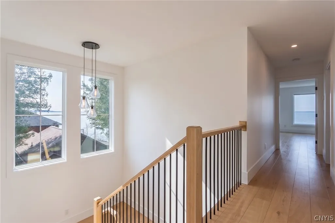
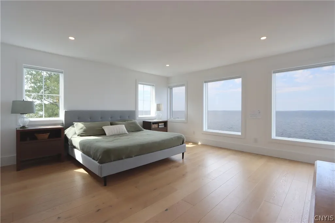
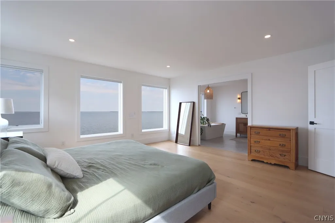
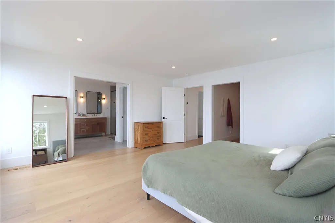
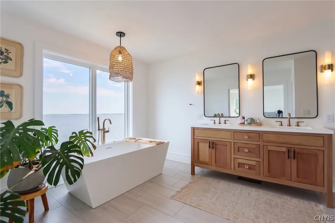
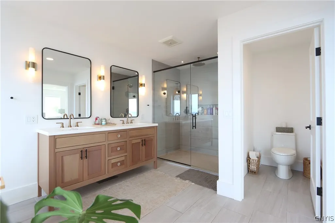
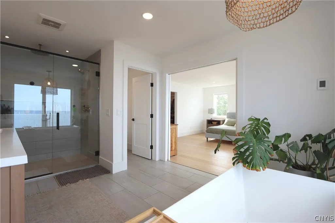
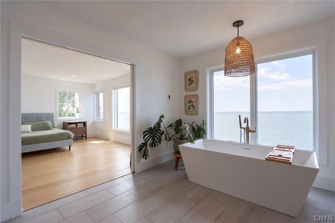
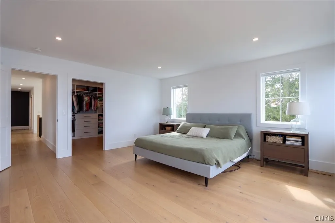
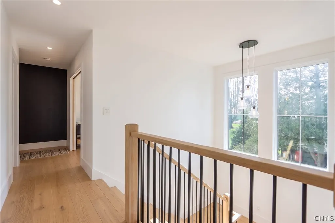
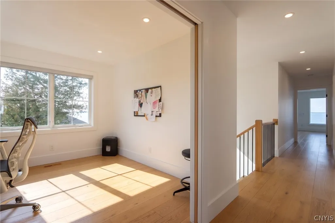
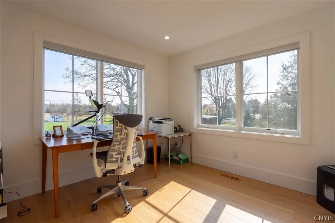
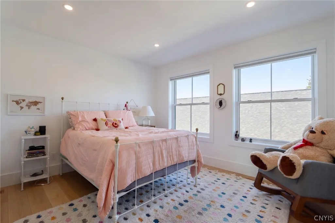
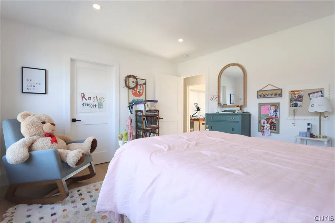
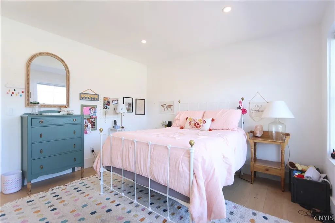
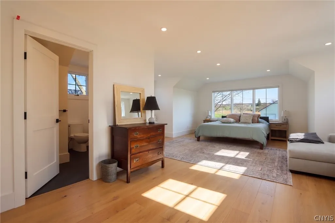
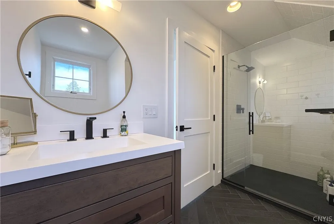
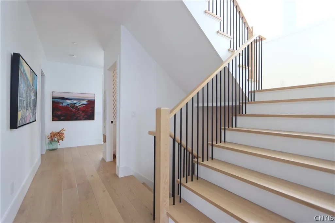
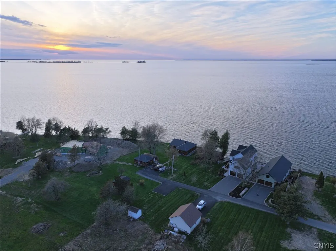
Nestled along the shores of Lake Ontario in Henderson Harbor is one of the finest privately built contemporary waterfront homes in Northern New York. Designed by renowned architect Michael Aubertine, in 2022, this extraordinary residence combines timeless modern architecture, exceptional craftsmanship, remarkable energy efficiency, and panoramic Lake Ontario views rarely found in the region. Designed as a forever home, every detail prioritized quality, comfort, and longevity. Expansive Sierra Pacific windows frame breathtaking waterfront views and flood the home with natural light, while Swedish white oak floors add warmth and elegance throughout. Nearly every principal room was intentionally designed to celebrate the water. Offering 3,735 square feet of living space, the open-concept layout blends sophisticated entertaining with everyday comfort. The chef’s kitchen features premium GE Café appliances, a Miele dishwasher, custom cabinetry, and generous workspace. The primary suite overlooks the lake and includes a spa-inspired ensuite with a soaking tub positioned to capture the view. An oversized guest suite above the heated and cooled garage offers its own bathroom, sitting area, dedicated heating and cooling, and exceptional privacy. Built to perform as beautifully as it looks, the home features double-stud exterior wall construction, insulated interior walls, an air-source heat pump with ultra-high-efficiency propane backup, HRV fresh-air ventilation, whole-home HEPA filtration, CAT6 wiring, Lutron smart lighting, and future solar readiness. Landscaped grounds, multiple outdoor living spaces, a private hot tub overlooking the lake, and direct waterfront access create an exceptional setting for relaxation and entertaining. Ideally located between the waterfront restaurants and marina of Henderson Harbor and the historic village of Sackets Harbor. The neighboring waterfront cottage is also available separately or together with the main residence, offering exceptional guest accommodations or a proven short-term rental opportunity. Luxury. Craftsmanship. Lifestyle. This is far more than a home—it’s a legacy property designed to be enjoyed for generations.
| Price History | |
|---|---|
| 4/27/2026 | Listed $1,550,000 |
| 5/28/2026 | 2$1,520,000 |
| 6/8/2026 | 1$1,510,000 |
| 6/30/2026 | 2$1,490,000 |
| 7/14/2026 | 1$1,480,000 |
| 8/9/2026 | 6$1,399,000 |
General Features
| Sewer | SepticTank |
|---|---|
| Heating | Gas,ForcedAir,Radiant |
| Cooling | CentralAir |
| Utilities | CableAvailable,ElectricityConnected,HighSpeedInternetAvailable |
| Possession | CloseOfEscrow |
| Appliances | Dishwasher,ExhaustFan,ElectricWaterHeater,GasCooktop,Refrigerator,RangeHood |
| Garage Spaces | 4.0 |
| Patio/Porch Features | Open,Porch |
| Architectural Style | Contemporary |
| Construction Materials | BlownInInsulation,Other,SeeRemarks |
| School District | Belleville Henderson |
| Year Built | 2021 |
| View | Water |
| Stories Count | 2 |
| Township | Not Applicable |
| Levels | Two |
| Property Subtype | SingleFamilyResidence |
| Waterfront Features | BeachAccess,Lake |
| Additional Parcels Description | 98.14-1-67 |
| County | Jefferson |
| Property Type | Residential |
| Attached Garage | Yes |
| Subdivision Name | Marquette Farm Cottage Lt |
| Garage Y/N | Yes |
| Green Indoor Air Quality | Filtration |
| Total Rooms | 13 |
| Full Baths | 3 |
| Status | Active |
| Directions | From Route 3,turn onto Bayshore; house will be near the end of the street on the right. Neighborhood speed 10mph,please drive slowly. |
| City | Henderson |
| Body of Water | Lake Ontario |
| Senior Community Y/N | No |
| High School District | Belleville Henderson |
| MLS Area | Henderson-223600 |
| Lot Size Units | Acres |
| Lot Size Square Feet | 10675.0 |
| Year Built Details | Existing |
| Tax Annual Amount | 5516.0 |
| Property Condition | Resale |
| Virtual Tour | https://www.zillow.com/view-imx/a801b550-acc7-441a-9418-e40826632ab7?initialViewType=pano&hidePhotos=true&setAttribution=mls&wl=true&utm_source=email& |
| Standard Status | Active |
| Middle/Junior School District | Belleville Henderson |
| Elementary School District | Belleville Henderson |
| Tax Assessed Value | 225900 |
| TaxOtherAnnualAssessmentAmount | 0.0 |
| Tax Lot | 45 |
Interior Features
| Interior Amenities | Den,HomeOffice,LivingDiningRoom |
|---|---|
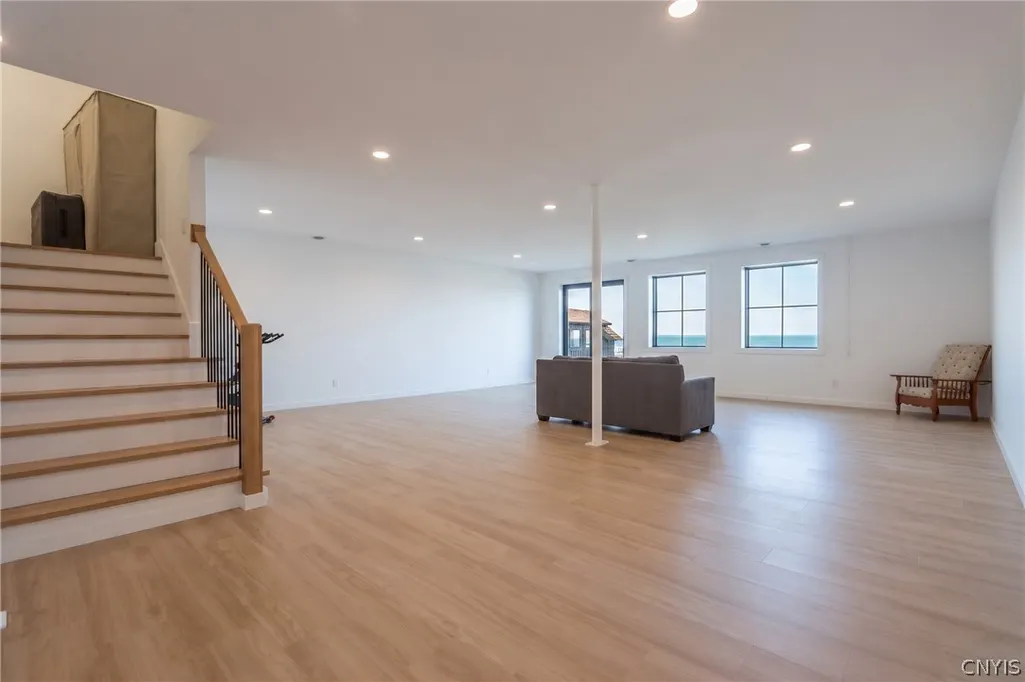
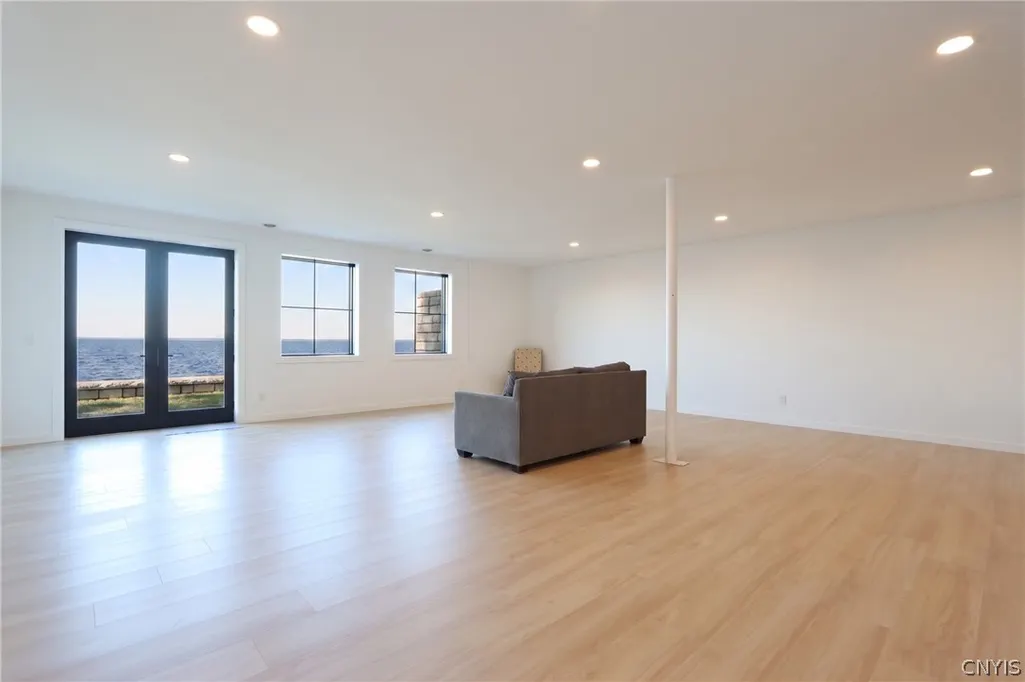
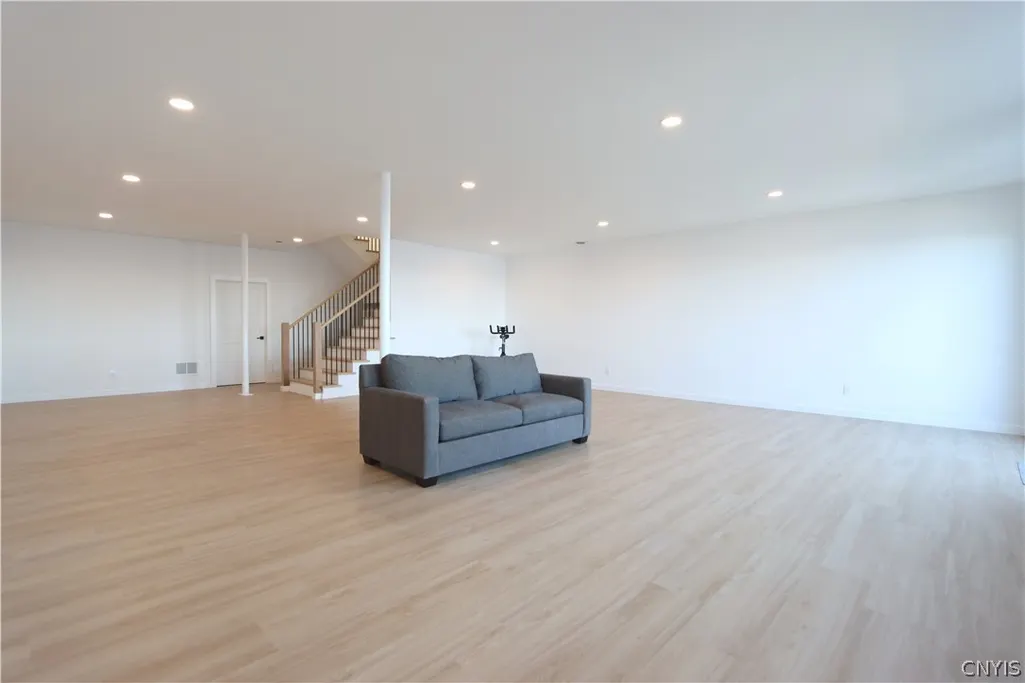
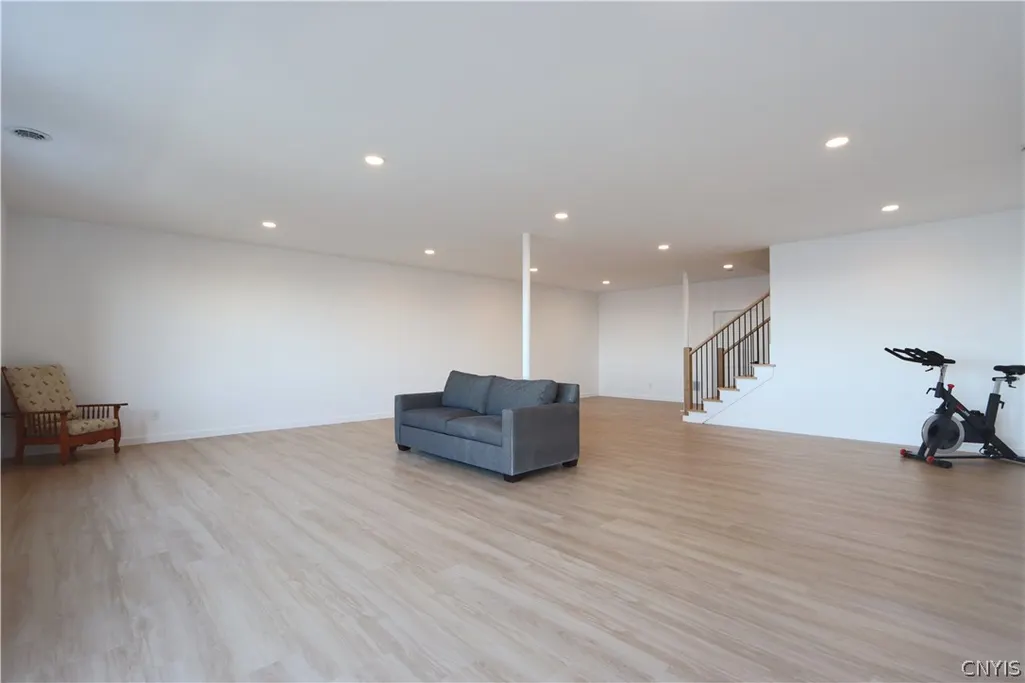
| Basement | Full,Finished,WalkOutAccess |
| Flooring | Laminate,Tile,Varies |
| Total Fireplaces | 1 |
| Total Stories | 2 |
| Basement (Y/N) | Yes |
| Air Conditioning Y/N | Yes |
| Heating Y/N | Yes |
| Fireplace Y/N | Yes |
| Half Baths | 1 |
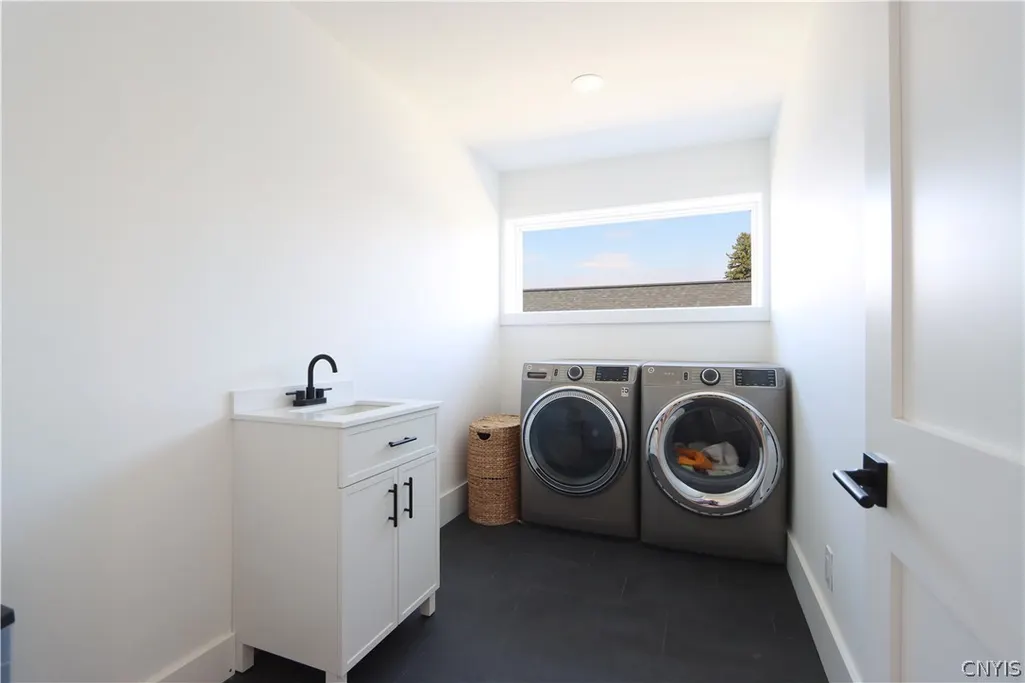
| Laundry Features | UpperLevel |
| Total Bedrooms | 4 |
| Main Level Bathrooms | 1 |
| Total Baths | 4 |
Exterior Features
| Parking Features | Attached,Detached,Garage,PaverBlock |
|---|---|
| Lot Features | IrregularLot,ResidentialLot |
| Water Source | Well |
| Lot Size Area | 0.2451 |
| Foundation Details | Poured |
| Building Area Total | 3735.0 |
| Lot Dimensions | 61X275 |
| Lot Size Acres | 0.2451 |
| Frontage Length | 61 |
| Waterfront Y/N | Yes |
| Road Frontage Type | CityStreet |
Amenities
- Foreclosure
- Views
- Short Sale
- New Construction
- Adult 55+
- Lease To Own
- No HOA Fees
- Furnished
- Primary On Main
- Air Conditioning
- Seller Finance
- Green
- Fixer Upper
- Horse
- Golf
- Fireplace
- Deck
- Garage
- Basement
- Pool
Property vs Single Family Average in 13651
Price
Taxes
Year Built
Visits
 The Greater Syracuse Association of REALTORS ®: The data relating to real estate on this web site comes in part from the Internet Data Exchange (IDX) Program of the CNYIS, powered by CNYIS. Real estate listings held by firms other than Berkshire Hathaway HomeServices Zambito, REALTORS® - Medina, are marked with the IDX logo and detailed information about them includes the Listing Broker's Firm Name. All information deemed reliable but not guaranteed and should be independently verified. All properties
 The data relating to real estate on this web site comes in part from the Internet Data Exchange (IDX) Program of NYSAMLS. Real estate listings held by firms other than Berkshire Hathaway HomeServices Zambito, REALTORS® - Medina, are marked with the IDX logo and detailed information about them includes the Listing Brokers Firm Name.
Disclaimer: All information deemed reliable but not guaranteed and should be independently verified. All properties are subject to prior sale, change or withdrawal.
The data relating to real estate on this web site comes in part from the Internet Data Exchange (IDX) Program of NYSAMLS. Real estate listings held by firms other than Berkshire Hathaway HomeServices Zambito, REALTORS® - Medina, are marked with the IDX logo and detailed information about them includes the Listing Brokers Firm Name.
Disclaimer: All information deemed reliable but not guaranteed and should be independently verified. All properties are subject to prior sale, change or withdrawal.
