
Primary on Main

Address
5320 Sarenski Road, Verona, NY
Price
$ 259,900
Property Attributes
- MLS#S1694439
- TypeSingle Family
- Listing Status Active
- CountyONEIDA
- CityVerona
- AreaVerona
- NeighborhoodTown-Verona
- Zip13478
- StyleRanch
- Year Built1989
- Taxes$ 4971
- Price$ 259,900
- Bedrooms3
- Full Bathrooms2
- Half Bathrooms0
- Sqr Footage1568
- Lot Size2.29 Acres
Data Source:
Central New York Information Services (CNYIS)
Property Description
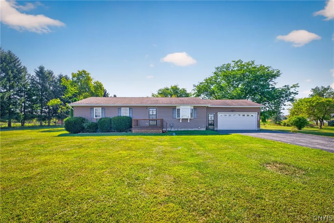
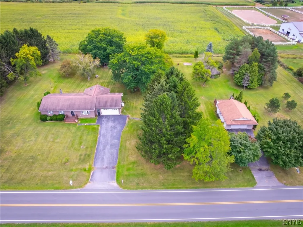
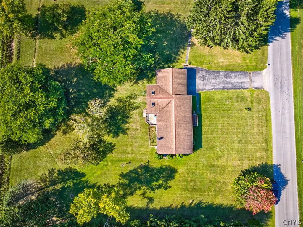
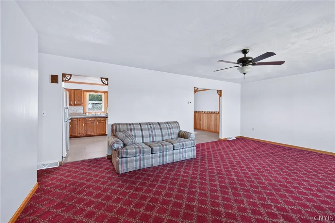
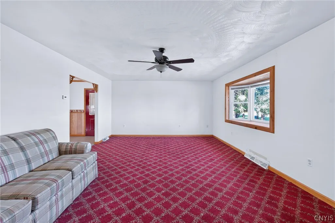
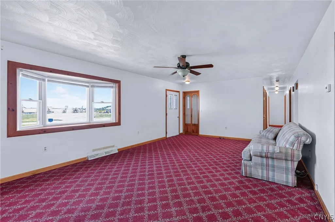
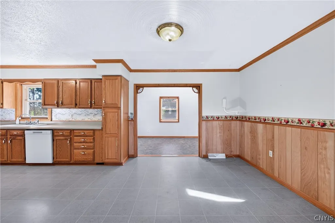
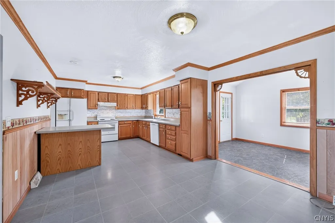
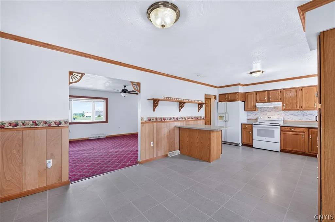
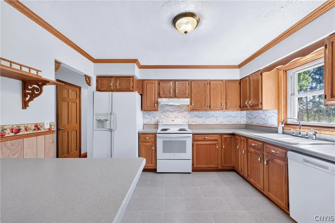
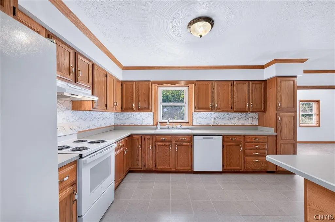
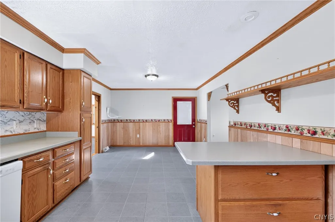
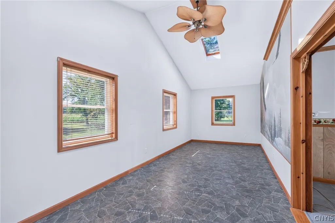
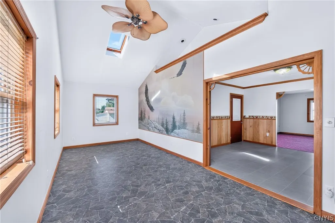
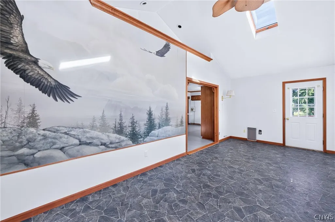
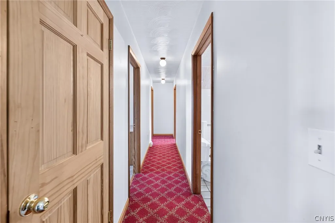
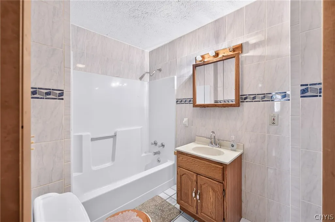
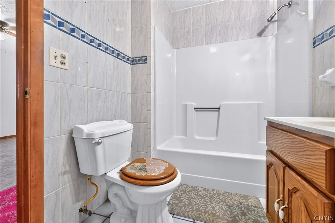
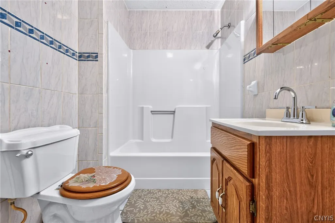
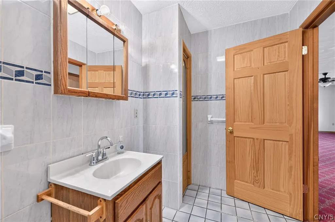
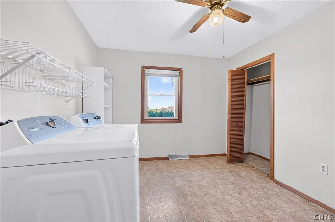
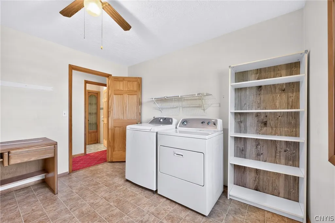
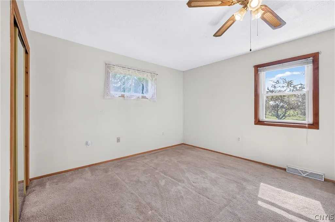
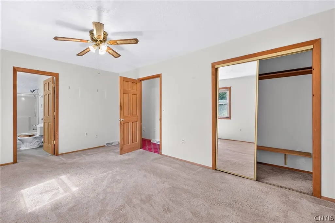
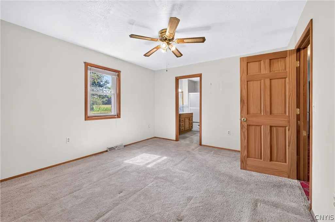
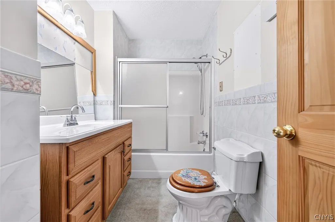
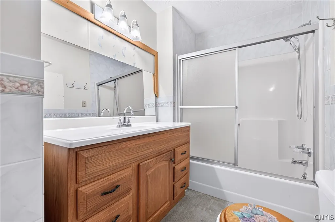
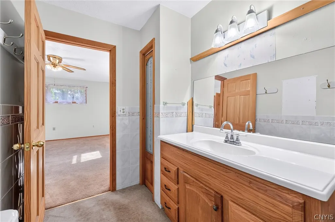
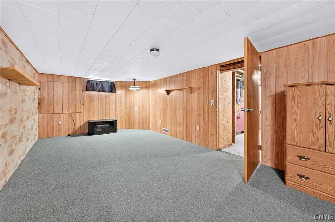
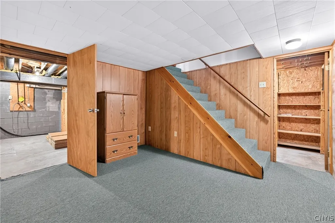
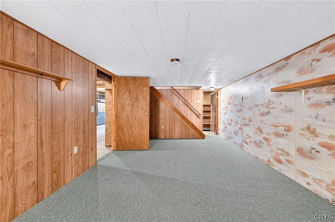
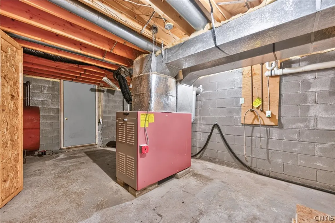
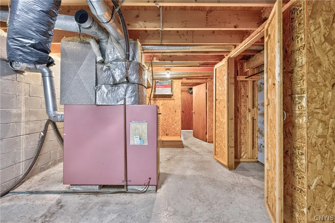
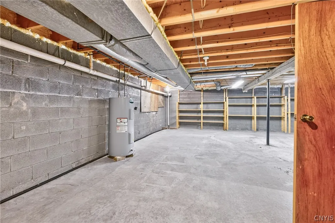
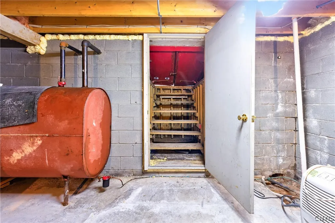
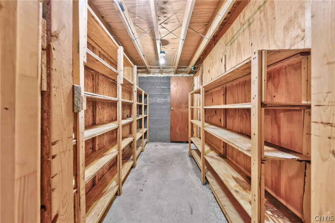
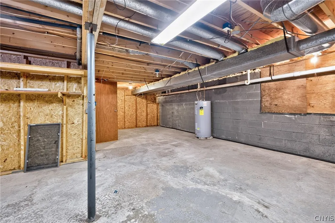
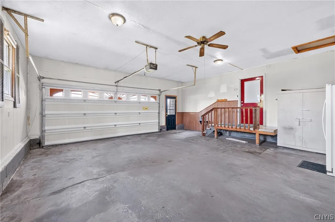
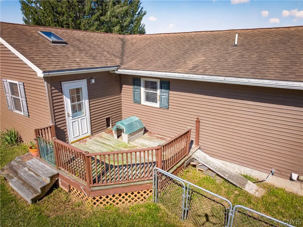
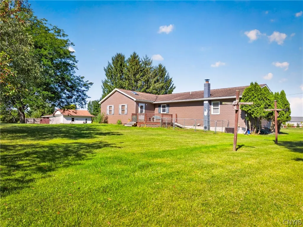
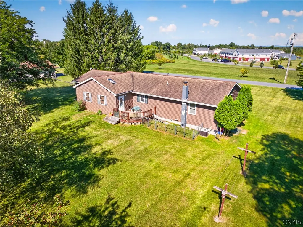
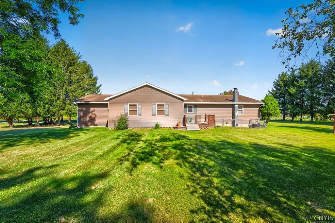
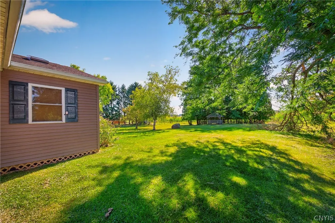
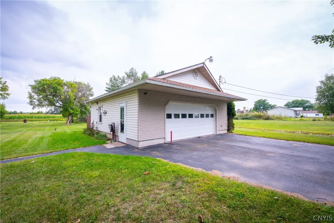
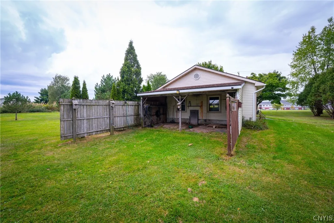
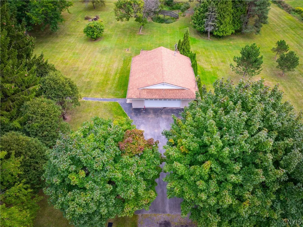
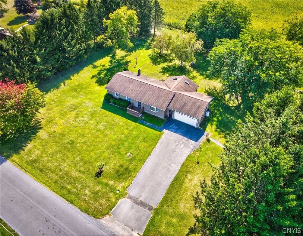
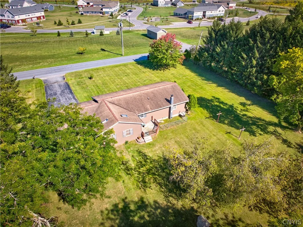
SPACE, FLEXIBILITY & COUNTRY LIVING come together beautifully on Sarenski Road! Set on a sprawling 2.29 acres comprised of TWO parcels, this inviting 3-bed, 2-full-bath ranch offers ONE LEVEL LIVING, along with an AMAZING floor plan designed for comfortable living. A special place, awaiting your creative design! Step inside and discover 1,568 square feet of well-planned living space with a layout that offers an easy, natural flow within. The primary bedroom features its own private full bath, while two additional bedrooms and a second full bath provide plenty of space and flexibility for family, guests, a home office, or hobbies. The addition serves as amazing flex space - a solid home & a blank canvas awaits! The PARTIALLY FINISHED BASEMENT expands the possibilities with additional room for recreation, entertaining or whatever best suits your lifestyle. WALK-OUT ACCESS adds another level of convenience and creates an easy connection between the lower level and the outdoors. Car enthusiasts, hobbyists, or anyone who can never have enough storage will appreciate the garage space this property provides. In addition to the attached garage, a SECOND GARAGE is located on the additional parcel, offering valuable space for vehicles, recreational equipment, lawn and garden gear, projects, or storage. Outside, OVER 2 ACRES gives you room to spread out, relax, garden, entertain, & enjoy the surroundings. Having two parcels adds another interesting dimension to an already versatile property. Here you can enjoy the breathing room and relaxed atmosphere of COUNTRY LIVING while remaining close to all major amenities. Shopping, dining, recreation, & major roadways are all within convenient reach, giving you a wonderful combination of privacy, space, and accessibility. Close proximity to the Turning Stone Casino & under a 30 minute drive to all major municipal in-betweens. With its sought-after ranch design, primary ensuite, future enhancement of value, HUGE basement, two garages, 2.29 acres across two parcels, and convenient location, this ranch offers much more than meets the eye. The possibilities are simply endless here!
| Price History | |
|---|---|
| 9/8/2026 | Listed $259,900 |
General Features
| Sewer | SepticTank |
|---|---|
| Heating | Oil,ForcedAir |
| Cooling | CentralAir |
| Utilities | HighSpeedInternetAvailable,WaterConnected |
| Possession | Closing |
| Roof | Asphalt |
| Appliances | Dryer,ElectricWaterHeater,Refrigerator,Washer |
| Garage Spaces | 2.0 |
| Patio/Porch Features | Deck |
| Architectural Style | Ranch |
| Construction Materials | SprayFoamInsulation,VinylSiding |
| School District | Sherrill City |
| Year Built | 1989 |
| Electric | CircuitBreakers |
| Stories Count | 1 |
| Township | Not Applicable |
| Levels | One |
| Property Subtype | SingleFamilyResidence |
| County | Oneida |
| Property Type | Residential |
| Attached Garage | Yes |
| Subdivision Name | Town/Verona |
| Garage Y/N | Yes |
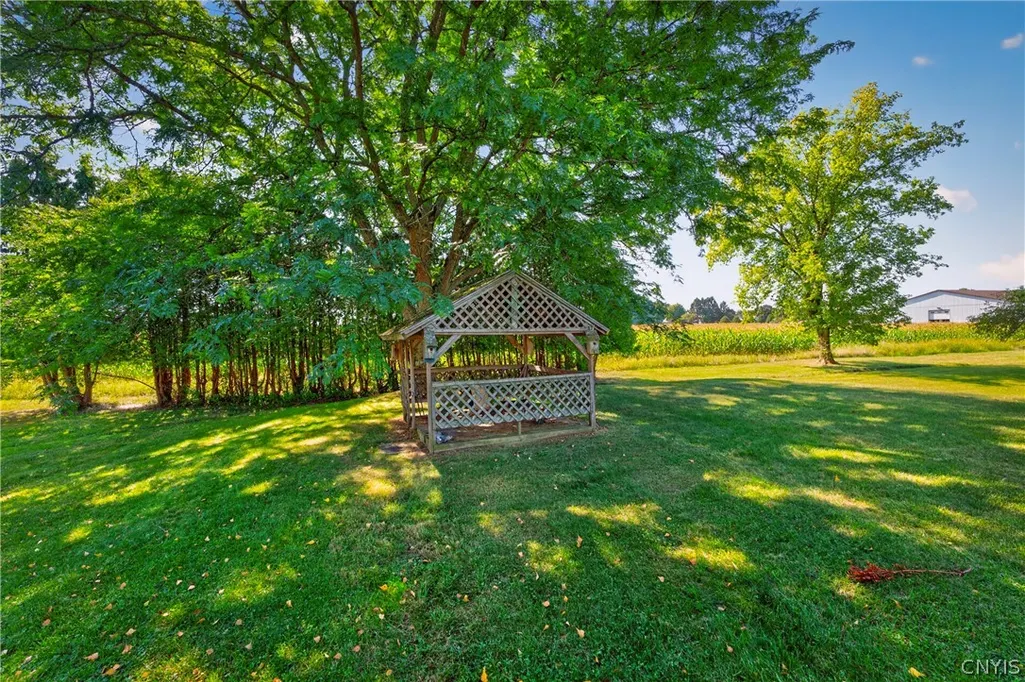
| Other Structures | Gazebo,Sheds,Storage |
| Total Rooms | 8 |
| Full Baths | 2 |
| Status | Active |
| Directions | Take Route 31 to Sarenski Road near VVS High School. Continue to 5320 Sarenski Road; look for sign. |
| City | Verona |
| Senior Community Y/N | No |
| High School District | Sherrill City |
| MLS Area | Verona-306200 |
| Lot Size Units | Acres |
| Lot Size Square Feet | 50094.0 |
| Year Built Details | Existing |
| Tax Annual Amount | 4971.0 |
| Property Condition | Resale |
| Virtual Tour | https://www.propertypanorama.com/instaview/syr/S1694439 |
| Standard Status | Active |
| Middle/Junior School District | Sherrill City |
| Elementary School District | Sherrill City |
| Tax Assessed Value | 93000 |
| TaxOtherAnnualAssessmentAmount | 0.0 |
| Tax Lot | 37 |
Interior Features
| Interior Amenities | CeilingFans,EatInKitchen,KitchenIsland,LivingDiningRoom |
|---|---|
| Basement | Full,WalkOutAccess |
| Flooring | Carpet,Laminate,Varies,Vinyl |
| Total Stories | 1 |
| Basement (Y/N) | Yes |
| Air Conditioning Y/N | Yes |
| Heating Y/N | Yes |
| Fireplace Y/N | No |
| Laundry Features | MainLevel |
| Total Bedrooms | 3 |
| Main Level Bedrooms | 3 |
| Main Level Bathrooms | 2 |
| Total Baths | 2 |
Exterior Features
| Exterior Amenities | BlacktopDriveway,Deck,PrivateYard,SeeRemarks |
|---|---|
| Parking Features | Attached,Garage,HeatedGarage,Driveway,GarageDoorOpener |
| Lot Features | Rectangular,RectangularLot,ResidentialLot |
| Water Source | Connected,Public |
| Lot Size Area | 2.29 |
| Foundation Details | Block |
| Building Area Total | 1568.0 |
| Lot Dimensions | 400X0 |
| Lot Size Acres | 2.29 |
| Waterfront Y/N | No |
| Road Frontage Type | CityStreet |
Amenities
- Foreclosure
- Views
- Short Sale
- New Construction
- Adult 55+
- Lease To Own
- No HOA Fees
- Furnished
- Primary On Main
- Air Conditioning
- Seller Finance
- Green
- Fixer Upper
- Horse
- Golf
- Fireplace
- Deck
- Garage
- Basement
- Pool
Property vs Single Family Average in 13478
Price
Taxes
Year Built
 The Greater Syracuse Association of REALTORS ®: The data relating to real estate on this web site comes in part from the Internet Data Exchange (IDX) Program of the CNYIS, powered by CNYIS. Real estate listings held by firms other than Berkshire Hathaway HomeServices Zambito, REALTORS® - Medina, are marked with the IDX logo and detailed information about them includes the Listing Broker's Firm Name. All information deemed reliable but not guaranteed and should be independently verified. All properties
 The data relating to real estate on this web site comes in part from the Internet Data Exchange (IDX) Program of NYSAMLS. Real estate listings held by firms other than Berkshire Hathaway HomeServices Zambito, REALTORS® - Medina, are marked with the IDX logo and detailed information about them includes the Listing Brokers Firm Name.
Disclaimer: All information deemed reliable but not guaranteed and should be independently verified. All properties are subject to prior sale, change or withdrawal.
The data relating to real estate on this web site comes in part from the Internet Data Exchange (IDX) Program of NYSAMLS. Real estate listings held by firms other than Berkshire Hathaway HomeServices Zambito, REALTORS® - Medina, are marked with the IDX logo and detailed information about them includes the Listing Brokers Firm Name.
Disclaimer: All information deemed reliable but not guaranteed and should be independently verified. All properties are subject to prior sale, change or withdrawal.
