
Primary on Main

Address
6403 Milles Drive, Lee, NY
Price
$ 269,900
Property Attributes
- MLS#S1714810
- TypeSingle Family
- Listing Status Active
- CountyONEIDA
- CityLee
- AreaLee
- NeighborhoodDelta Terrace Dev Sec 5
- Zip13440
- StyleRanch
- Year Built1958
- Taxes$ 3874
- Price$ 269,900
- Bedrooms3
- Full Bathrooms2
- Half Bathrooms0
- Sqr Footage1200
- Lot Size0.2944 Acres
Data Source:
Central New York Information Services (CNYIS)
Property Description
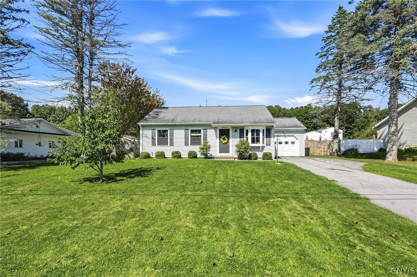
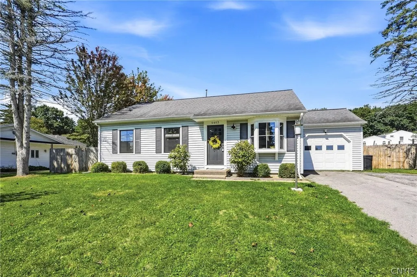
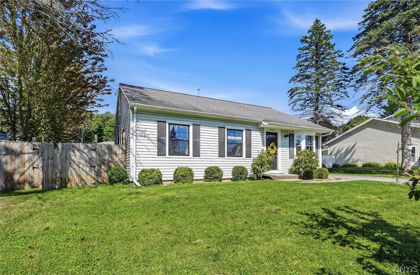
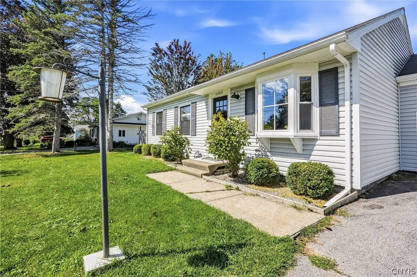
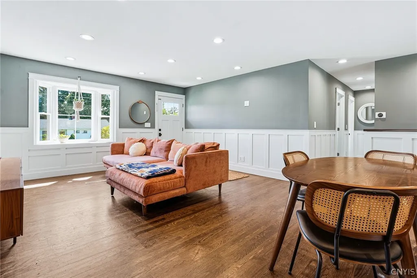
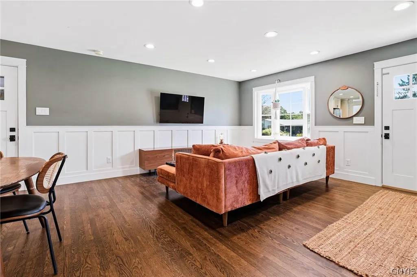
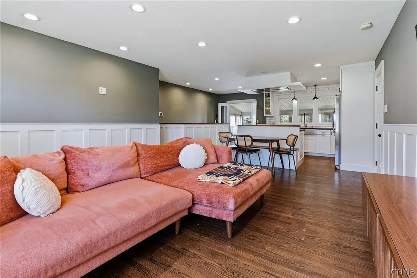
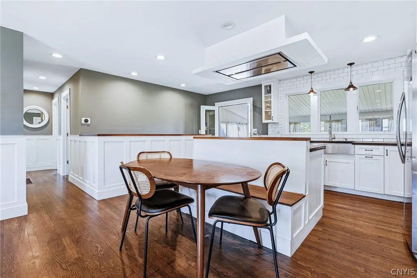
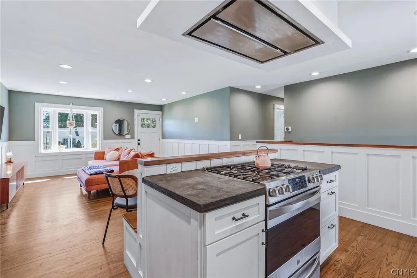
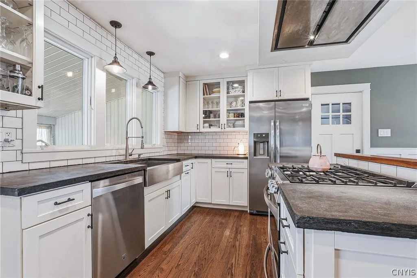
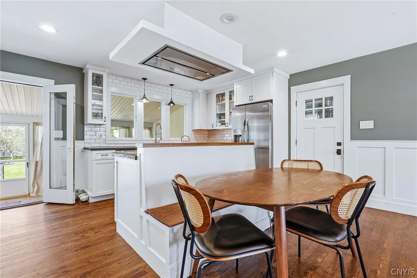
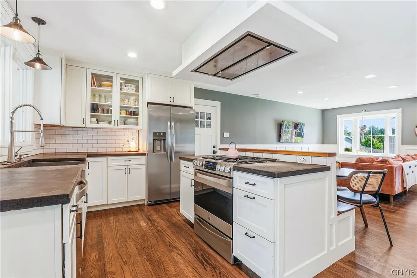
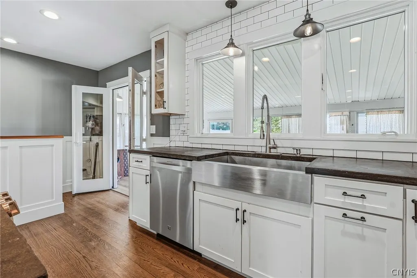
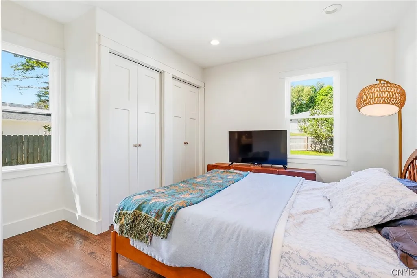
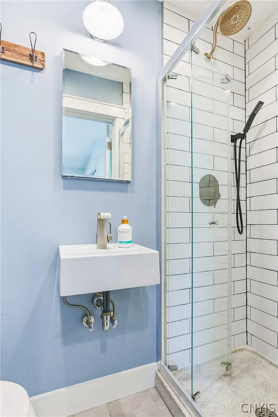
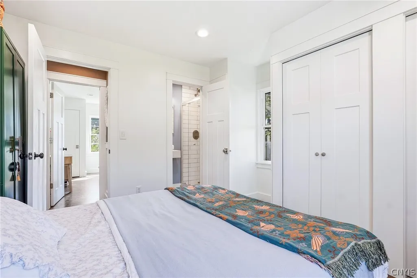
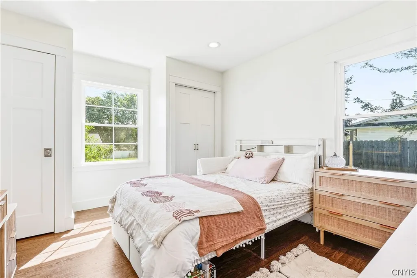
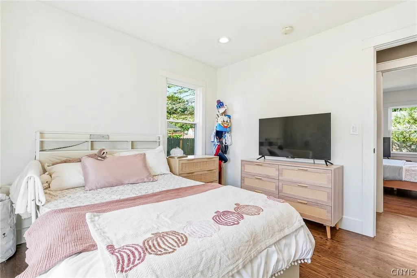
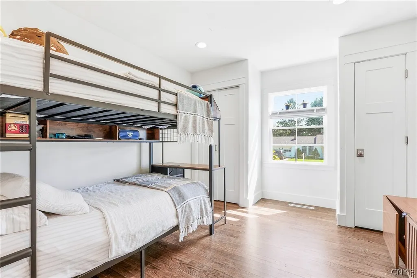
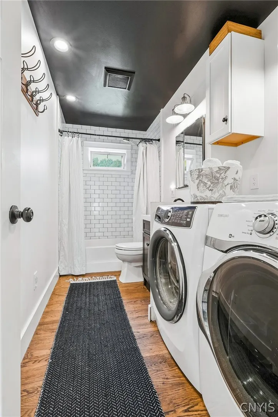
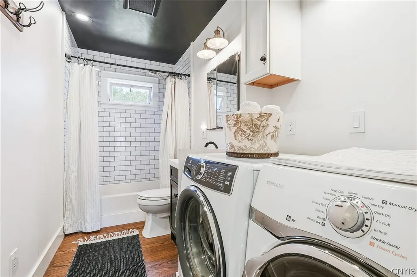
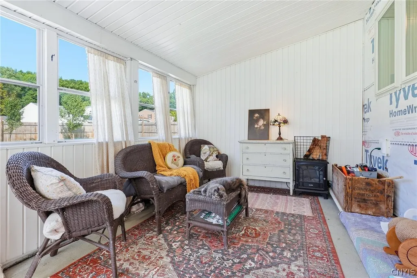
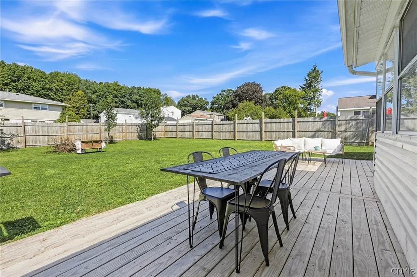
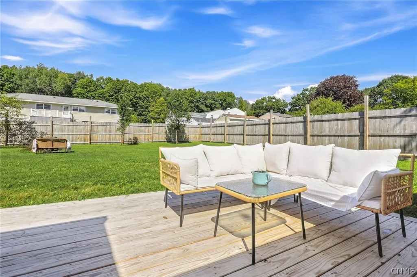
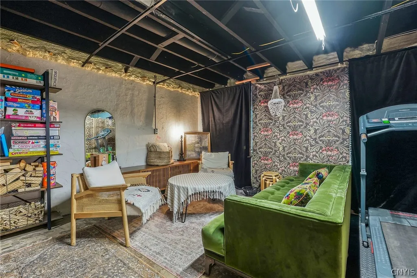
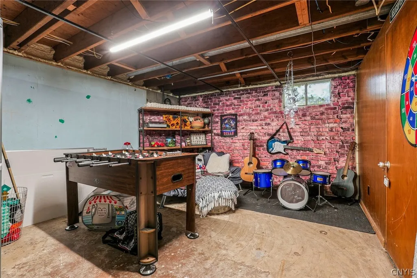
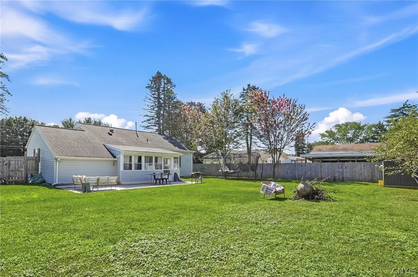
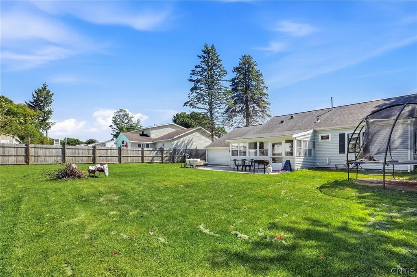
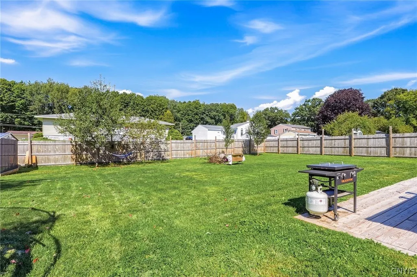
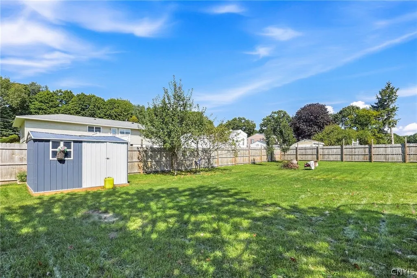
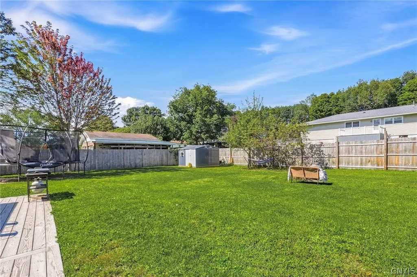
Small in stature, BIG on living! This adorable ranch-style home delivers an impressive amount of beautifully finished and highly usable space, all wrapped up in a package with undeniable curb appeal. Inside, BEAUTIFULLY REFINISHED HARDWOOD FLOORS flow throughout the main level, complemented by ALL NEW WINDOWS and a NEW, stylish kitchen featuring sleek concrete countertops, NEW cabinetry, lighting, and appliances. The dining area adds a special touch with a gorgeous built-in walnut bench complete with a clever storage compartment. Three beautifully appointed bedrooms include a private PRIMARY SUITE with efficient closet-organizing system and its own UPDATED FULL BATHROOM. The UPDATED HALL BATH is exceptionally convenient with laundry right at hand. NEW French doors open to a fabulous sunroom… a wonderful bonus space that could readily be insulated and heated to expand the year round living area. AND THEN THERE'S THE BASEMENT! While not formally finished, it has been thoughtfully styled and put to work as an inviting extension of the home, complete with a cozy lounge area, gaming center, and dedicated music and recreation zone. There is still plenty of room for storage, making this lower level as practical as it is fun. Outside, the spacious FULLY FENCED BACKYARD provides another destination for play, relaxation, entertaining, and gathering, with NEW patio-style decking and a shed for additional storage. The attached garage adds even more storage area & everyday convenience, especially in inclement weather. Additional highlights include NEW CENTRAL A/C (2025), concrete septic pumped October 2025, freshly painted interior, LOW TAXES, and public water. Ideally located near Stokes Elementary, just a stone’s throw from Lee Town Park, and an easy commute to Griffiss Tech Park. A charming, cleverly designed home that offers far more than meets the eye… updated, inviting, and ready to enjoy!
| Elementary School | Middle School | High School |
|---|---|---|
| Stokes Elementary | Lyndon H Strough Middle | Rome Free Academy High School |
| Price History | |
|---|---|
| 9/15/2026 | Listed $269,900 |
General Features
| Sewer | SepticTank |
|---|---|
| Heating | Gas,ForcedAir |
| Cooling | CentralAir |
| Utilities | CableAvailable,HighSpeedInternetAvailable,WaterConnected |
| Possession | CloseOfEscrow |
| Roof | Asphalt,Shingle |
| Appliances | Dryer,Dishwasher,ExhaustFan,GasOven,GasRange,GasWaterHeater,Refrigerator,RangeHood,Washer |
| Garage Spaces | 1.0 |
| Patio/Porch Features | Patio |
| Architectural Style | Ranch |
| Construction Materials | VinylSiding,CopperPlumbing |
| School District | Rome |
| Year Built | 1958 |
| Electric | CircuitBreakers |
| Stories Count | 1 |
| Township | Not Applicable |
| Levels | One |
| Property Subtype | SingleFamilyResidence |
| Accessibility | AccessibleBedroom |
| County | Oneida |
| Property Type | Residential |
| Attached Garage | Yes |
| Subdivision Name | Delta Terrace Dev Sec 5 |
| Garage Y/N | Yes |
| Other Structures | Sheds,Storage |
| Total Rooms | 8 |
| Full Baths | 2 |
| Status | Active |
| Directions | From Griffiss Tech Park,follow Chestnut St to Turin Rd & turn right. Follow Turin Rd to Pillmore,turn right,then veer left onto Milles Dr. |
| High School | Rome Free Academy |
| City | Lee |
| Senior Community Y/N | No |
| High School District | Rome |
| MLS Area | Lee-304200 |
| Lot Size Units | Acres |
| Lot Size Square Feet | 12825.0 |
| Elementary School | Stokes Elementary |
| Year Built Details | Existing |
| Tax Annual Amount | 3874.0 |
| Middle/Junior High School | Lyndon H Strough Middle |
| Property Condition | Resale |
| Virtual Tour | https://www.propertypanorama.com/instaview/syr/S1714810 |
| Standard Status | Active |
| Middle/Junior School District | Rome |
| Elementary School District | Rome |
| Tax Assessed Value | 3975 |
| TaxOtherAnnualAssessmentAmount | 0.0 |
Interior Features
| Interior Amenities | EatInKitchen,SeparateFormalLivingRoom,LivingDiningRoom,Storage,SolidSurfaceCounters,BedroomOnMainLevel,MainLevelPrimary |
|---|---|
| Basement | Full |
| Flooring | Hardwood,Varies |
| Total Stories | 1 |
| Basement (Y/N) | Yes |
| Air Conditioning Y/N | Yes |
| Heating Y/N | Yes |
| Window Features | ThermalWindows |
| Fireplace Y/N | No |
| Laundry Features | AccessibleUtilitiesOrLaundry,MainLevel |
| Total Bedrooms | 3 |
| Main Level Bedrooms | 3 |
| Main Level Bathrooms | 2 |
| Total Baths | 2 |
Exterior Features
| Exterior Amenities | BlacktopDriveway,FullyFenced,Patio |
|---|---|
| Fencing | Full |
| Parking Features | Attached,Electricity,Garage,Storage,GarageDoorOpener |
| Lot Features | Rectangular,RectangularLot,ResidentialLot |
| Water Source | Connected,Public |
| Lot Size Area | 0.2944 |
| Foundation Details | Block |
| Building Area Total | 1200.0 |
| Lot Dimensions | 95X135 |
| Lot Size Acres | 0.2944 |
| Waterfront Y/N | No |
| Road Frontage Type | CityStreet |
Amenities
- Foreclosure
- Views
- Short Sale
- New Construction
- Adult 55+
- Lease To Own
- No HOA Fees
- Furnished
- Primary On Main
- Air Conditioning
- Seller Finance
- Green
- Fixer Upper
- Horse
- Golf
- Fireplace
- Deck
- Garage
- Basement
- Pool
Property vs Single Family Average in 13440
Price
Taxes
Year Built
 The Greater Syracuse Association of REALTORS ®: The data relating to real estate on this web site comes in part from the Internet Data Exchange (IDX) Program of the CNYIS, powered by CNYIS. Real estate listings held by firms other than Berkshire Hathaway HomeServices Zambito, REALTORS® - Medina, are marked with the IDX logo and detailed information about them includes the Listing Broker's Firm Name. All information deemed reliable but not guaranteed and should be independently verified. All properties
 The data relating to real estate on this web site comes in part from the Internet Data Exchange (IDX) Program of NYSAMLS. Real estate listings held by firms other than Berkshire Hathaway HomeServices Zambito, REALTORS® - Medina, are marked with the IDX logo and detailed information about them includes the Listing Brokers Firm Name.
Disclaimer: All information deemed reliable but not guaranteed and should be independently verified. All properties are subject to prior sale, change or withdrawal.
The data relating to real estate on this web site comes in part from the Internet Data Exchange (IDX) Program of NYSAMLS. Real estate listings held by firms other than Berkshire Hathaway HomeServices Zambito, REALTORS® - Medina, are marked with the IDX logo and detailed information about them includes the Listing Brokers Firm Name.
Disclaimer: All information deemed reliable but not guaranteed and should be independently verified. All properties are subject to prior sale, change or withdrawal.
