
Views








Address
210 Sherwood Drive, DeWitt, NY
Price
$ 466,000
Property Attributes
- MLS#S1717910
- TypeSingle Family
- Listing Status Active
- CountyONONDAGA
- CityDeWitt
- AreaDewitt
- NeighborhoodOrvilton Terrace
- Zip13214
- StyleColonial,TwoStory
- Year Built1940
- Taxes$ 10267
- Price$ 466,000
- Bedrooms3
- Full Bathrooms1
- Half Bathrooms1
- Sqr Footage1944
- Lot Size0.35 Acres
Data Source:
Central New York Information Services (CNYIS)
Property Description
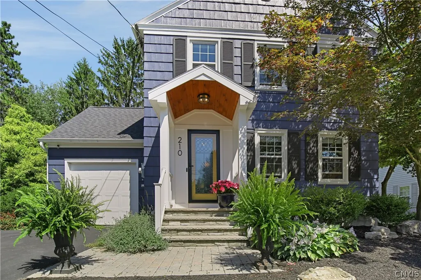
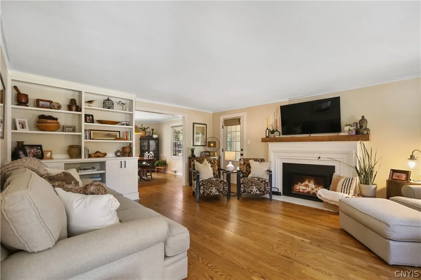
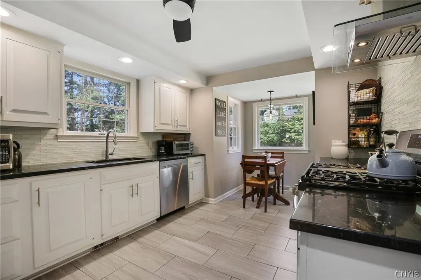
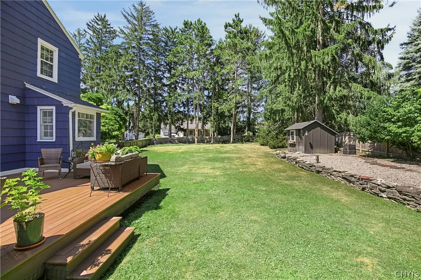
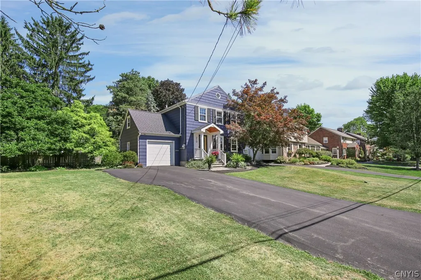
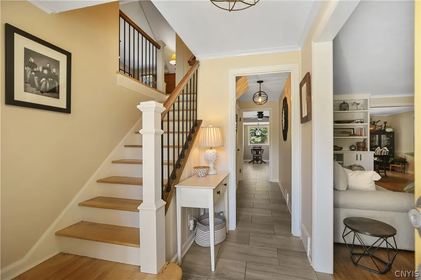
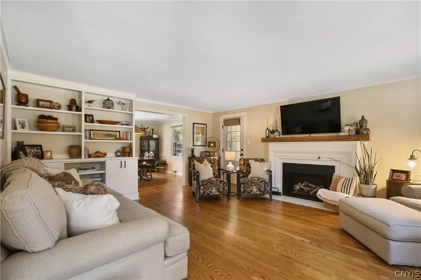
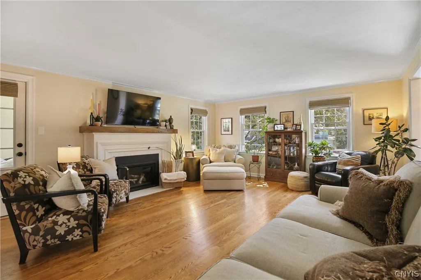
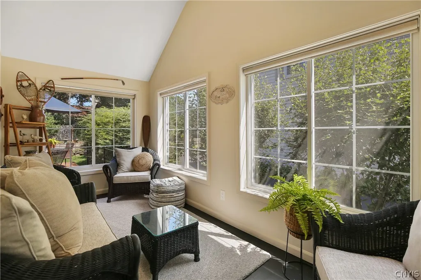
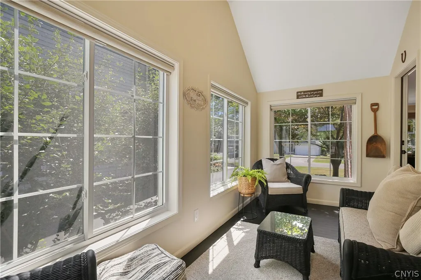
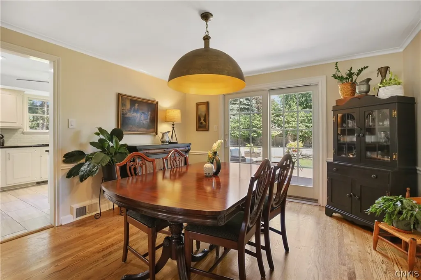
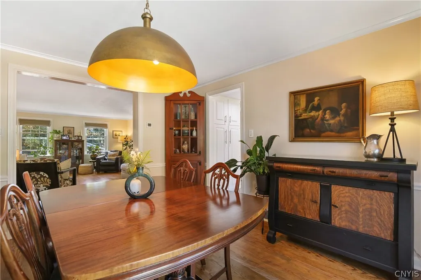
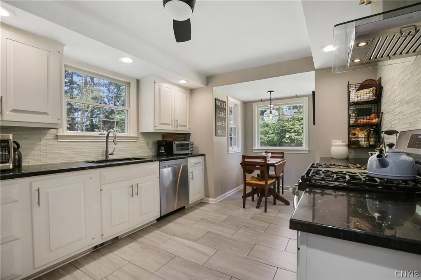
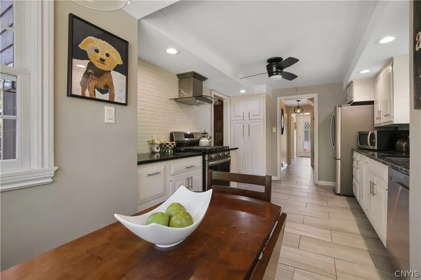
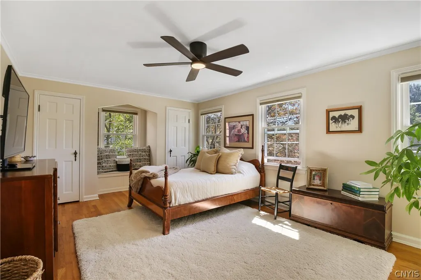
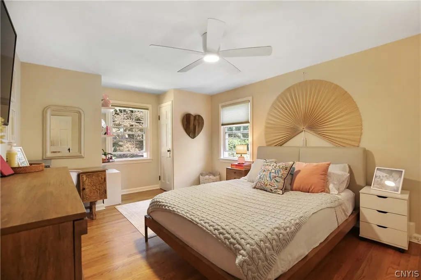
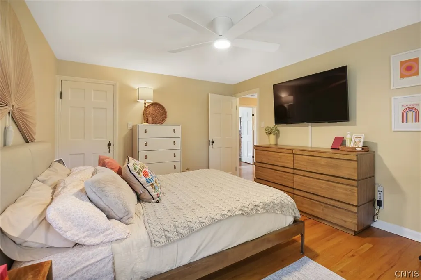
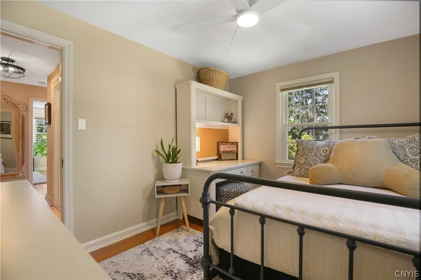
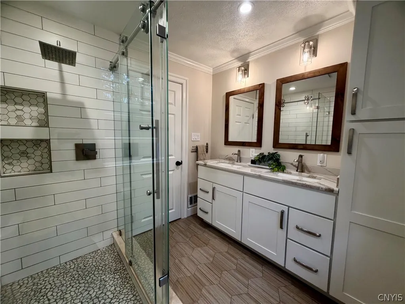
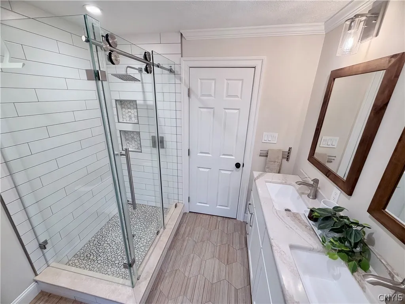
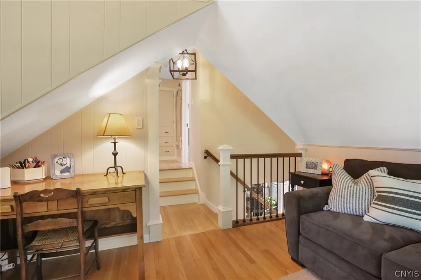
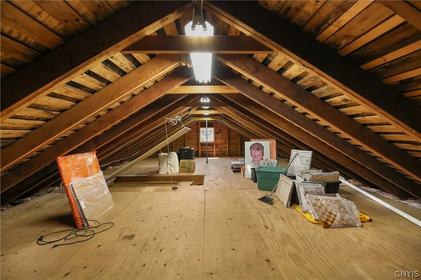
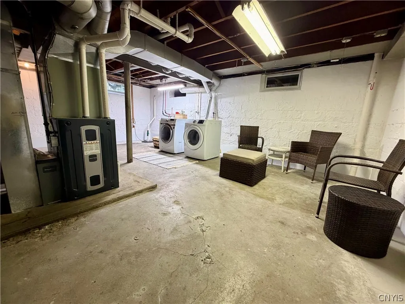
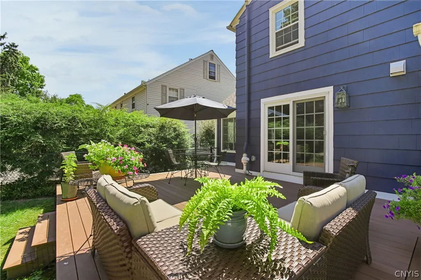
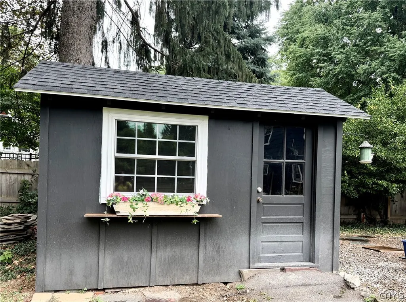
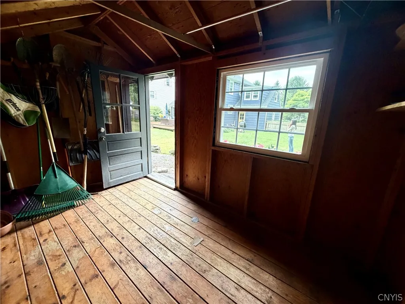
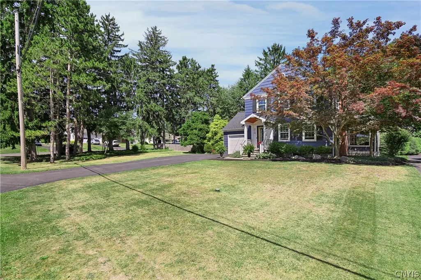
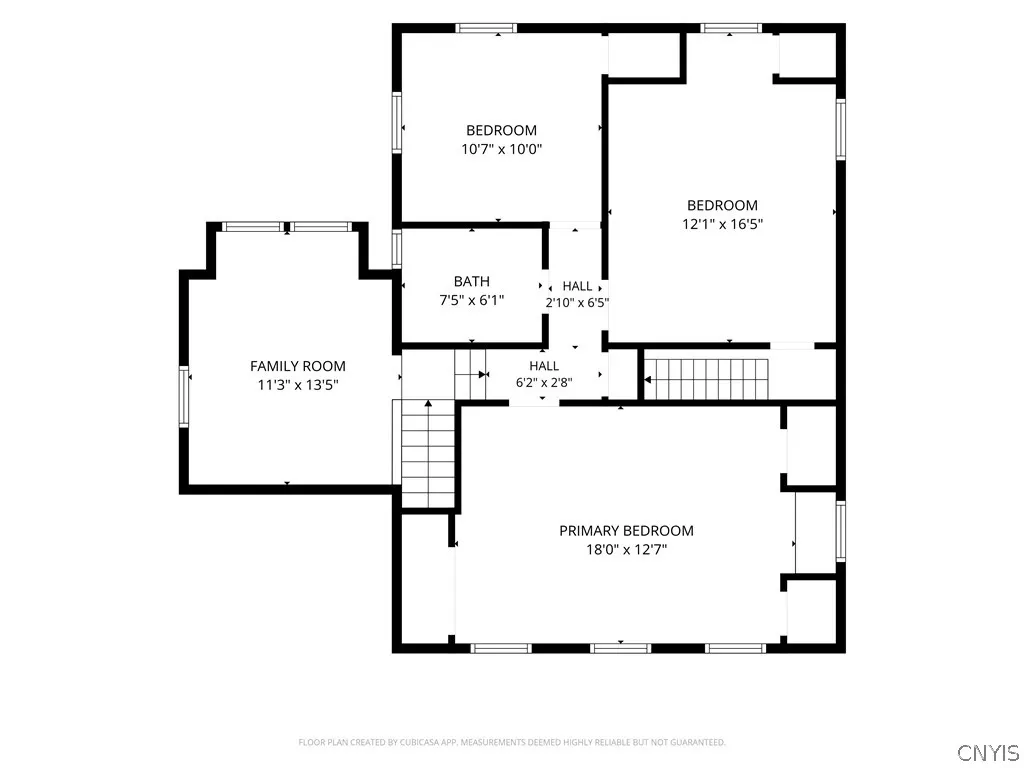
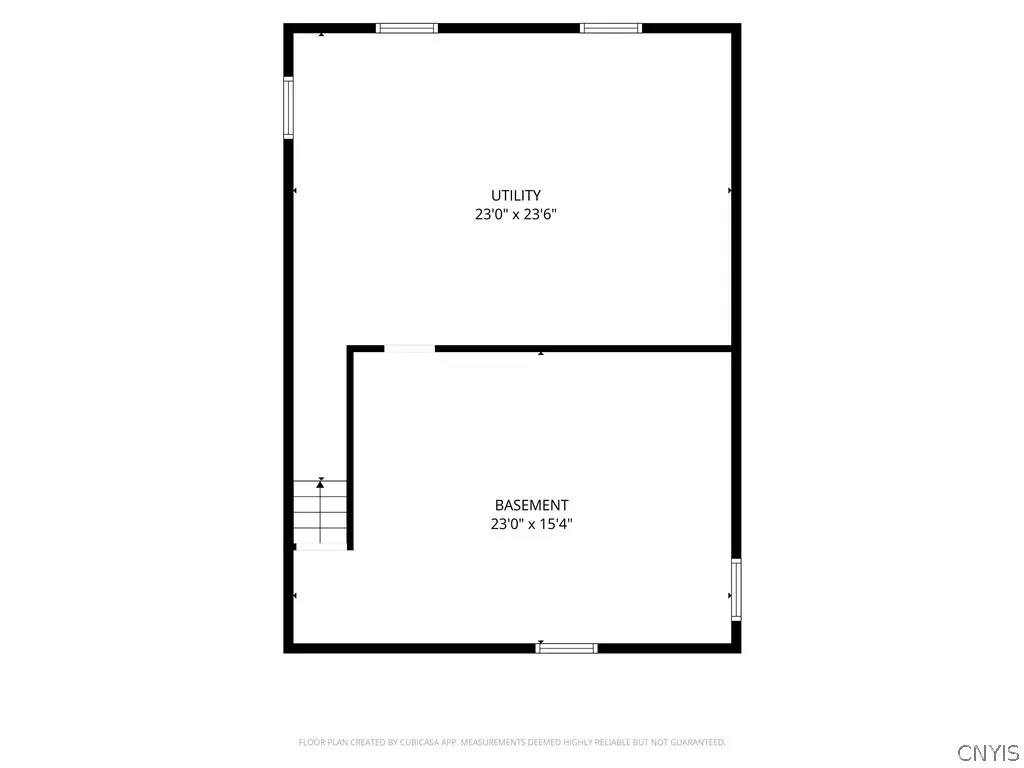
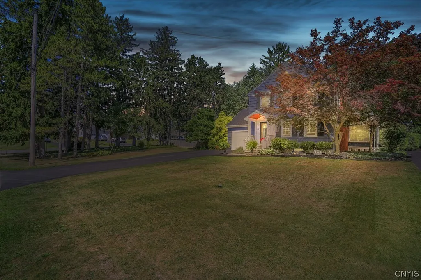
This home will have you at hello! From the moment you arrive on Sherwood Drive, this stunning colonial commands attention with its stately appearance & positioning on its double corner home site. Recent exterior updates include freshly painted deep navy siding, a new portico, bright yellow front door, gorgeous paver walkway, extended driveway, & beautifully manicured landscaping. Step inside the welcoming foyer & enjoy front-to-back views of spacious entertaining areas. The expansive living room features gleaming refinished hardwood floors, new mantle & gas fireplace, handmade cabinetry, open shelving, & abundant natural light from newly installed vinyl windows. A brand-new insulated door leads to an incredible bonus room converted from the original screened porch. This room features vaulted ceilings, large sliding windows, drywall, & insulation. This room is the perfect year-round retreat & is not included in the listed square footage. The spacious formal dining room showcases a gorgeous brass dome light & a new Andersen sliding glass door that leads you to an outdoor oasis. Enjoy a brand-new maintenance-free deck, elevated Zen rock garden, adorable garden shed, & fully fenced yard with endless possibilities for outdoor activities or even future expansion. The kitchen offers granite countertops, white cabinetry, ceramic backsplash, & a cozy dining nook. Upstairs, the spacious primary bedroom features three closets& a built-in bench. Two additional bedrooms offer generous space, One of the bedrooms allows access to a walk-up attic that offers potential for additional finished living space. The fully renovated bathroom feels like a spa with stunning tile, comfort-height vanity, quartz counters, & a beautiful walk-in shower. The cozy loft adds flexibility & could easily convert to a 4th bedroom, if desired. This home as been lovingly updated with over $220,000 in recent improvements. Some of those improvements include a new roof, furnace, A/C, electrical, windows, and more. This turnkey home is truly a showstopper! Located in the JD school district & convenient to everyday amenities. Showings begin 9/29 at 10 AM! Seller requires occupancy until 1/31/27.
| Price History | |
|---|---|
| 9/28/2026 | Listed $466,000 |
General Features
| Sewer | Connected |
|---|---|
| Heating | Gas,ForcedAir |
| Cooling | AtticFan,CentralAir |
| Utilities | CableAvailable,SewerConnected,WaterConnected |
| Possession | CloseOfEscrow |
| Roof | Asphalt,Architectural,Shingle |
| Appliances | Dryer,Dishwasher,ExhaustFan,FreeStandingRange,Disposal,GasWaterHeater,Microwave,Oven,Refrigerator,RangeHood,Washer |
| Garage Spaces | 1.0 |
| Patio/Porch Features | Covered,Deck,Porch |
| Architectural Style | Colonial,TwoStory |
| Construction Materials | WoodSiding,CopperPlumbing |
| School District | Jamesville-Dewitt |
| Year Built | 1940 |
| Electric | CircuitBreakers |
| Stories Count | 2 |
| Township | Not Applicable |
| Levels | Two |
| Property Subtype | SingleFamilyResidence |
| County | Onondaga |
| Property Type | Residential |
| Attached Garage | Yes |
| Subdivision Name | Orvilton Terrace |
| Garage Y/N | Yes |
| Other Structures | Sheds,Storage |
| Total Rooms | 11 |
| Full Baths | 1 |
| Status | Active |
| Directions | DEWITT: Travel E. Genesee St. to Terrace Drive to a Left on Lansdowne Road to a Right on Fiordon Road to a Right on Sherwood Drive. #210 will be immediately on your left. |
| City | DeWitt |
| Senior Community Y/N | No |
| High School District | Jamesville-Dewitt |
| MLS Area | Dewitt-312689 |
| Lot Size Units | Acres |
| Lot Size Square Feet | 15246.0 |
| Year Built Details | Existing |
| Tax Annual Amount | 10267.0 |
| Property Condition | Resale |
| Virtual Tour | https://www.propertypanorama.com/instaview/syr/S1717910 |
| Standard Status | Active |
| Middle/Junior School District | Jamesville-Dewitt |
| Elementary School District | Jamesville-Dewitt |
| Tax Assessed Value | 353600 |
| TaxOtherAnnualAssessmentAmount | 0.0 |
| Tax Lot | 11 |
| Virtual Tour | https://www.propertypanorama.com/instaview-tour/syr/S1717910 |
Interior Features
| Interior Amenities | CeilingFans,SeparateFormalDiningRoom,EntranceFoyer,EatInKitchen,SeparateFormalLivingRoom,GraniteCounters,Pantry,SlidingGlassDoors,WindowTreatments,ConvertibleBedroom,Loft |
|---|---|
| Basement | CrawlSpace,Full,PartiallyFinished,SumpPump |
| Flooring | CeramicTile,Hardwood,LuxuryVinyl,Varies |
| Total Fireplaces | 2 |
| Total Stories | 2 |
| Basement (Y/N) | Yes |
| Air Conditioning Y/N | Yes |
| Heating Y/N | Yes |
| Window Features | Drapes |
| Fireplace Y/N | Yes |
| Half Baths | 1 |
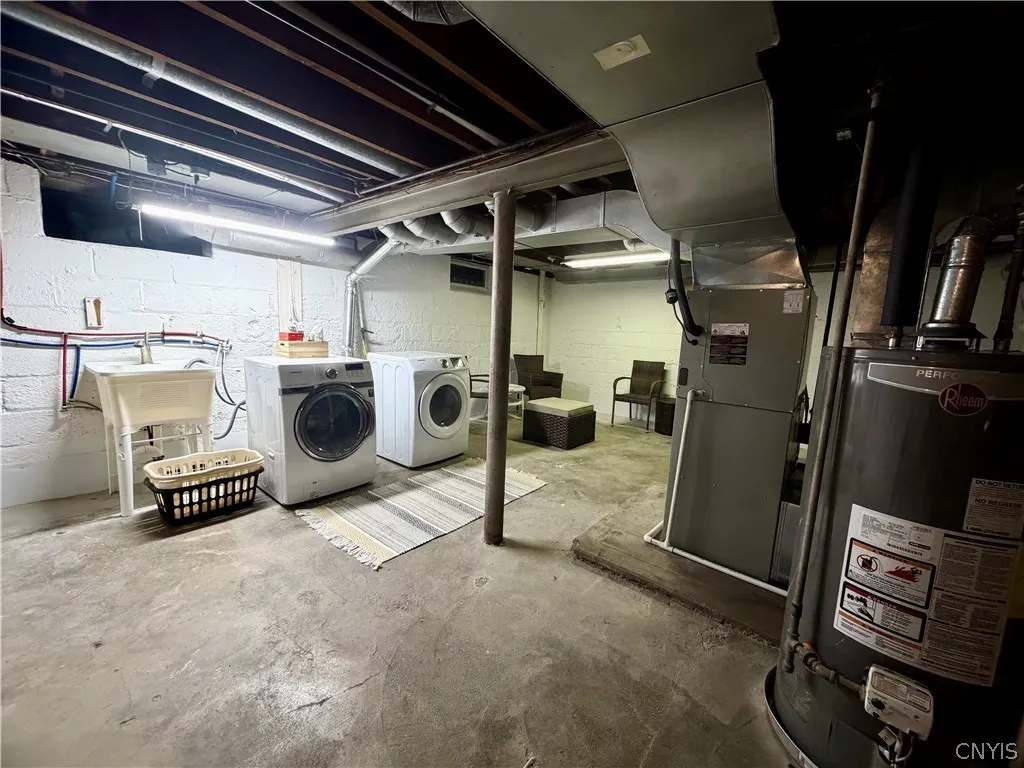
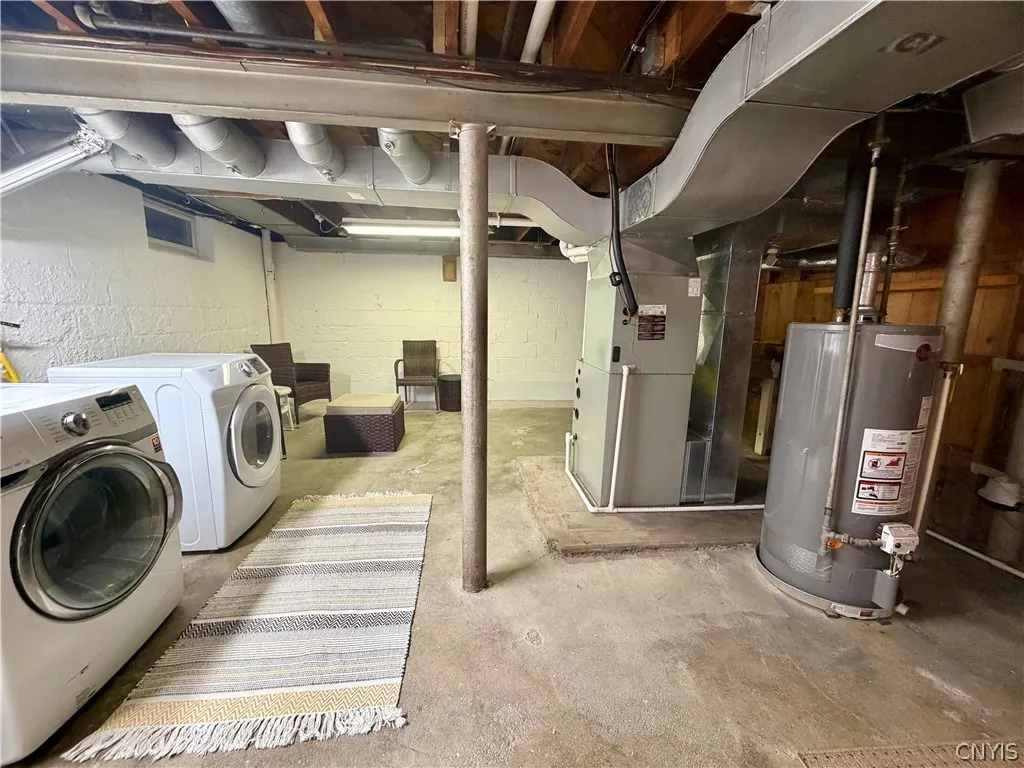
| Laundry Features | InBasement |
| Total Bedrooms | 3 |
| Main Level Bathrooms | 1 |
| Total Baths | 2 |
Exterior Features
| Exterior Amenities | BlacktopDriveway,Deck,EnclosedPorch,FullyFenced,Porch |
|---|---|
| Fencing | Full |
| Parking Features | Attached,Garage,GarageDoorOpener |
| Lot Features | CornerLot,NearPublicTransit,Rectangular,RectangularLot,ResidentialLot |
| Water Source | Connected,Public |
| Lot Size Area | 0.35 |
| Foundation Details | Block |
| Building Area Total | 1944.0 |
| Lot Dimensions | 107X132 |
| Lot Size Acres | 0.35 |
| Waterfront Y/N | No |
| Door Features | SlidingDoors |
| Road Frontage Type | CityStreet |
Amenities
- Foreclosure
- Views
- Short Sale
- New Construction
- Adult 55+
- Lease To Own
- No HOA Fees
- Furnished
- Primary On Main
- Air Conditioning
- Seller Finance
- Green
- Fixer Upper
- Horse
- Golf
- Fireplace
- Deck
- Garage
- Basement
- Pool
Property vs Single Family Average in 13214
Price
Taxes
Year Built
 The Greater Syracuse Association of REALTORS ®: The data relating to real estate on this web site comes in part from the Internet Data Exchange (IDX) Program of the CNYIS, powered by CNYIS. Real estate listings held by firms other than Berkshire Hathaway HomeServices Zambito, REALTORS® - Medina, are marked with the IDX logo and detailed information about them includes the Listing Broker's Firm Name. All information deemed reliable but not guaranteed and should be independently verified. All properties
 The data relating to real estate on this web site comes in part from the Internet Data Exchange (IDX) Program of NYSAMLS. Real estate listings held by firms other than Berkshire Hathaway HomeServices Zambito, REALTORS® - Medina, are marked with the IDX logo and detailed information about them includes the Listing Brokers Firm Name.
Disclaimer: All information deemed reliable but not guaranteed and should be independently verified. All properties are subject to prior sale, change or withdrawal.
The data relating to real estate on this web site comes in part from the Internet Data Exchange (IDX) Program of NYSAMLS. Real estate listings held by firms other than Berkshire Hathaway HomeServices Zambito, REALTORS® - Medina, are marked with the IDX logo and detailed information about them includes the Listing Brokers Firm Name.
Disclaimer: All information deemed reliable but not guaranteed and should be independently verified. All properties are subject to prior sale, change or withdrawal.
