
Views - New Construction - Primary on Main
Address
4538 Ridge Road, Gorham, NY
Price
$ 789,000
Property Attributes
- MLS#R1670391
- TypeSingle Family
- Listing Status Active
- CountyONTARIO
- CityGorham
- AreaGorham
- NeighborhoodDeep Run
- Zip14424
- StyleContemporary,Transitional
- Year Built2025
- Price$ 789,000
- Bedrooms2
- Full Bathrooms2
- Half Bathrooms0
- Sqr Footage1522
- Lot Size0.33 Acres
Data Source:
Greater Rochester AOR (GRAR)
Property Description
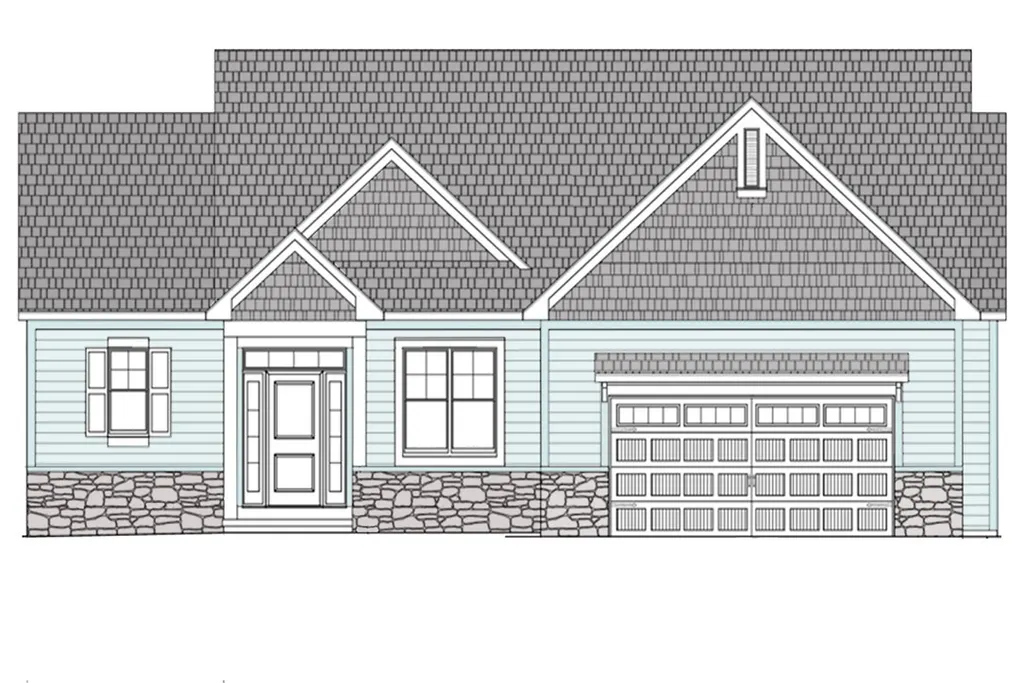
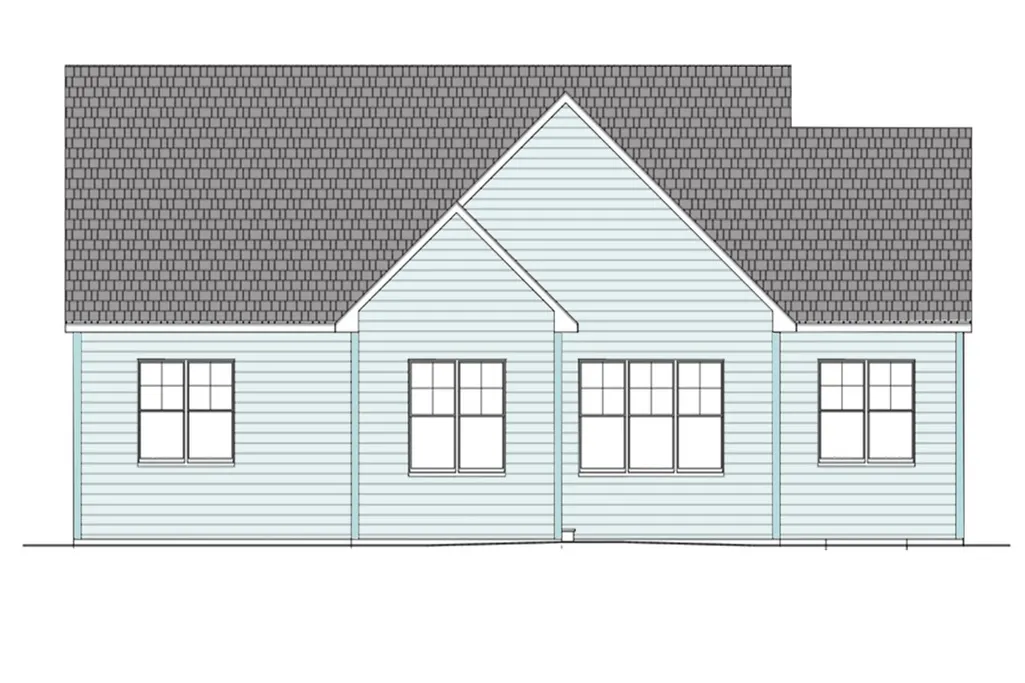
CUSTOM UPSCALE NEW BUILD – Your Dream Home, Just Steps from Canandaigua Lake. This exceptional to-be-built residence offers the rare opportunity to own a brand-new, custom home backing directly to the scenic Deep Run Gully, where nature, privacy, and modern design come together beautifully. With approved plans ready to go, you can look forward to a thoughtfully crafted layout that blends open-concept living with refined comfort. Step inside to an expansive Great Room that seamlessly connects the living area, dining space, and a stunning chef’s kitchen featuring a large island and a pantry—perfect for entertaining or everyday ease. The Primary Suite is designed as a private retreat with a generous walk-in closet and spa-inspired en-suite bath. A Guest with Bedroom with its own walk-in closet and full bath ensures comfort for visitors. A versatile Flex Room offers endless possibilities—home office, den, or hobby space—and the convenience of first-floor laundry enhances the effortless flow of daily living. Outside, enjoy a landscaped yard, paved driveway, and a two-car garage, all set within a peaceful natural backdrop. And the best part? You’re just a five-minute walk to Canandaigua Lake, giving you quick access to one of the Finger Lakes’ most treasured destinations. This is more than a new build—it’s a lifestyle. A chance to create your ideal home in a location that offers beauty, recreation, and convenience in every direction.
| Middle School | High School |
|---|---|
| Marcus Whitman Middle | Marcus Whitman High |
| Price History | |
|---|---|
| 4/3/2026 | Listed $789,000 |
General Features
| Sewer | Connected |
|---|---|
| Heating | Gas,ForcedAir |
| Cooling | CentralAir |
| Utilities | CableAvailable,ElectricityConnected,HighSpeedInternetAvailable,SewerConnected,WaterConnected |
| Possession | CloseOfEscrow |
| Roof | Asphalt,Shingle |
| Appliances | BuiltInRefrigerator,Dryer,Dishwasher,ExhaustFan,Disposal,GasOven,GasRange,GasWaterHeater,Microwave,RangeHood,Washer |
| HOA Fee | 420.0 |
| Garage Spaces | 2.0 |
| Patio/Porch Features | Covered,Open,Patio,Porch |
| Architectural Style | Contemporary,Transitional |
| Construction Materials | AtticCrawlHatchwaysInsulated,Block,Concrete,Stone,VinylSiding |
| School District | Marcus Whitman |
| Year Built | 2025 |
| Electric | CircuitBreakers |
| View | Water |
| Stories Count | 1 |
| Township | Not Applicable |
| Levels | One |
| Property Subtype | SingleFamilyResidence |
| Waterfront Features | BeachAccess,Lake |
| Accessibility | AccessibleDoors |
| Assoc Fee Paid Per | Annually |
| County | Ontario |
| New Construction | Yes |
| Property Type | Residential |
| Association Amenities | Other,SeeRemarks |
| Attached Garage | Yes |
| Subdivision Name | Deep Run |
| Garage Y/N | Yes |
| Total Rooms | 7 |
| Full Baths | 2 |
| Status | Active |
| Directions | East Lake Road out of Canandaigua to Deep Run Park on your Right. Left onto County Road #1. Left onto Ridge Road. Property on the Left. |
| High School | Marcus Whitman High |
| City | Gorham |
| Body of Water | Canandaigua Lake |
| Senior Community Y/N | No |
| High School District | Marcus Whitman |
| MLS Area | Gorham-323289 |
| Lot Size Units | Acres |
| Year Built Details | New Build |
| Tax Annual Amount | 0.0 |
| Middle/Junior High School | Marcus Whitman Middle |
| Property Condition | NewConstruction |
| Standard Status | Active |
| Middle/Junior School District | Marcus Whitman |
| Elementary School District | Marcus Whitman |
| TaxOtherAnnualAssessmentAmount | 0.0 |
Interior Features
| Interior Amenities | WetBar,BathroomRoughIn,CathedralCeilings,DiningArea,DryBar,EntranceFoyer,EatInKitchen,SeparateFormalLivingRoom,GuestAccommodations,GreatRoom,HomeOffice,KitchenIsland,Pantry,PullDownAtticStairs,Quartz |
|---|---|
| Basement | EgressWindows,Full,SumpPump |
| Flooring | CeramicTile,Hardwood,Varies |
| Total Fireplaces | 2 |
| Total Stories | 1 |
| Basement (Y/N) | Yes |
| Air Conditioning Y/N | Yes |
| Heating Y/N | Yes |
| Fireplace Y/N | Yes |
| Laundry Features | MainLevel |
| Total Bedrooms | 2 |
| Main Level Bedrooms | 2 |
| Main Level Bathrooms | 2 |
| Total Baths | 2 |
Exterior Features
| Exterior Amenities | BlacktopDriveway,Patio |
|---|---|
| Parking Features | Attached,Electricity,ElectricVehicleChargingStations,Garage,WaterAvailable,Driveway |
| Lot Features | IrregularLot,ResidentialLot,Wooded |
| Water Source | Connected,Public |
| Lot Size Area | 0.33 |
| Foundation Details | Block |
| Building Area Total | 1522.0 |
| Lot Dimensions | 88X170 |
| Lot Size Acres | 0.33 |
| Waterfront Y/N | No |
| Door Features | SlidingDoors |
| Road Frontage Type | CityStreet |
Amenities
- Foreclosure
- Views
- Short Sale
- New Construction
- Adult 55+
- Lease To Own
- No HOA Fees
- Furnished
- Primary On Main
- Air Conditioning
- Seller Finance
- Green
- Fixer Upper
- Horse
- Golf
- Fireplace
- Deck
- Garage
- Basement
- Pool
Property vs Single Family Average in 14424
Price
Year Built
Visits
 The Greater Syracuse Association of REALTORS ®: The data relating to real estate on this web site comes in part from the Internet Data Exchange (IDX) Program of the CNYIS, powered by CNYIS. Real estate listings held by firms other than Berkshire Hathaway HomeServices Zambito, REALTORS® - Medina, are marked with the IDX logo and detailed information about them includes the Listing Broker's Firm Name. All information deemed reliable but not guaranteed and should be independently verified. All properties
 The data relating to real estate on this web site comes in part from the Internet Data Exchange (IDX) Program of NYSAMLS. Real estate listings held by firms other than Berkshire Hathaway HomeServices Zambito, REALTORS® - Medina, are marked with the IDX logo and detailed information about them includes the Listing Brokers Firm Name.
Disclaimer: All information deemed reliable but not guaranteed and should be independently verified. All properties are subject to prior sale, change or withdrawal.
The data relating to real estate on this web site comes in part from the Internet Data Exchange (IDX) Program of NYSAMLS. Real estate listings held by firms other than Berkshire Hathaway HomeServices Zambito, REALTORS® - Medina, are marked with the IDX logo and detailed information about them includes the Listing Brokers Firm Name.
Disclaimer: All information deemed reliable but not guaranteed and should be independently verified. All properties are subject to prior sale, change or withdrawal.
