
Price Reduction - Views - Primary on Main

Address
1174 High Bridge Road, Guilford, NY
Price
$ 399,000
Property Attributes
- MLS#R1684045
- TypeSingle Family
- Listing Status Active
- CountyCHENANGO
- CityGuilford
- AreaGuilford
- NeighborhoodTown-Guilford
- Zip13780
- StyleTwoStory
- Year Built2003
- Taxes$ 4682
- Price$ 399,000
- Bedrooms4
- Full Bathrooms3
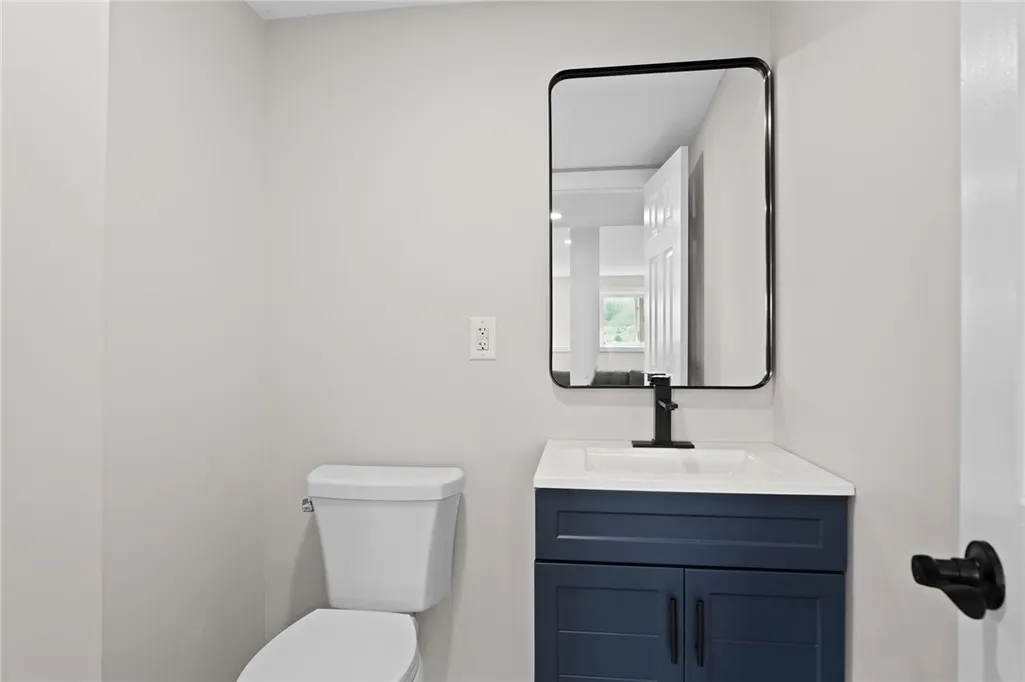
- Half Bathrooms1
- Sqr Footage2022
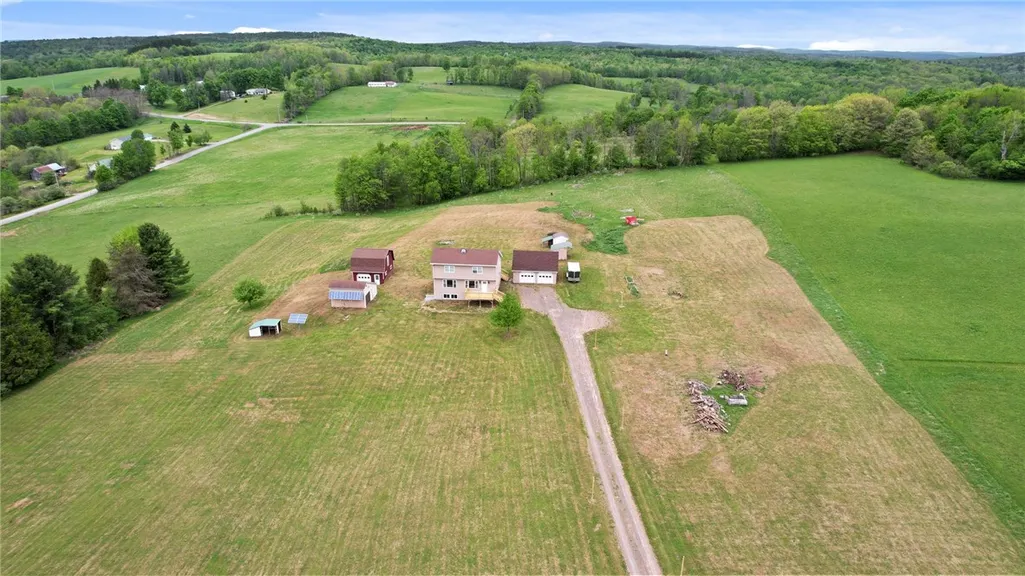
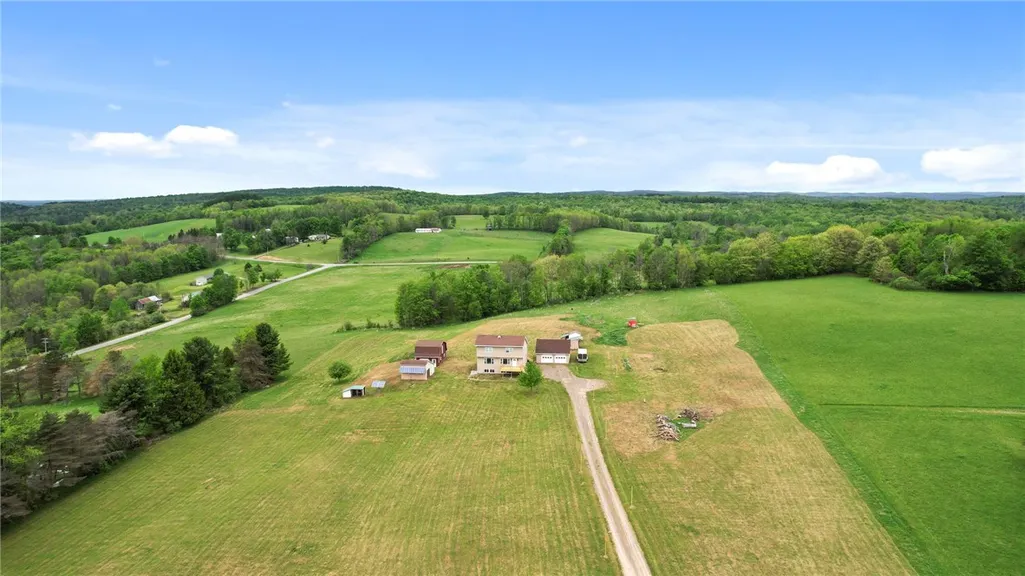
- Lot Size12.84 Acres
Data Source:
Greater Rochester AOR (GRAR)
Property Description
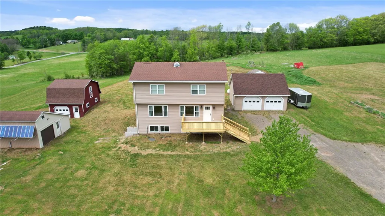
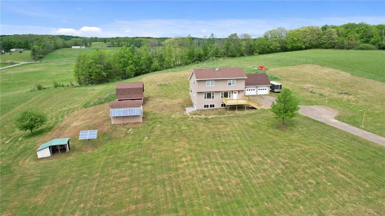
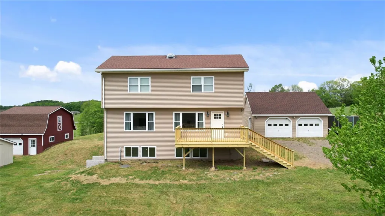
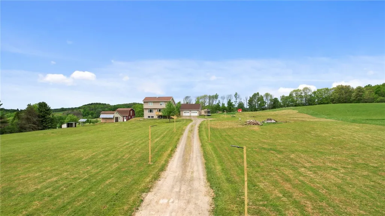
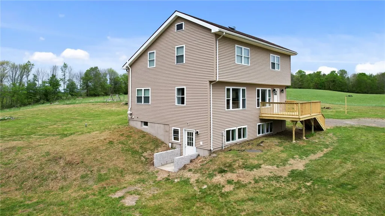
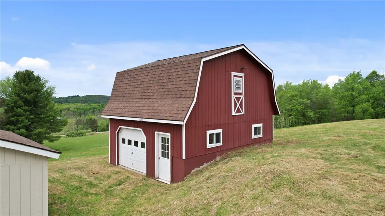
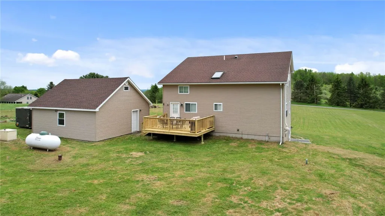
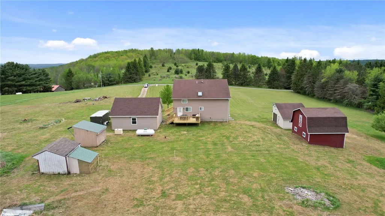
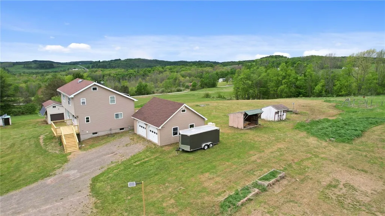
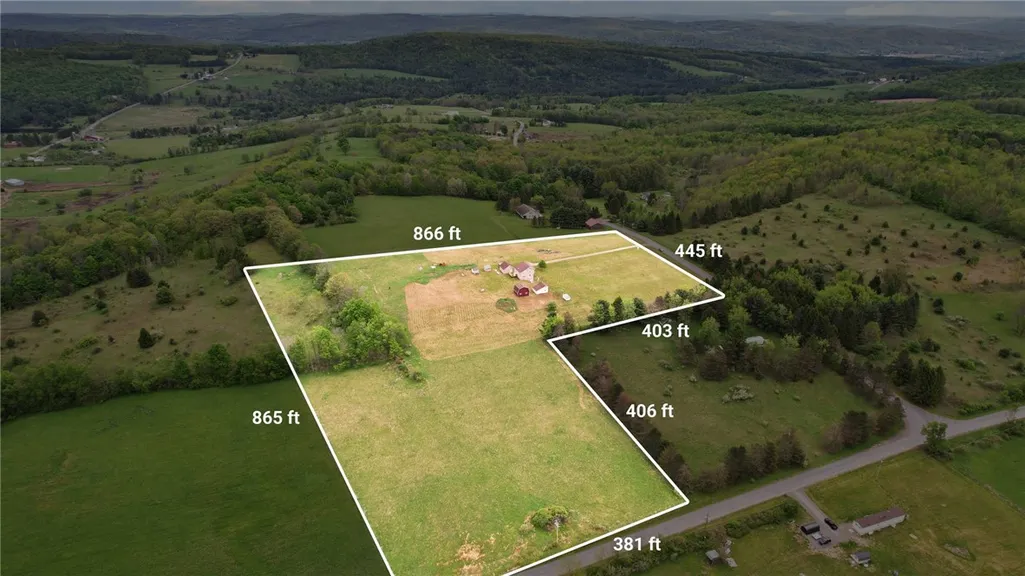
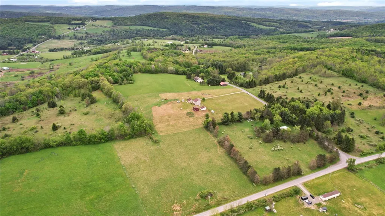
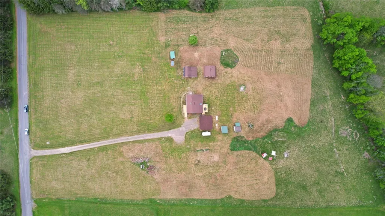
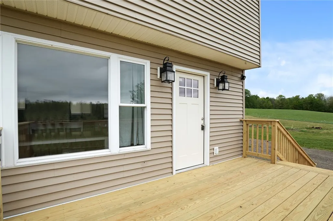
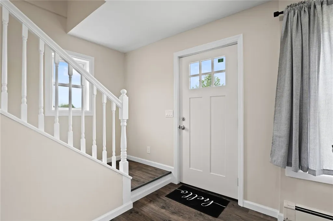
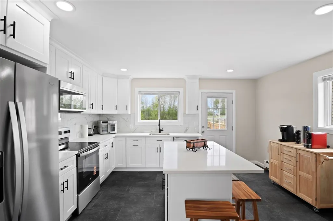
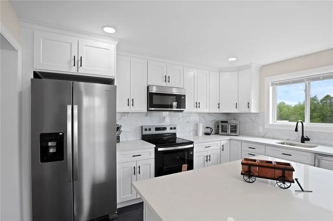
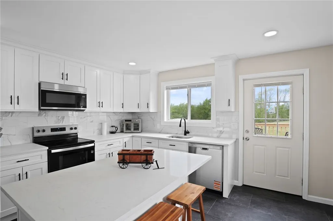
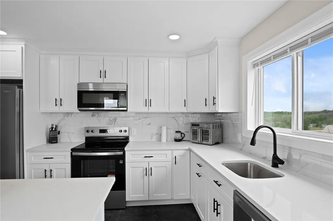
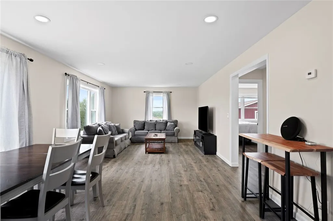
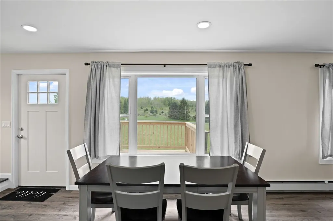
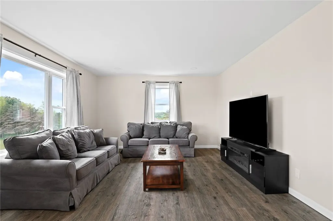
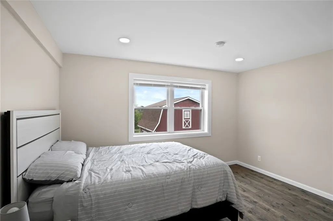
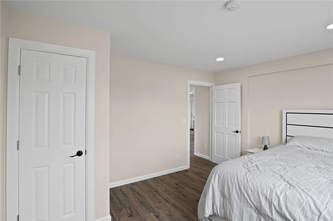
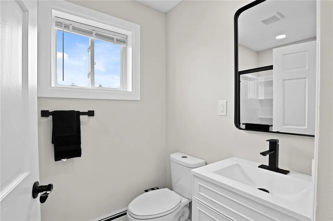
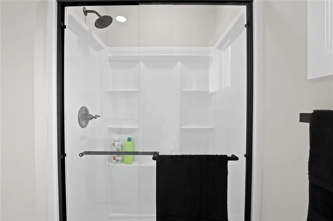
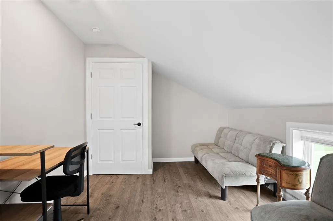
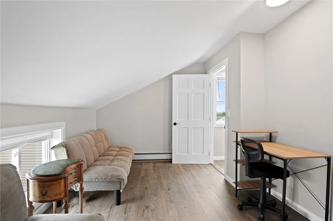
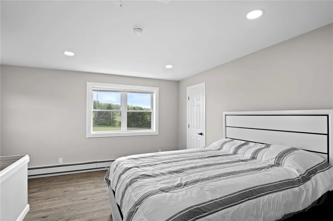
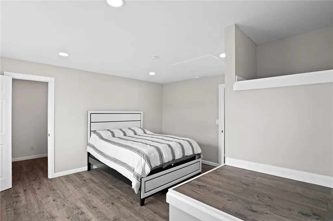
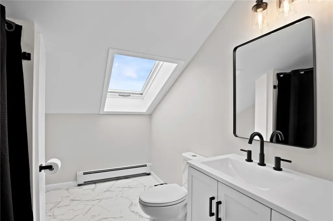
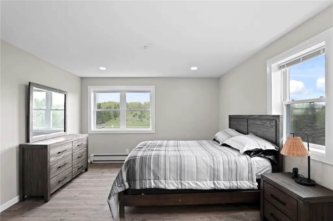
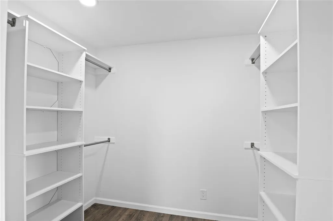
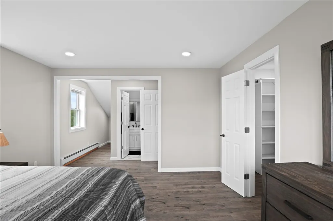
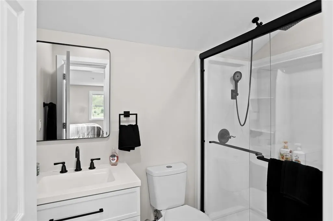
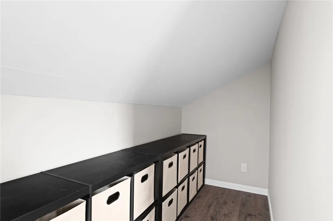
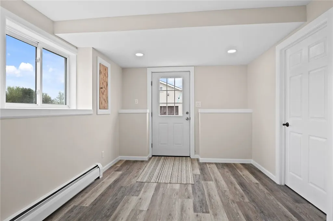
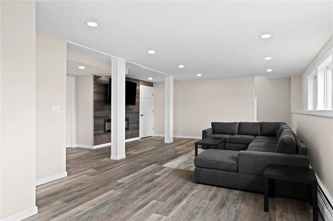
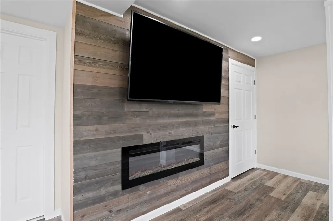
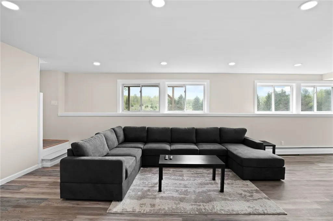
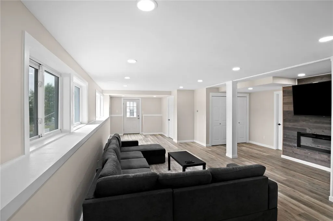
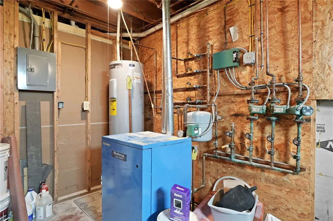
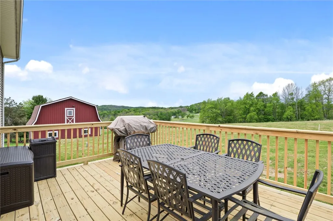
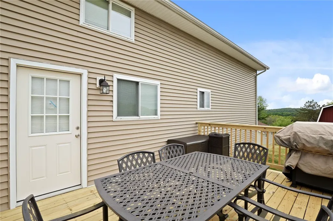
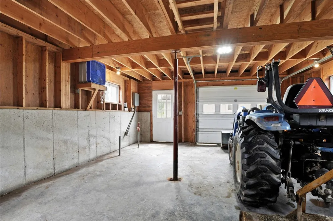
Set on 12.84 acres, this fully renovated 4-bedroom, 3.5-bath two-story home offers the perfect blend of modern updates, functional space, and country living. Renovated in 2026, the property is move-in ready and designed to accommodate a variety of lifestyles. Inside, you'll find spacious living areas complemented by an updated kitchen featuring new cabinetry, solid-surface countertops, and new appliances. The thoughtful floor plan provides room for everyday living, entertaining, and remote work, while the finished walk-out basement adds valuable living space with endless possibilities for recreation, hobbies, guests, or a home gym. Outdoor improvements include a new deck and porch, creating ideal spaces to relax and enjoy the surrounding acreage. The property also features multiple outbuildings suitable for equipment, recreational vehicles, livestock, workshop space, or additional storage. A detached two-car garage provides convenient parking and workspace and is topped with a new roof installed in 2026. For added peace of mind, a propane-powered backup generator helps keep essential systems operating during power outages. With open land, abundant storage options, updated finishes, and modern mechanical improvements, this property offers a rare opportunity to enjoy country living without sacrificing comfort and convenience. Whether you're seeking space for animals, outdoor recreation, equipment storage, or simply room to spread out, this versatile property is ready to meet your needs.
| Price History | |
|---|---|
| 5/27/2026 | Listed $459,000 |
| 7/20/2026 | 3$449,000 |
| 8/24/2026 | 4$435,000 |
| 9/12/2026 | 9$399,000 |
General Features
| Sewer | SepticTank |
|---|---|
| Heating | Propane,Zoned,Baseboard |
| Cooling | Zoned,AtticFan |
| Utilities | CableAvailable,HighSpeedInternetAvailable |
| Possession | CloseOfEscrow |
| Roof | Asphalt,Shingle |
| Appliances | Dishwasher,ElectricWaterHeater,FreeStandingRange,Microwave,Oven,Refrigerator |
| Garage Spaces | 3.0 |
| Patio/Porch Features | Deck,Open,Porch |
| Architectural Style | TwoStory |
| Security Features | RadonMitigationSystem |
| Construction Materials | FoamInsulation,VinylSiding |
| School District | Gilbertsville-Mount Upton |
| Year Built | 2003 |
| Electric | CircuitBreakers |
| View | SlopeView |
| Stories Count | 2 |
| Township | Not Applicable |
| Levels | Two |
| Property Subtype | SingleFamilyResidence |
| County | Chenango |
| Property Type | Residential |
| Attached Garage | No |
| Energy Efficient | Appliances |
| Subdivision Name | Town/Guilford |
| Garage Y/N | Yes |
| Other Structures | Barns,Outbuilding,PoultryCoop,Sheds,Storage |
| Total Rooms | 8 |
| Full Baths | 3 |
| Status | Active |
| Directions | State Highway 12 to SH 220/CR35. CR 35 to CR36 then right turn on to Marble and left turn onto Keach Rd. Right turn onto High Bridge,house is on left at top of hill. |
| City | Guilford |
| Senior Community Y/N | No |
| High School District | Gilbertsville-Mount Upton |
| MLS Area | Guilford-083200 |
| Lot Size Units | Acres |
| Lot Size Square Feet | 559310.0 |
| Year Built Details | Existing |
| Tax Annual Amount | 4682.0 |
| Property Condition | Resale |
| Standard Status | Active |
| Middle/Junior School District | Gilbertsville-Mount Upton |
| Elementary School District | Gilbertsville-Mount Upton |
| Tax Assessed Value | 153300 |
| TaxOtherAnnualAssessmentAmount | 0.0 |
| Tax Lot | 23 |
| Virtual Tour | https://listings.mannamediaco.com/sites/1174-high-bridge-rd-guilford-13780-25066650/branded#&gid=1&pid=13 |
Interior Features
| Interior Amenities | EatInKitchen,HomeOffice,KitchenIsland,Other,PullDownAtticStairs,QuartzCounters,SeeRemarks,Storage,BedroomOnMainLevel,BathInPrimaryBedroom,ProgrammableThermostat |
|---|---|
| Basement | Full,PartiallyFinished,WalkOutAccess |
| Flooring | CeramicTile,LuxuryVinyl,Varies |
| Total Stories | 2 |
| Basement (Y/N) | Yes |
| Heating Y/N | Yes |
| Fireplace Y/N | No |
| Half Baths | 1 |
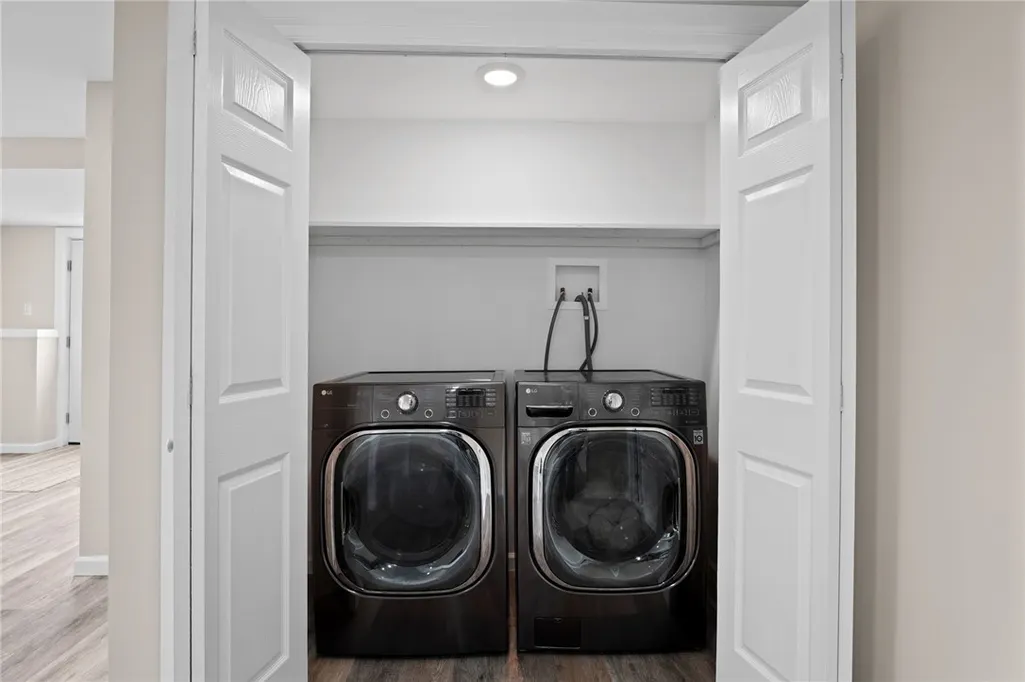
| Laundry Features | InBasement |
| Total Bedrooms | 4 |
| Below Grade Finished Area | 150.0 |
| Main Level Bedrooms | 1 |
| Main Level Bathrooms | 1 |
| Total Baths | 4 |
Exterior Features
| Exterior Amenities | Deck,GravelDriveway,PrivateYard,SeeRemarks,PropaneTankLeased |
|---|---|
| Parking Features | Detached,Electricity,Garage,Storage,WorkshopInGarage,WaterAvailable,Driveway |
| Lot Features | Agricultural,IrregularLot,Other,RuralLot,SeeRemarks |
| Water Source | Well |
| Lot Size Area | 12.84 |
| Foundation Details | Poured |
| Building Area Total | 2022.0 |
| Lot Dimensions | 446X866 |
| Lot Size Acres | 12.84 |
| Waterfront Y/N | No |
| Other Equipment | Generator |
| Horse Y/N | Yes |
| Horse Amenities | HorsesAllowed |
Amenities
- Foreclosure
- Views
- Short Sale
- New Construction
- Adult 55+
- Lease To Own
- No HOA Fees
- Furnished
- Primary On Main
- Air Conditioning
- Seller Finance
- Green
- Fixer Upper
- Horse
- Golf
- Fireplace
- Deck
- Garage
- Basement
- Pool
Property vs Single Family Average in 13780
Price
Taxes
Year Built
Visits
 The Greater Syracuse Association of REALTORS ®: The data relating to real estate on this web site comes in part from the Internet Data Exchange (IDX) Program of the CNYIS, powered by CNYIS. Real estate listings held by firms other than Berkshire Hathaway HomeServices Zambito, REALTORS® - Medina, are marked with the IDX logo and detailed information about them includes the Listing Broker's Firm Name. All information deemed reliable but not guaranteed and should be independently verified. All properties
 The data relating to real estate on this web site comes in part from the Internet Data Exchange (IDX) Program of NYSAMLS. Real estate listings held by firms other than Berkshire Hathaway HomeServices Zambito, REALTORS® - Medina, are marked with the IDX logo and detailed information about them includes the Listing Brokers Firm Name.
Disclaimer: All information deemed reliable but not guaranteed and should be independently verified. All properties are subject to prior sale, change or withdrawal.
The data relating to real estate on this web site comes in part from the Internet Data Exchange (IDX) Program of NYSAMLS. Real estate listings held by firms other than Berkshire Hathaway HomeServices Zambito, REALTORS® - Medina, are marked with the IDX logo and detailed information about them includes the Listing Brokers Firm Name.
Disclaimer: All information deemed reliable but not guaranteed and should be independently verified. All properties are subject to prior sale, change or withdrawal.
