
Address
2351 East Avenue, Brighton, NY
Price
$ 1,999,999
Property Attributes
- MLS#R1693694
- TypeSingle Family
- Listing Status Active
- CountyMONROE
- CityBrighton
- AreaBrighton-Monroe Co.
- NeighborhoodCouncil Rock
- Zip14610
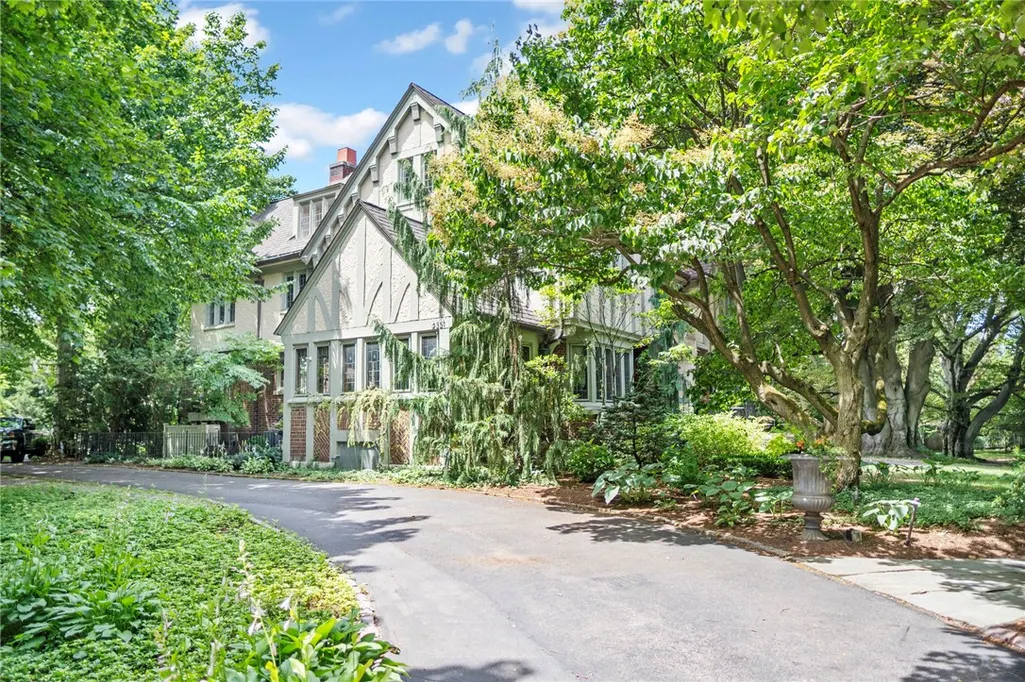
- StyleHistoricAntique,Tudor
- Year Built1923
- Taxes$ 36083
- Price$ 1,999,999
- Bedrooms7
- Full Bathrooms4
- Half Bathrooms2
- Sqr Footage4923
- Lot Size1.65 Acres
Data Source:
Greater Rochester AOR (GRAR)
Property Description
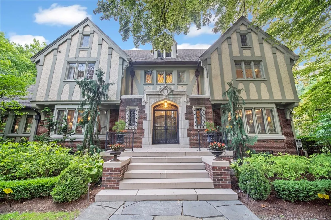
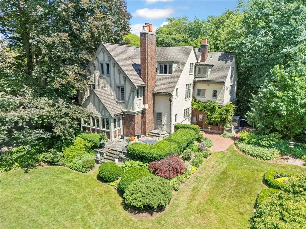
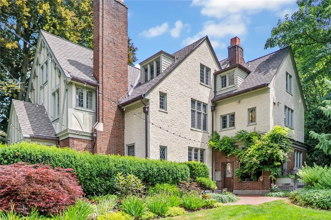
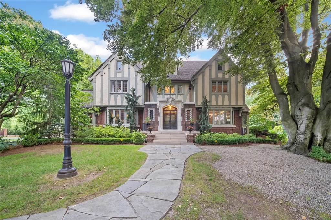
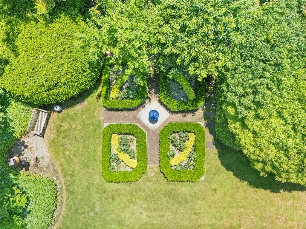
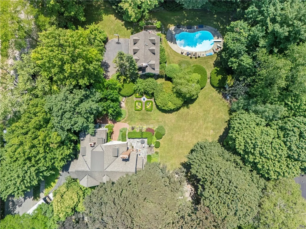
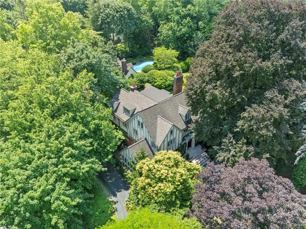
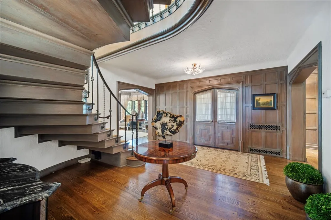
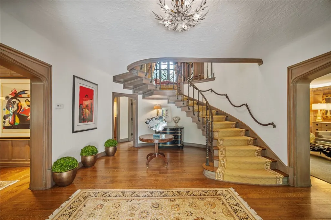
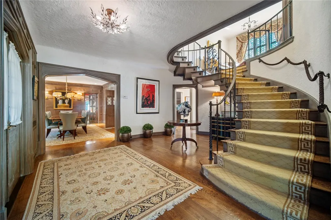
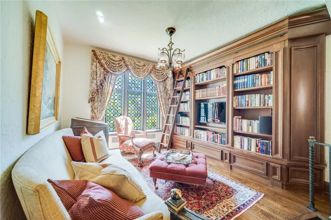
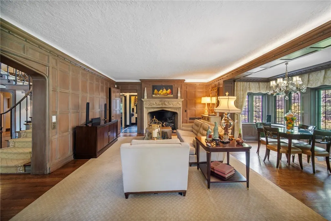
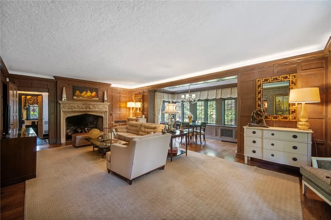
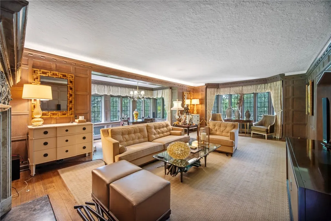
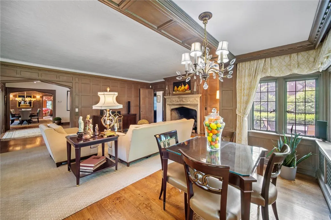
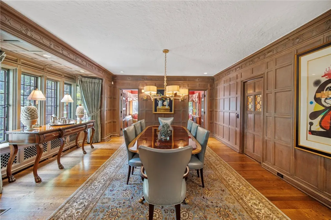
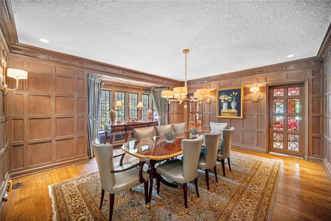
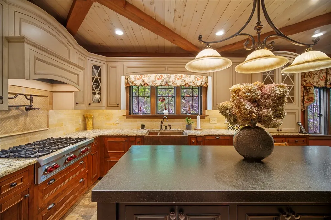
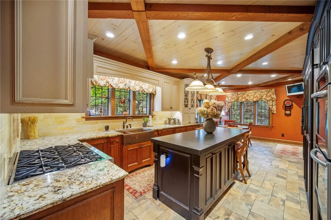
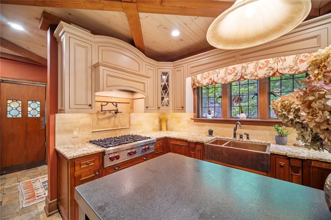
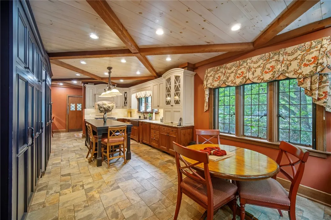
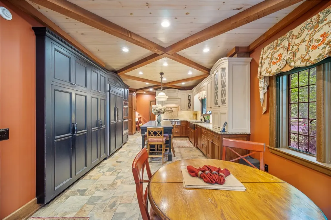
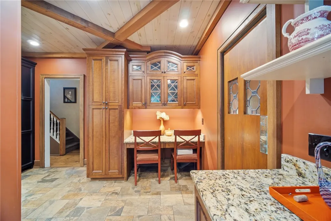
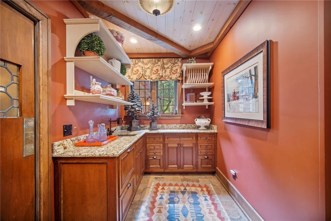
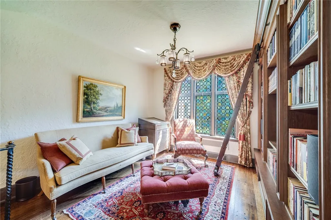
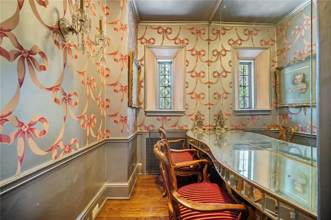
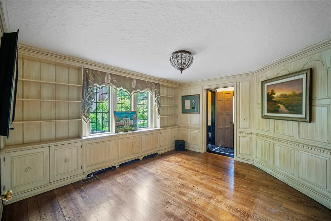
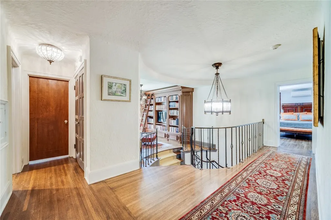
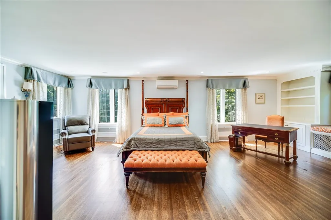
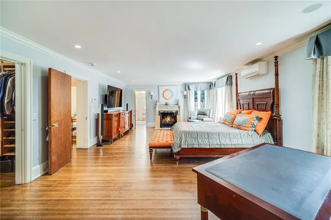
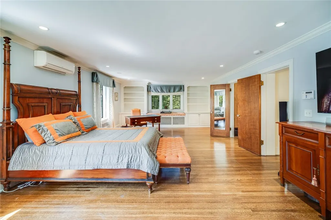
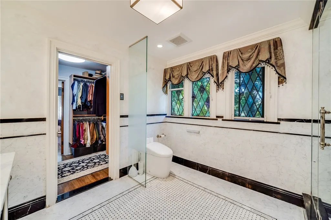
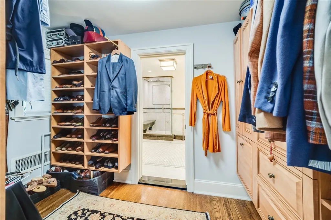
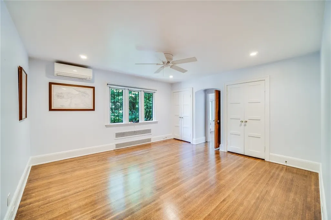
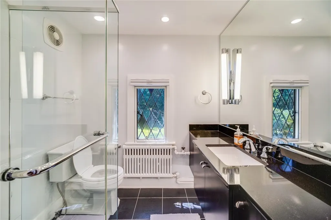
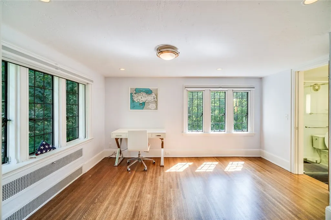
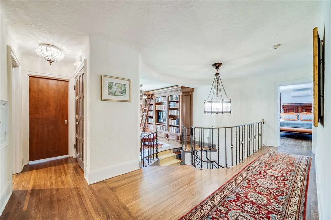
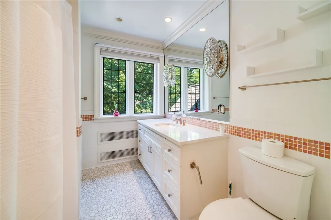
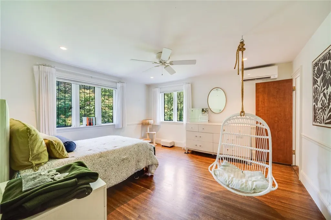
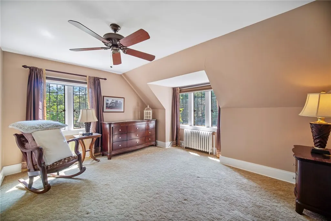
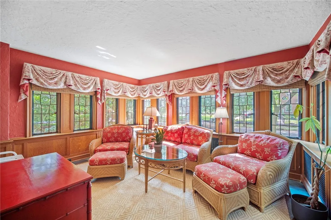
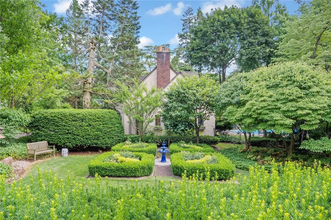
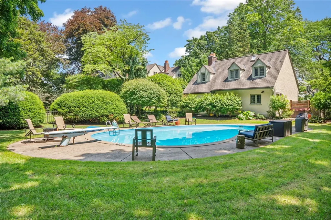
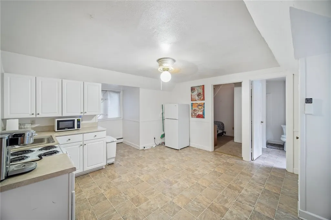
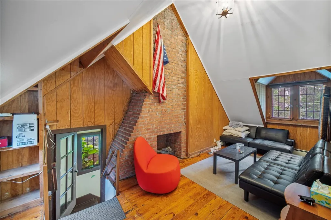
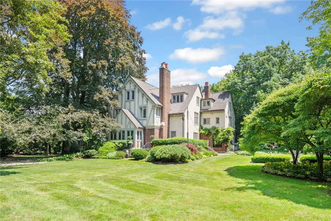
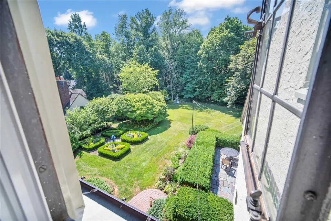
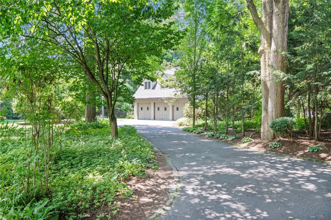
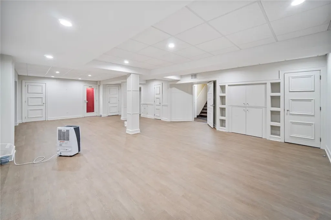
Steeped in architectural significance and gracefully positioned along prestigious East Avenue, this remarkable Council Rock estate is a masterful expression of timeless elegance and exceptional craftsmanship. Set within one of Rochester’s most coveted neighborhoods, the residence seamlessly blends historic character with sophisticated contemporary living. A magnificent foyer welcomes you with a sweeping curved staircase, introducing interiors defined by grand proportions and museum-quality bespoke millwork. The formal living and dining rooms are showcases of artistry, where floor-to-ceiling raised-panel woodwork, intricate architectural detailing, and an exquisitely carved stone gas fireplace create an atmosphere of warmth, refinement, and understated grandeur. Designed for both everyday living and elegant entertaining, the thoughtfully renovated chef’s kitchen is appointed with custom built-in refrigeration, double wall ovens, radiant heated floors, a beautifully appointed butler’s pantry, and bespoke finishes that complement the home’s historic character. The estate’s main residence offers seven beautifully appointed bedrooms and four-and-a-half baths, including three private ensuite retreats. The luxurious primary suite is a sanctuary unto itself, featuring its own gas fireplace, dual walk-in closets, and a spa-inspired bath complete with radiant heated floors. The carriage house above the detached three-car garage offers a beautifully appointed one-bedroom apartment, ideal for extended family, long-term guests or an au pair. Beyond the home’s impressive interiors lies an equally captivating outdoor setting. Situated on a double lot, meticulously curated gardens surround a concrete pool. A breathtaking rose garden and thoughtfully placed sculptures create an atmosphere of serenity and timeless beauty. Rarely does an opportunity arise to own a residence of this distinction. A true legacy estate, this extraordinary home represents the perfect union of architectural heritage, uncompromising craftsmanship, and one of Rochester’s most prestigious addresses. Square footage does NOT include carriage house OR the fully finished basement.
| Price History | |
|---|---|
| 7/13/2026 | Listed $2,200,000 |
| 8/3/2026 | 10$1,999,999 |
General Features
| Sewer | Connected |
|---|---|
| Heating | Ductless,Gas,Other,SeeRemarks,HotWater,RadiantFloor |
| Cooling | Ductless,Other,SeeRemarks |
| Utilities | HighSpeedInternetAvailable,SewerConnected,WaterConnected |
| Possession | Closing |
| Roof | Asphalt |
| Appliances | AppliancesNegotiable,Dryer,GasWaterHeater,Refrigerator,Washer |
| Garage Spaces | 3.0 |
| Patio/Porch Features | Patio,Porch,Screened |
| Architectural Style | HistoricAntique,Tudor |
| Pool Features | InGround |
| Construction Materials | Brick,Stucco |
| School District | Brighton |
| Year Built | 1923 |
| Township | Not Applicable |
| Property Subtype | SingleFamilyResidence |
| Community Features | TrailsPaths |
| County | Monroe |
| Property Type | Residential |
| Attached Garage | No |
| Subdivision Name | Council Rock |
| Garage Y/N | Yes |
| Other Structures | Other,GarageApartment |
| Total Rooms | 16 |
| Full Baths | 4 |
| Status | Active |
| City | Brighton |
| High School District | Brighton |
| MLS Area | Brighton-Monroe Co.-262000 |
| Lot Size Units | Acres |
| Lot Size Square Feet | 34848.0 |
| Year Built Details | Existing |
| Tax Annual Amount | 36083.0 |
| Property Condition | Resale |
| Standard Status | Active |
| Middle/Junior School District | Brighton |
| Elementary School District | Brighton |
| Tax Assessed Value | 734700 |
| TaxOtherAnnualAssessmentAmount | 0.0 |
| Tax Lot | 23 |
Interior Features
| Interior Amenities | Attic,CedarClosets,CathedralCeilings,Den,SeparateFormalDiningRoom,EntranceFoyer,EatInKitchen,SeparateFormalLivingRoom,GuestAccommodations,HomeOffice,KitchenIsland,Library,Other,Pantry,SeeRemarks,Stor |
|---|---|
| Basement | Full,PartiallyFinished |
| Flooring | Hardwood,LuxuryVinyl,Tile,Varies |
| Total Fireplaces | 2 |
| Total Stories | 2 |
| Basement (Y/N) | Yes |
| Air Conditioning Y/N | Yes |
| Heating Y/N | Yes |
| Window Features | Drapes,LeadedGlass |
| Fireplace Y/N | Yes |
| Half Baths | 2 |
| Laundry Features | InBasement |
| Total Bedrooms | 7 |
| Main Level Bathrooms | 1 |
| Total Baths | 6 |
Exterior Features
| Exterior Amenities | BlacktopDriveway,HotTubSpa,Pool,Porch,Patio,PrivateYard,SeeRemarks |
|---|---|
| Parking Features | Detached,Garage,CircularDriveway,Driveway,GarageDoorOpener,Other |
| Lot Features | CornerLot,Other,NearPublicTransit,Rectangular,RectangularLot,ResidentialLot,SeeRemarks |
| Water Source | Connected,Public |
| Lot Size Area | 1.65 |
| Foundation Details | Block |
| Spa | Yes |
| Building Area Total | 4923.0 |
| Lot Dimensions | 114X297 |
| Lot Size Acres | 1.65 |
| Waterfront Y/N | No |
| Road Frontage Type | CityStreet |
Amenities
- Foreclosure
- Views
- Short Sale
- New Construction
- Adult 55+
- Lease To Own
- No HOA Fees
- Furnished
- Primary On Main
- Air Conditioning
- Seller Finance
- Green
- Fixer Upper
- Horse
- Golf
- Fireplace
- Deck
- Garage
- Basement
- Pool
Property vs Single Family Average in 14610
Price
Taxes
Year Built
Visits
 The Greater Syracuse Association of REALTORS ®: The data relating to real estate on this web site comes in part from the Internet Data Exchange (IDX) Program of the CNYIS, powered by CNYIS. Real estate listings held by firms other than Berkshire Hathaway HomeServices Zambito, REALTORS® - Medina, are marked with the IDX logo and detailed information about them includes the Listing Broker's Firm Name. All information deemed reliable but not guaranteed and should be independently verified. All properties
 The data relating to real estate on this web site comes in part from the Internet Data Exchange (IDX) Program of NYSAMLS. Real estate listings held by firms other than Berkshire Hathaway HomeServices Zambito, REALTORS® - Medina, are marked with the IDX logo and detailed information about them includes the Listing Brokers Firm Name.
Disclaimer: All information deemed reliable but not guaranteed and should be independently verified. All properties are subject to prior sale, change or withdrawal.
The data relating to real estate on this web site comes in part from the Internet Data Exchange (IDX) Program of NYSAMLS. Real estate listings held by firms other than Berkshire Hathaway HomeServices Zambito, REALTORS® - Medina, are marked with the IDX logo and detailed information about them includes the Listing Brokers Firm Name.
Disclaimer: All information deemed reliable but not guaranteed and should be independently verified. All properties are subject to prior sale, change or withdrawal.
