
Golf Course - Primary on Main
Address
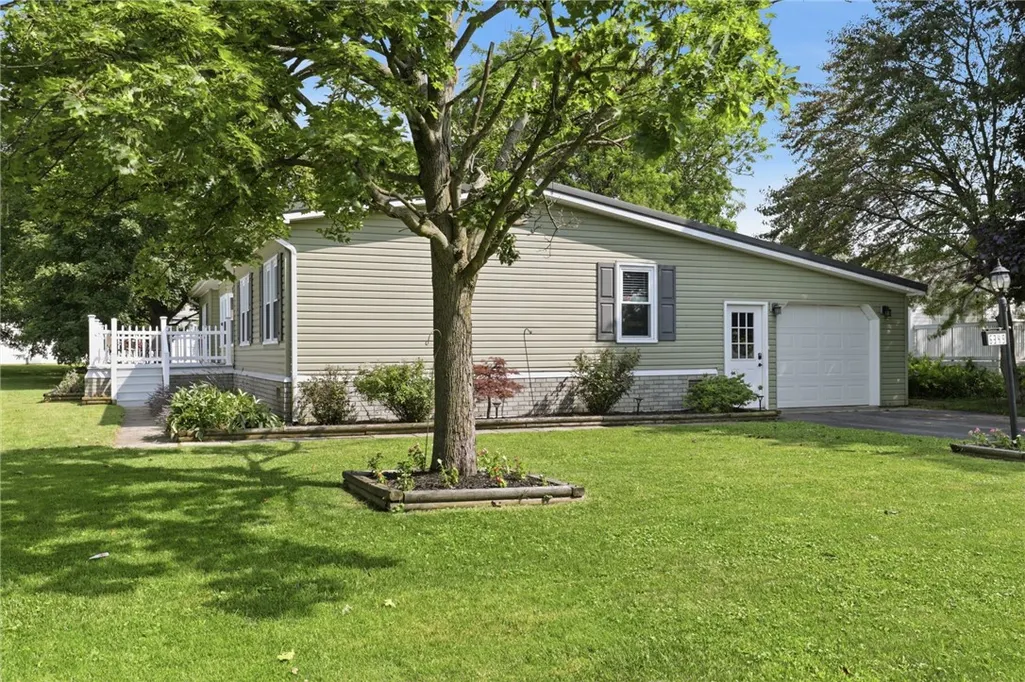
6349 Murphy Drive, Victor, NY
Price
$ 185,000
Property Attributes
- MLS#R1702191
- TypeSingle Family
- Listing Status Active
- CountyONTARIO
- CityVictor
- AreaVictor
- NeighborhoodGypsum Mills Estates
- Zip14564
- StyleContemporary,ManufacturedHome,MobileHome,Ranch
- Year Built1989
- Taxes$ 1975
- Price$ 185,000
- Bedrooms4
- Full Bathrooms2
- Half Bathrooms0
- Sqr Footage1792
- Lot Size0.1 Acres
Data Source:
Greater Rochester AOR (GRAR)
Property Description
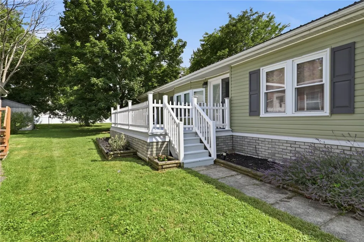
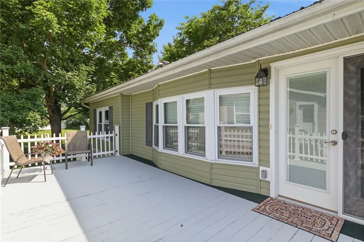
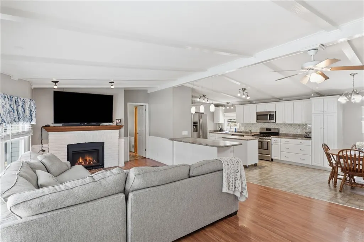
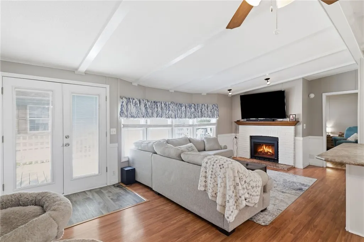
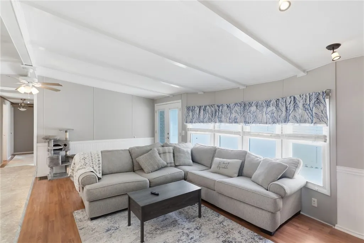
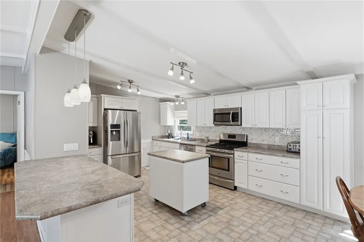
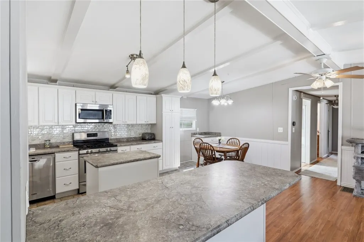
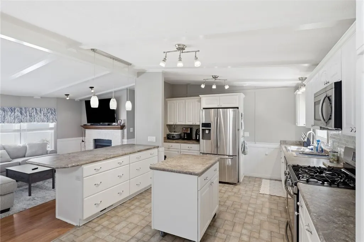
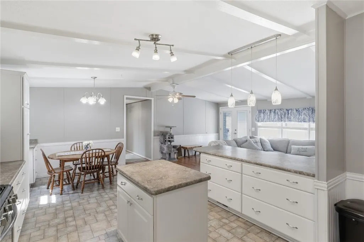
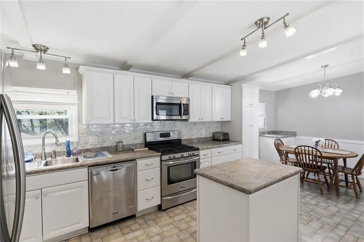
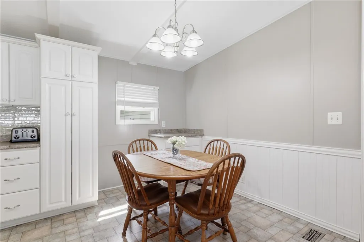
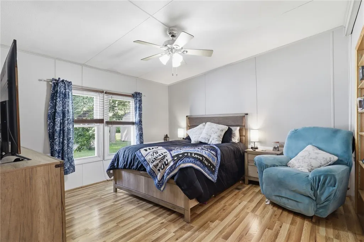
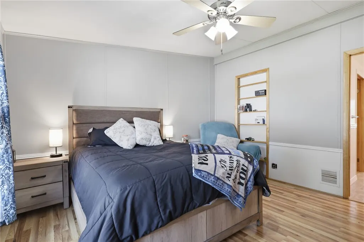
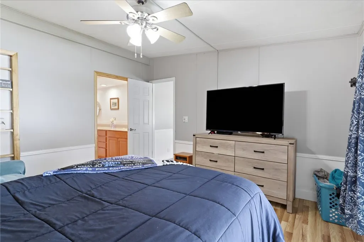
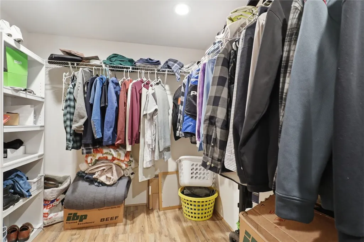
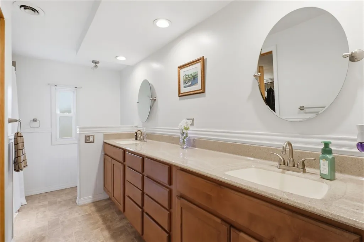
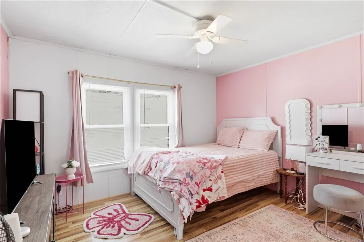
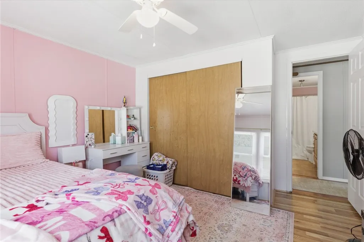
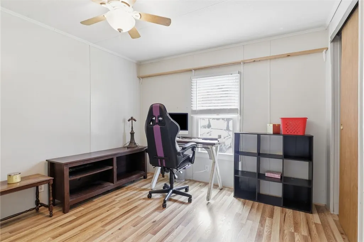
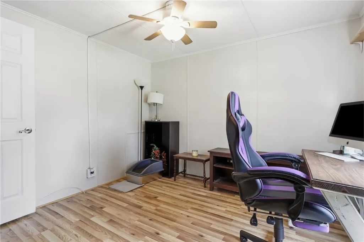
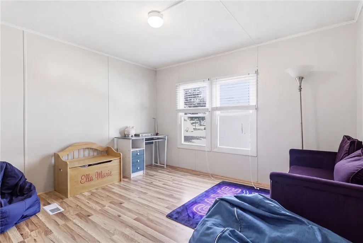
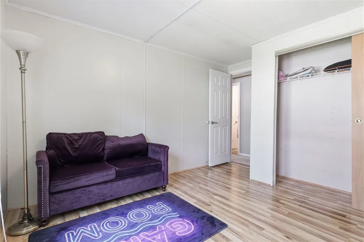
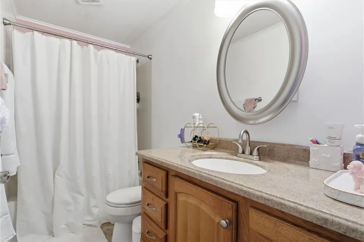
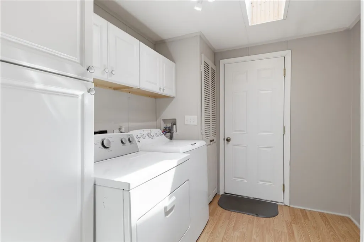
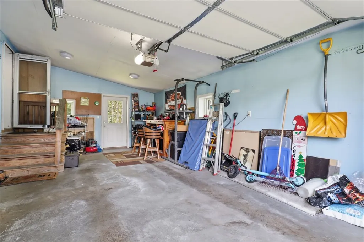
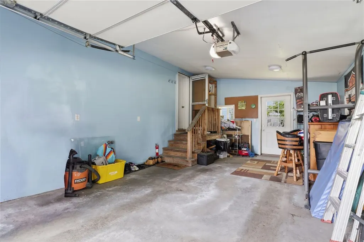
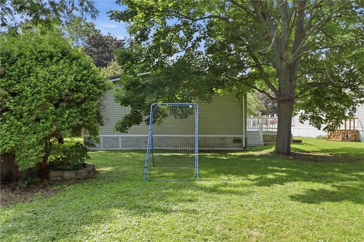
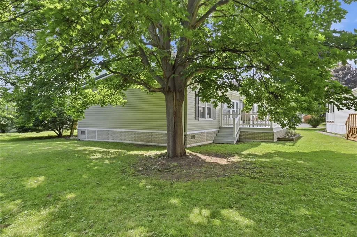
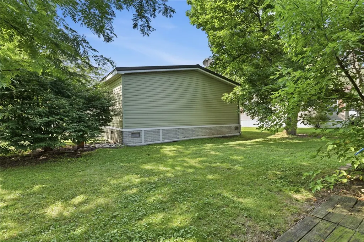
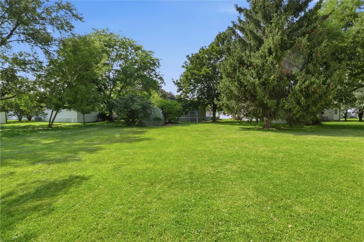
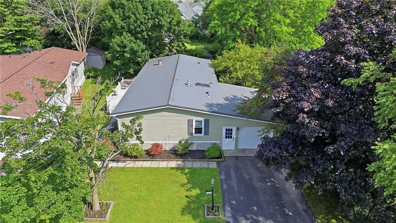
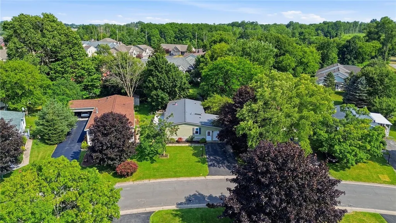
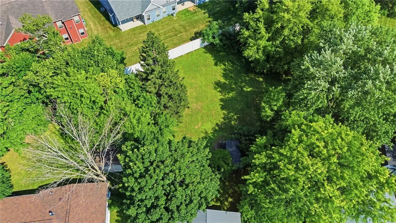
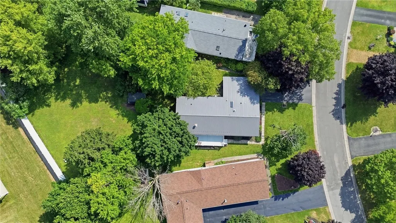
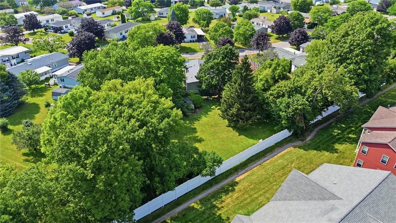
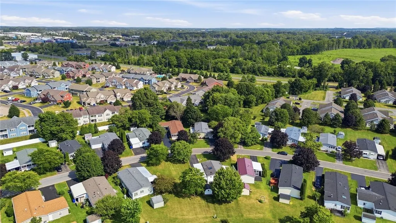
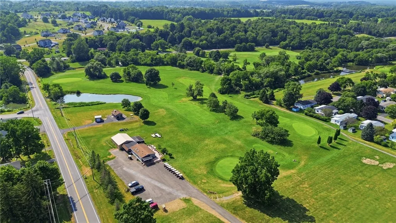
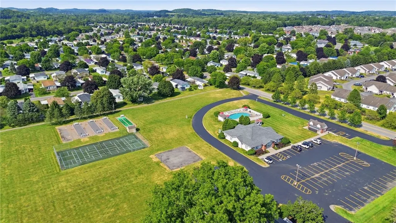
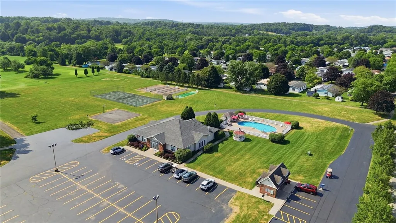
**Discover Your Dream Home in Gypsum Mills Estate!** Welcome to this beautifully updated double-wide home, perfectly situated in the desirable Gypsum Mills Estates community and the Victor School District! With 1,792 square feet of living space, this residence features an attached garage and one of the deepest lots, offering both convenience and ample outdoor enjoyment. Gypsum Mills Estates is not a 55+ community! Step inside to find cathedral ceilings that enhance the spacious feel of the home. You'll love the four bedrooms, including a primary suite that boasts a large walk-in closet and an en-suite bath equipped with a low-entry shower—perfect for ease and comfort. The home also includes a dedicated mudroom/laundry area for added functionality. The heart of this home is the expansive open concept eat-in kitchen, complete with a breakfast bar and a rolling island, making it ideal for culinary enthusiasts. All stainless steel kitchen appliances are included with the purchase—truly a chef’s delight! No worries about maintenance. You can relax knowing that the updated metal roof was installed in 2015, and the hot water heater replaced in 2024, and gas forced air furnace and central air conditioning system are brand new as of July 2026, along with the freshly painted interior makes this home truly move-in ready! Community amenities include: Inground pool and Clubhouse, tennis courts, basketball courts, golf course, and a designated Tot Lot! Don't miss your chance to own this charming property in Gypsum Mills Estates. Schedule your showing today and start making unforgettable memories in your new home! Delayed showings until Open House, Saturday, August 1st from 9am-11am. Delayed negotiations-All offers due on Tuesday, August 11th at 5pm.
| Elementary School | Middle School | High School |
|---|---|---|
| Victor Primary Elementary School | Victor Junior High | Victor Senior High |
| Price History | |
|---|---|
| 7/29/2026 | Listed $185,000 |
General Features
| Sewer | Connected |
|---|---|
| Heating | Gas,ForcedAir |
| Cooling | CentralAir |
| Utilities | CableAvailable,HighSpeedInternetAvailable,SewerConnected,WaterConnected |
| Possession | CloseOfEscrow |
| Roof | Metal |
| Appliances | Dishwasher,FreeStandingRange,Disposal,GasWaterHeater,Microwave,Oven,Refrigerator |
| Garage Spaces | 1.5 |
| Patio/Porch Features | Deck |
| Architectural Style | Contemporary,ManufacturedHome,MobileHome,Ranch |
| Pool Features | Association,Community |
| Construction Materials | VinylSiding |
| School District | Victor |
| Year Built | 1989 |
| Electric | CircuitBreakers |
| Stories Count | 1 |
| Township | Not Applicable |
| Levels | One |
| Make | Skyline |
| Property Subtype | ManufacturedHome |
| Accessibility | AccessibleBedroom,LowThresholdShower,NoStairs |
| County | Ontario |
| Property Type | Residential |
| Association Amenities | BasketballCourt,Clubhouse,GolfCourse,Playground,Pool,TennisCourts |
| Attached Garage | Yes |
| Energy Efficient | Appliances,Hvac,Windows |
| Subdivision Name | Gypsum Mills Estates |
| Garage Y/N | Yes |
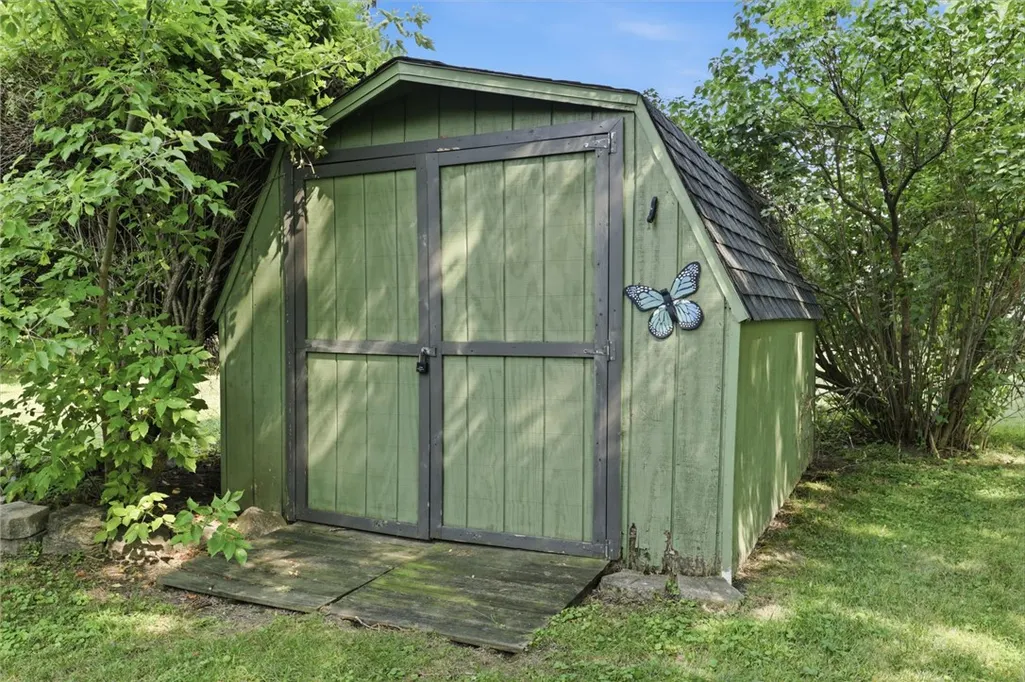
| Other Structures | Sheds,Storage |
| Total Rooms | 10 |
| Full Baths | 2 |
| Status | Active |
| Directions | Located in Gypsum Mills Estates. Take Gypsum Mills Drive into Community,take 1st right onto Murphy Drive,home is on the right- #6349. |
| High School | Victor Senior High |
| City | Victor |
| Land Lease Amount | 896.0 |
| Senior Community Y/N | No |
| High School District | Victor |
| MLS Area | Victor-324889 |
| Lot Size Units | Acres |
| Elementary School | Victor Primary |
| Year Built Details | Existing |
| Tax Annual Amount | 1975.0 |
| Body Type | DoubleWide |
| Middle/Junior High School | Victor Junior High |
| Property Condition | Resale |
| Standard Status | Active |
| Middle/Junior School District | Victor |
| Elementary School District | Victor |
| Tax Assessed Value | 62000 |
| TaxOtherAnnualAssessmentAmount | 0.0 |
| Property Sub Type Additional | ManufacturedHome,MobileHome |
Interior Features
| Interior Amenities | CeilingFans,CathedralCeilings,EatInKitchen,FrenchDoorsAtriumDoors,SeparateFormalLivingRoom,KitchenFamilyRoomCombo,Skylights,WindowTreatments,BedroomOnMainLevel,BathInPrimaryBedroom,MainLevelPrimary,P |
|---|---|
| Basement | CrawlSpace |
| Flooring | Carpet,Laminate,Varies,Vinyl |
| Total Fireplaces | 1 |
| Total Stories | 1 |
| Air Conditioning Y/N | Yes |
| Heating Y/N | Yes |
| Window Features | Drapes,Skylights,ThermalWindows |
| Fireplace Y/N | Yes |
| Laundry Features | AccessibleUtilitiesOrLaundry,MainLevel |
| Total Bedrooms | 4 |
| Main Level Bedrooms | 4 |
| Main Level Bathrooms | 2 |
| Total Baths | 2 |
Exterior Features
| Exterior Amenities | BlacktopDriveway,Deck |
|---|---|
| Parking Features | Attached,Garage,Driveway,GarageDoorOpener |
| Lot Features | OnGolfCourse,NearPublicTransit,Rectangular,RectangularLot,ResidentialLot |
| Water Source | Connected,Public |
| Lot Size Area | 0.1 |
| Foundation Details | Other,SeeRemarks |
| Building Area Total | 1792.0 |
| Lot Dimensions | 17X80 |
| Lot Size Acres | 0.1 |
| Waterfront Y/N | No |
| Road Frontage Type | CityStreet,MainThoroughfare |
Amenities
- Foreclosure
- Views
- Short Sale
- New Construction
- Adult 55+
- Lease To Own
- No HOA Fees
- Furnished
- Primary On Main
- Air Conditioning
- Seller Finance
- Green
- Fixer Upper
- Horse
- Golf
- Fireplace
- Deck
- Garage
- Basement
- Pool
Property vs Single Family Average in 14564
Price
Taxes
Year Built
Visits
 The Greater Syracuse Association of REALTORS ®: The data relating to real estate on this web site comes in part from the Internet Data Exchange (IDX) Program of the CNYIS, powered by CNYIS. Real estate listings held by firms other than Berkshire Hathaway HomeServices Zambito, REALTORS® - Medina, are marked with the IDX logo and detailed information about them includes the Listing Broker's Firm Name. All information deemed reliable but not guaranteed and should be independently verified. All properties
 The data relating to real estate on this web site comes in part from the Internet Data Exchange (IDX) Program of NYSAMLS. Real estate listings held by firms other than Berkshire Hathaway HomeServices Zambito, REALTORS® - Medina, are marked with the IDX logo and detailed information about them includes the Listing Brokers Firm Name.
Disclaimer: All information deemed reliable but not guaranteed and should be independently verified. All properties are subject to prior sale, change or withdrawal.
The data relating to real estate on this web site comes in part from the Internet Data Exchange (IDX) Program of NYSAMLS. Real estate listings held by firms other than Berkshire Hathaway HomeServices Zambito, REALTORS® - Medina, are marked with the IDX logo and detailed information about them includes the Listing Brokers Firm Name.
Disclaimer: All information deemed reliable but not guaranteed and should be independently verified. All properties are subject to prior sale, change or withdrawal.
