
Primary on Main
Address
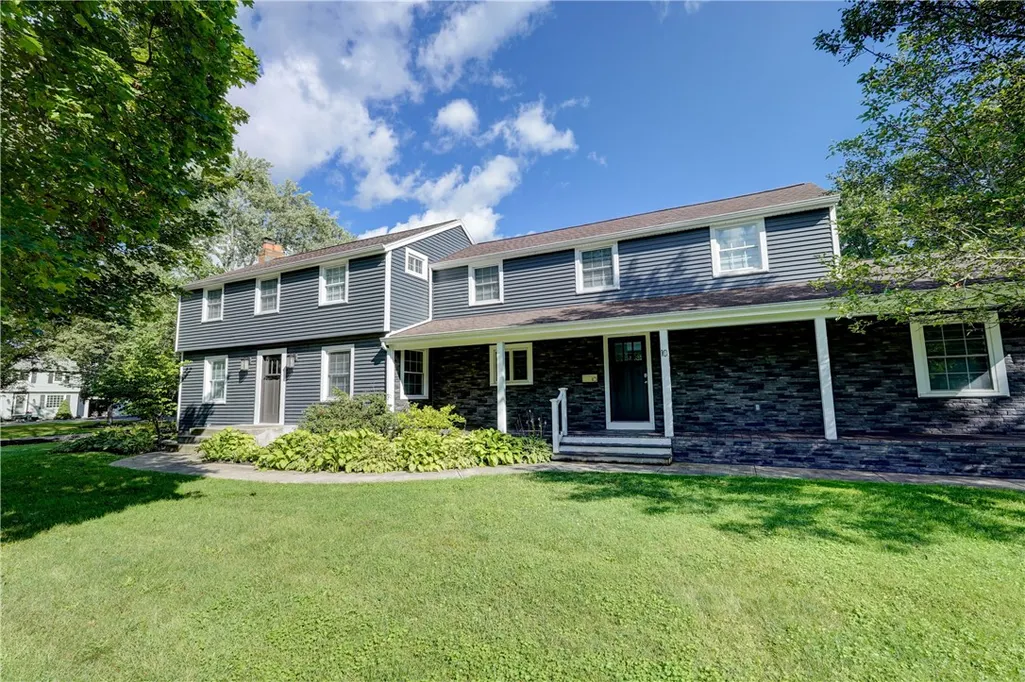
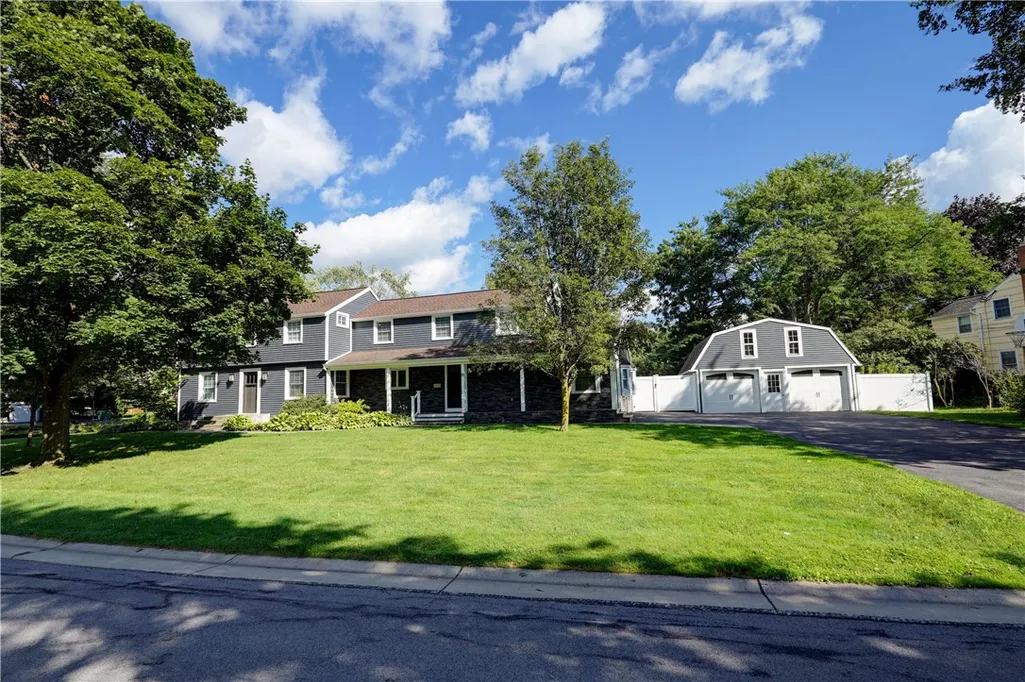
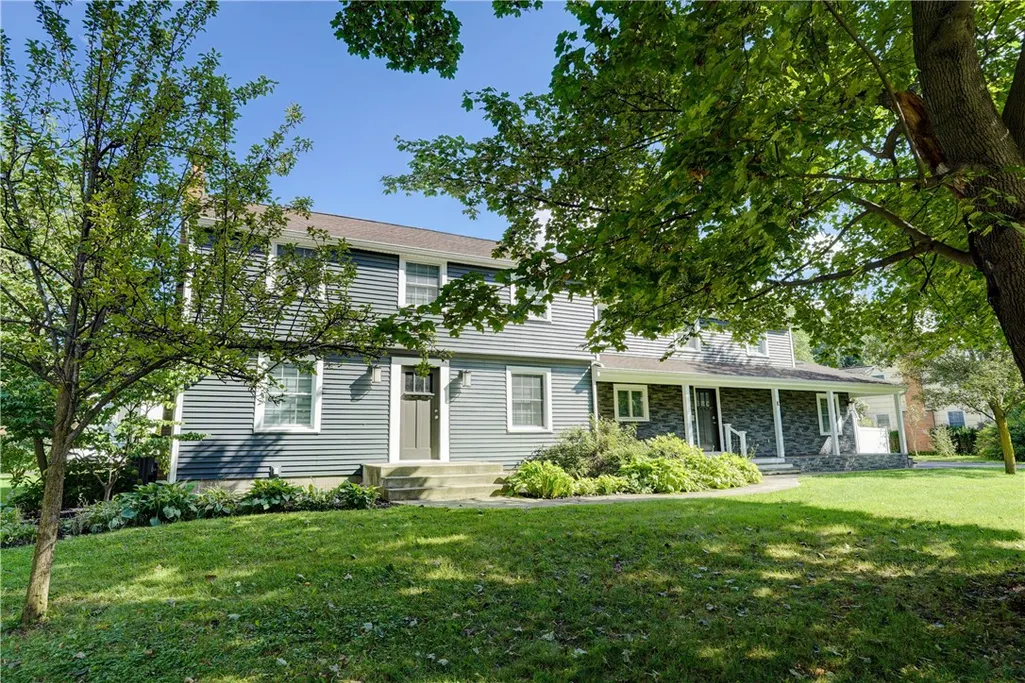
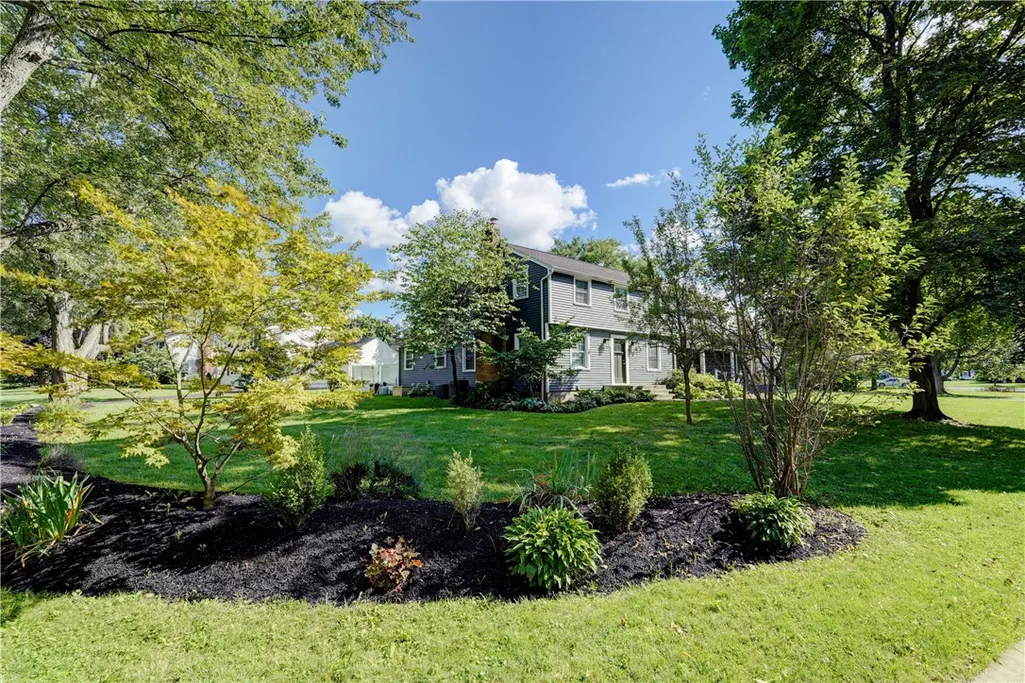
10 Hunters Lane, Brighton, NY
Price
$ 749,900
Property Attributes
- MLS#R1703636
- TypeSingle Family
- Listing Status Active
- CountyMONROE
- CityBrighton
- AreaBrighton-Monroe Co.
- NeighborhoodEvans Farm Sec 04
- Zip14618
- StyleColonial,TwoStory
- Year Built1960
- Taxes$ 19133
- Price$ 749,900
- Bedrooms4
- Full Bathrooms3
- Half Bathrooms1
- Sqr Footage3413
- Lot Size0.4 Acres
Data Source:
Greater Rochester AOR (GRAR)
Property Description
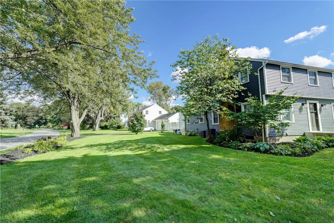
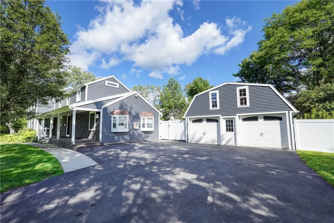
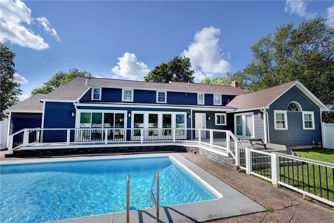
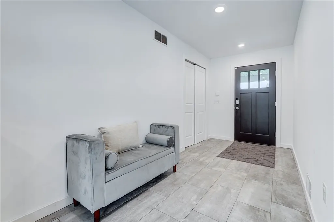
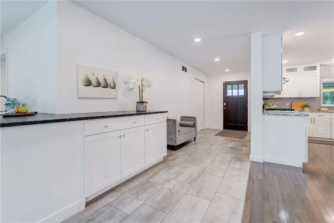
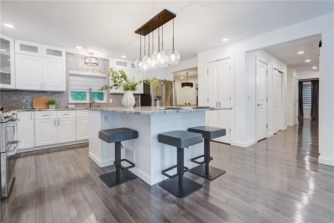
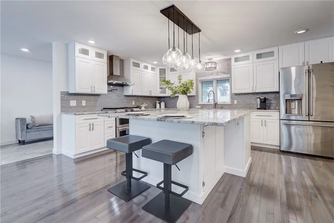
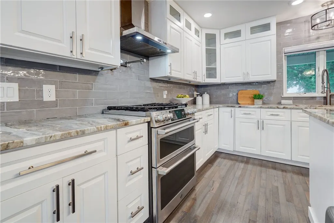
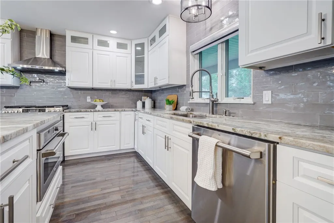
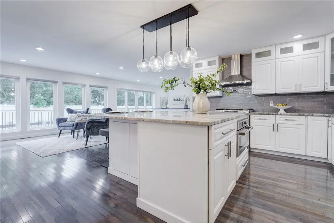
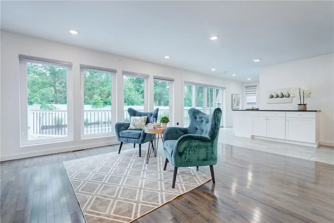
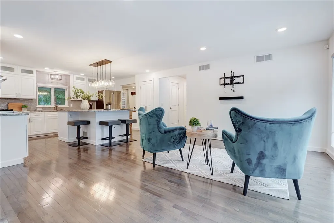
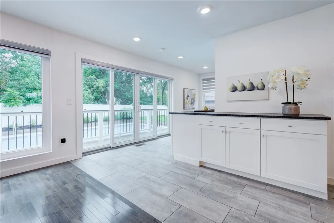
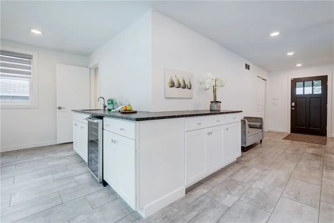
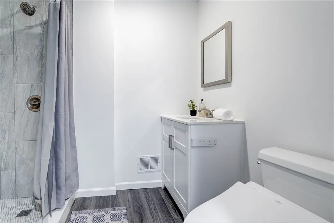
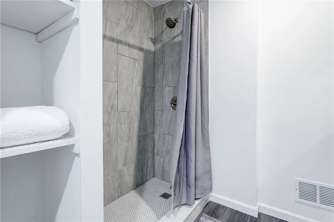
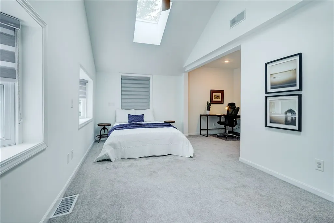
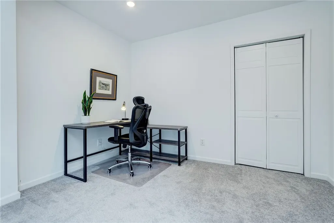
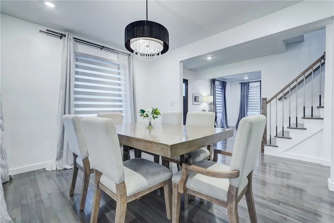
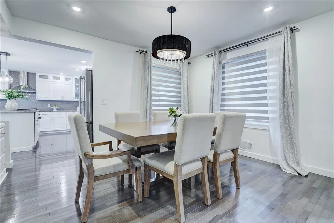
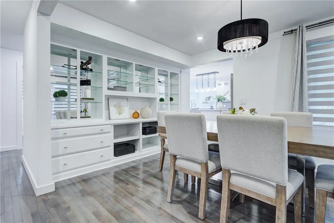
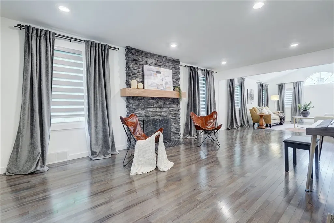
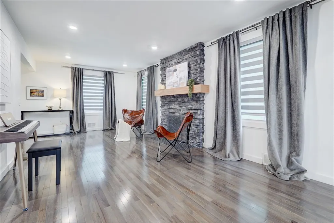
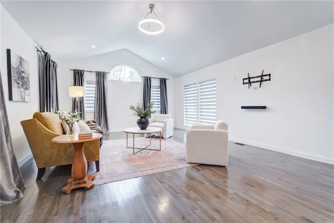
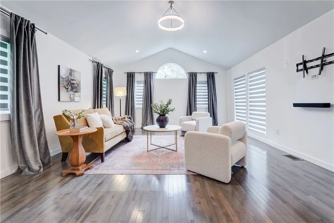
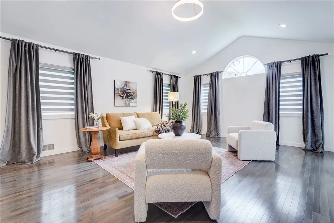
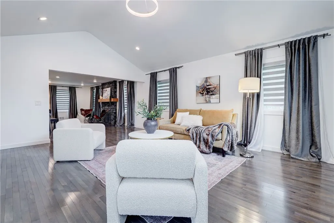
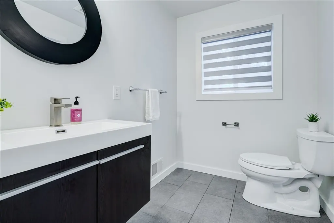
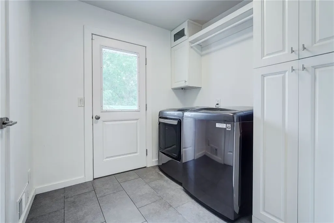
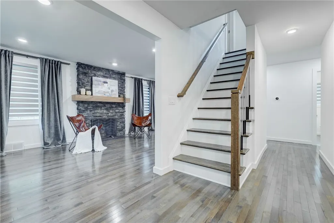
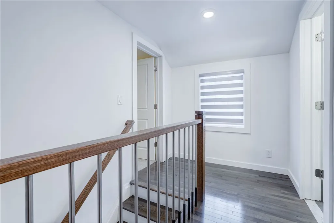
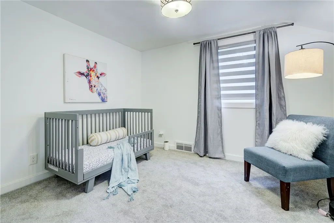
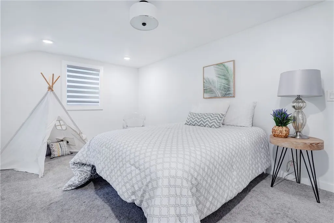
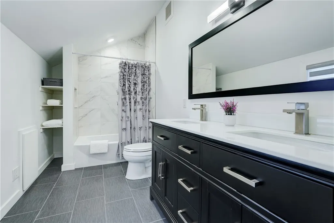
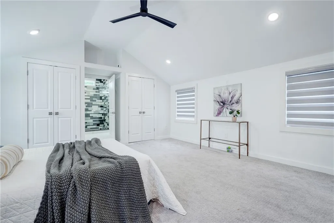
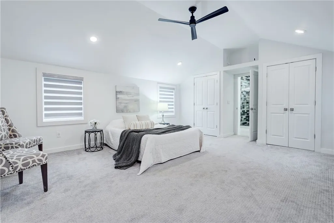
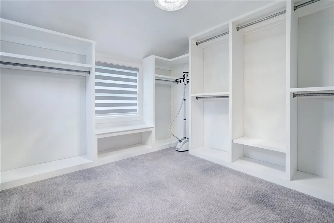
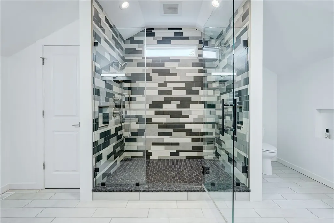
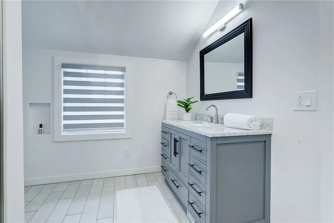
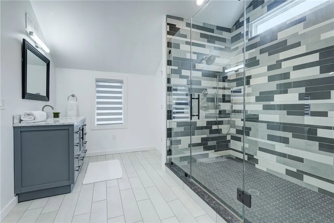
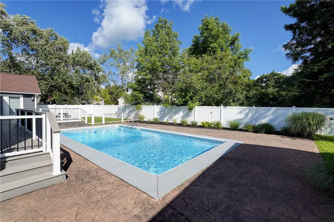
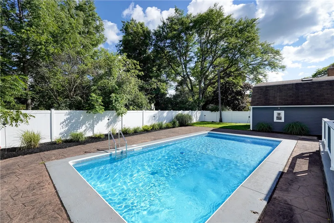
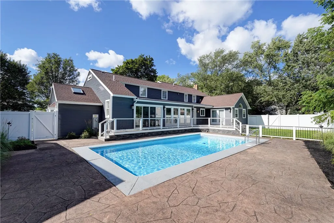
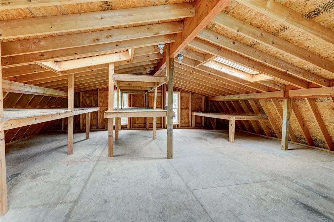
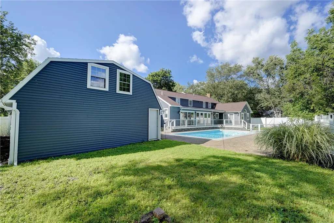
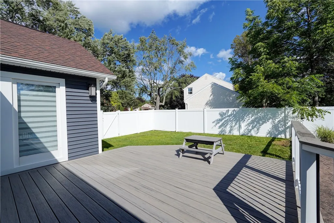
Rare opportunities like this don't come along often! Nestled in one of Brighton's most sought-after locations, this stunning, nearly 3,500-square-foot home has been extensively updated from top to bottom and offers the perfect blend of luxury, functionality, and exceptional indoor-outdoor living. A comprehensive 2022 renovation transformed the home with gorgeous new flooring, a beautifully redesigned chef's kitchen, updated stainless steel appliances, renovated bathrooms, and fresh neutral paint throughout. The heart of the home is the spectacular open-concept kitchen, dining, and living area featuring soaring vaulted ceilings, an oversized granite island, wet bar, and seamless flow that's perfect for everyday living and entertaining alike. Designed with flexibility in mind, the home offers the rare option of a first-floor or second-floor primary suite each complete with its own private ensuite bathroom. Spacious walk-in closet, abundant storage throughout, and convenient first-floor laundry make everyday living effortless. Step outside to your own private backyard retreat featuring a heated in-ground pool, an expansive Trex deck, and a fully fenced yard with plenty of space to relax, entertain, or play. The oversized garage includes a versatile loft that's ideal for additional storage, a workshop, artist's studio, or hobby space, while an exterior electric vehicle charging hookup adds modern convenience. Need even more room? The full basement offers tremendous potential to create additional finished living space tailored to your needs. Completely updated, thoughtfully designed, and packed with premium amenities, this exceptional Brighton home is a rare find that truly has it all. Don't miss your opportunity to make it yours!
| Price History | |
|---|---|
| 8/4/2026 | Listed $749,900 |
General Features
| Sewer | Connected |
|---|---|
| Heating | Gas,Zoned,ForcedAir,MultipleHeatingUnits |
| Cooling | Zoned,CentralAir |
| Utilities | CableAvailable,ElectricityConnected,SewerConnected,WaterConnected |
| Possession | CloseOfEscrow |
| Roof | Asphalt,Architectural,Metal,Shingle |
| Appliances | Dryer,Dishwasher,ExhaustFan,Disposal,GasOven,GasRange,GasWaterHeater,Microwave,Refrigerator,RangeHood,WineCooler,Washer |
| Garage Spaces | 2.0 |
| Patio/Porch Features | Covered,Deck,Porch |
| Architectural Style | Colonial,TwoStory |
| Pool Features | InGround |
| Construction Materials | BlownInInsulation,VinylSiding,WoodSiding,CopperPlumbing,PexPlumbing |
| School District | Brighton |
| Year Built | 1960 |
| Electric | CircuitBreakers |
| Stories Count | 2 |
| Township | Not Applicable |
| Levels | Two |
| Property Subtype | SingleFamilyResidence |
| Community Features | TrailsPaths |
| County | Monroe |
| Property Type | Residential |
| Attached Garage | No |
| Energy Efficient | Appliances,Lighting |
| Subdivision Name | Evans Farm Sec 04 |
| Garage Y/N | Yes |
| Total Rooms | 9 |
| Full Baths | 3 |
| Status | Active |
| Directions | Westfall > Idlewood > Hunters Lane > Destination will be on your left |
| City | Brighton |
| Senior Community Y/N | No |
| High School District | Brighton |
| MLS Area | Brighton-Monroe Co.-262000 |
| Lot Size Units | Acres |
| Lot Size Square Feet | 17424.0 |
| Year Built Details | Existing |
| Tax Annual Amount | 19133.0 |
| Property Condition | Resale |
| Standard Status | Active |
| Middle/Junior School District | Brighton |
| Elementary School District | Brighton |
| Tax Assessed Value | 389800 |
| TaxOtherAnnualAssessmentAmount | 0.0 |
| Tax Lot | 12 |
Interior Features
| Interior Amenities | CeilingFans,SeparateFormalDiningRoom,EntranceFoyer,EatInKitchen,SeparateFormalLivingRoom,GraniteCounters,GreatRoom,KitchenIsland,KitchenFamilyRoomCombo,NaturalWoodwork,BedroomOnMainLevel,BathInPrimar |
|---|---|
| Basement | Full,SumpPump |
| Flooring | Carpet,Hardwood,Tile,Varies |
| Total Fireplaces | 1 |
| Total Stories | 2 |
| Basement (Y/N) | Yes |
| Air Conditioning Y/N | Yes |
| Heating Y/N | Yes |
| Fireplace Y/N | Yes |
| Half Baths | 1 |
| Laundry Features | MainLevel |
| Total Bedrooms | 4 |
| Main Level Bedrooms | 1 |
| Main Level Bathrooms | 2 |
| Total Baths | 4 |
Exterior Features
| Exterior Amenities | BlacktopDriveway,Deck,FullyFenced,Pool |
|---|---|
| Fencing | Full |
| Parking Features | Detached,Electricity,ElectricVehicleChargingStations,Garage,Storage,Driveway,GarageDoorOpener |
| Lot Features | IrregularLot,NearPublicTransit,ResidentialLot |
| Water Source | Connected,Public |
| Lot Size Area | 0.4 |
| Foundation Details | Block |
| Building Area Total | 3413.0 |
| Lot Dimensions | 170X110 |
| Lot Size Acres | 0.4 |
| Waterfront Y/N | No |
| Road Frontage Type | CityStreet |
| Other Equipment | Generator |
Amenities
- Foreclosure
- Views
- Short Sale
- New Construction
- Adult 55+
- Lease To Own
- No HOA Fees
- Furnished
- Primary On Main
- Air Conditioning
- Seller Finance
- Green
- Fixer Upper
- Horse
- Golf
- Fireplace
- Deck
- Garage
- Basement
- Pool
Property vs Single Family Average in 14618
Price
Taxes
Year Built
Visits
 The Greater Syracuse Association of REALTORS ®: The data relating to real estate on this web site comes in part from the Internet Data Exchange (IDX) Program of the CNYIS, powered by CNYIS. Real estate listings held by firms other than Berkshire Hathaway HomeServices Zambito, REALTORS® - Medina, are marked with the IDX logo and detailed information about them includes the Listing Broker's Firm Name. All information deemed reliable but not guaranteed and should be independently verified. All properties
 The data relating to real estate on this web site comes in part from the Internet Data Exchange (IDX) Program of NYSAMLS. Real estate listings held by firms other than Berkshire Hathaway HomeServices Zambito, REALTORS® - Medina, are marked with the IDX logo and detailed information about them includes the Listing Brokers Firm Name.
Disclaimer: All information deemed reliable but not guaranteed and should be independently verified. All properties are subject to prior sale, change or withdrawal.
The data relating to real estate on this web site comes in part from the Internet Data Exchange (IDX) Program of NYSAMLS. Real estate listings held by firms other than Berkshire Hathaway HomeServices Zambito, REALTORS® - Medina, are marked with the IDX logo and detailed information about them includes the Listing Brokers Firm Name.
Disclaimer: All information deemed reliable but not guaranteed and should be independently verified. All properties are subject to prior sale, change or withdrawal.
