
Primary on Main
Address
14 Brae Ridge Road, Owasco, NY
Price
$ 559,900
Property Attributes
- MLS#R1709122
- TypeSingle Family
- Listing Status Active
- CountyCAYUGA
- CityOwasco
- AreaOwasco
- NeighborhoodBrookside Trace Sec 2
- Zip13021
- StyleColonial,TwoStory
- Year Built1997
- Taxes$ 11503
- Price$ 559,900
- Bedrooms4
- Full Bathrooms3
- Half Bathrooms1
- Sqr Footage2320
- Lot Size0.5053 Acres
Data Source:
Greater Rochester AOR (GRAR)
Property Description
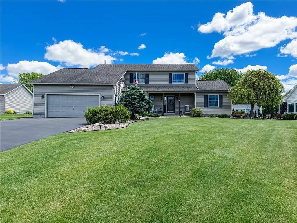
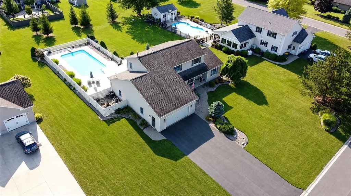
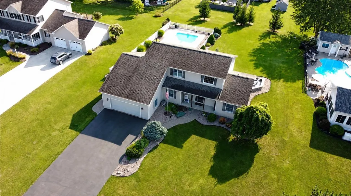
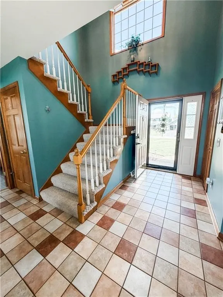
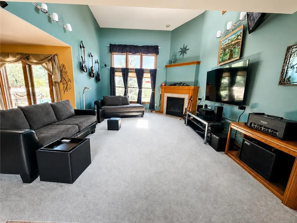
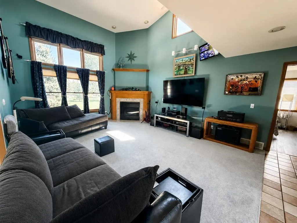
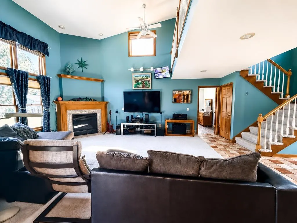
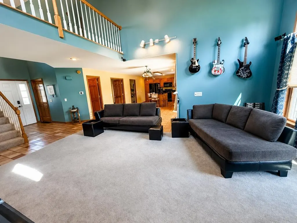
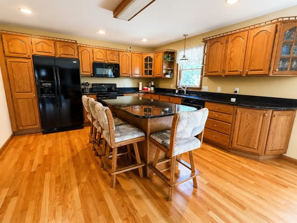
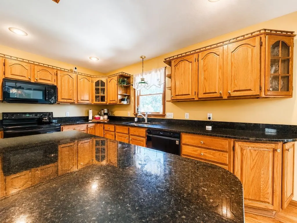
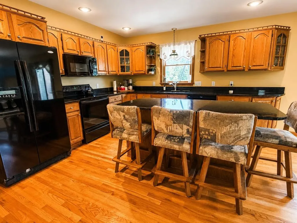
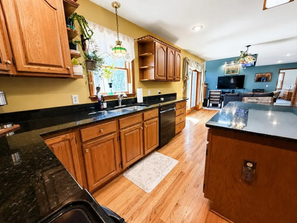
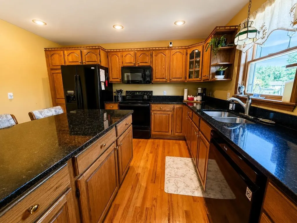
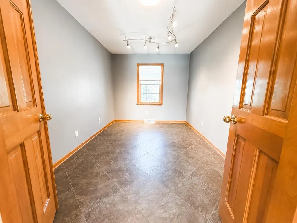
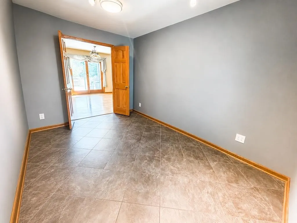
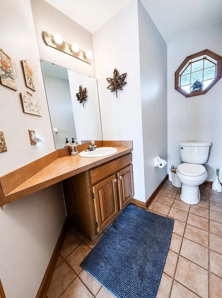
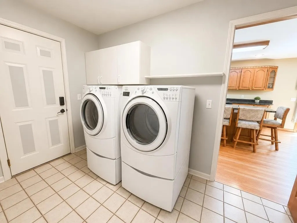
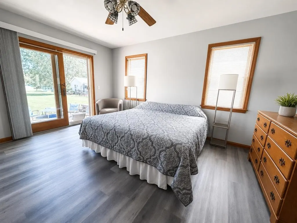
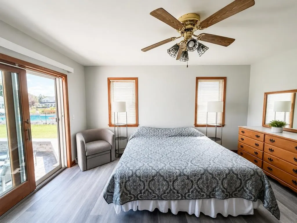
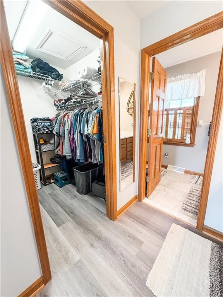
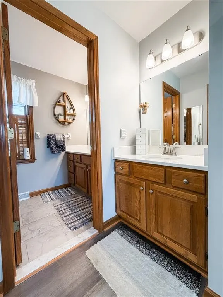
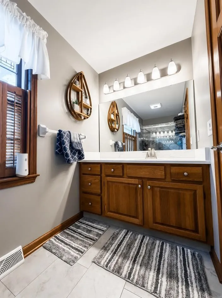
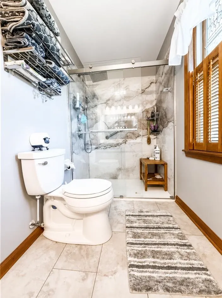
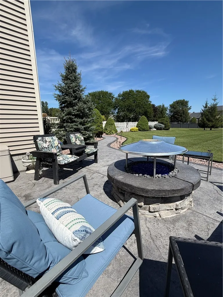
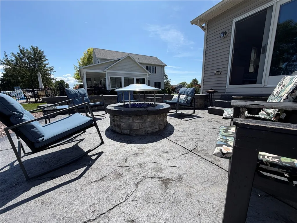
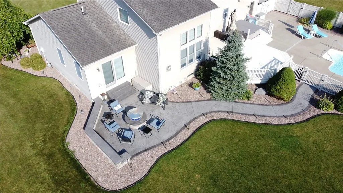
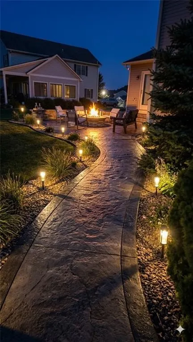
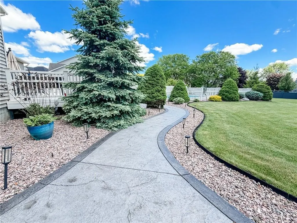
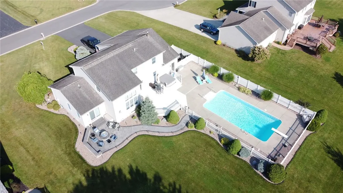
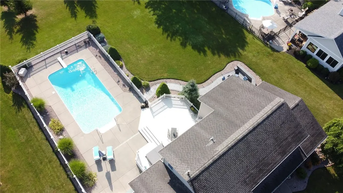
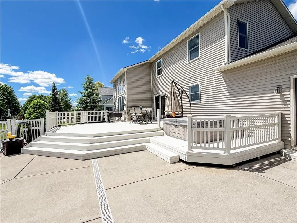
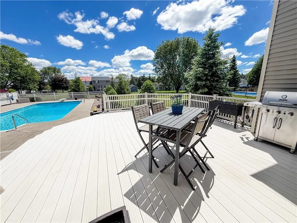
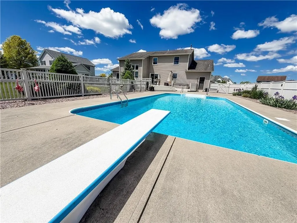
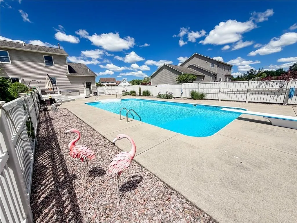
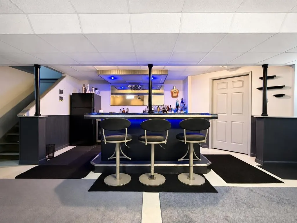
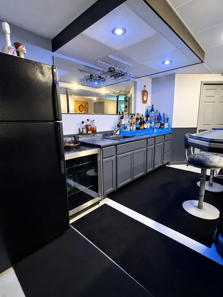
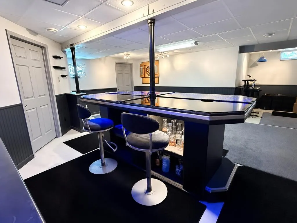
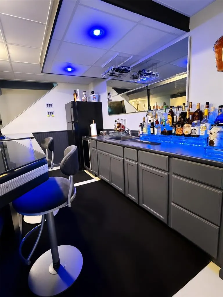
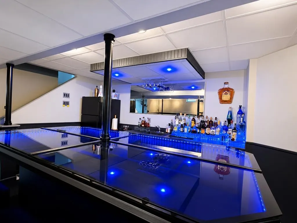
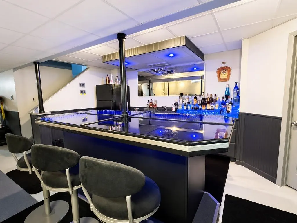
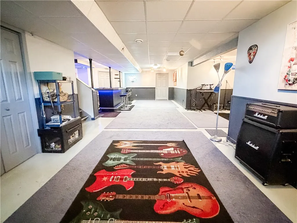
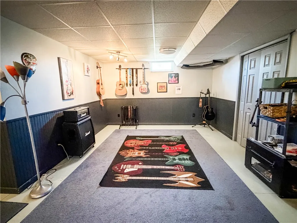
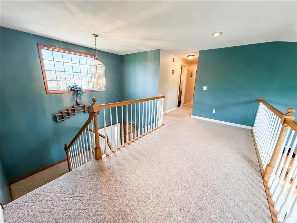
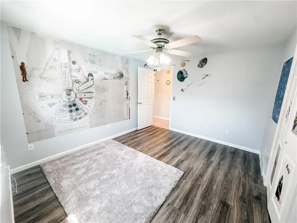
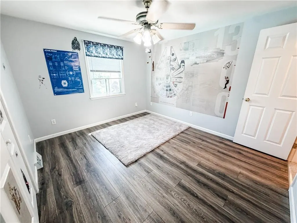
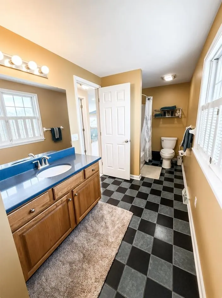
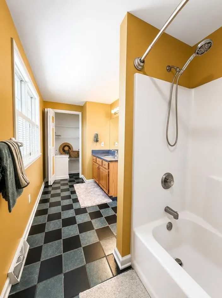
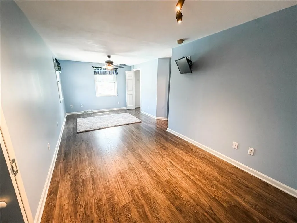
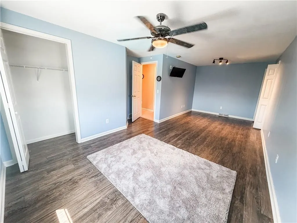
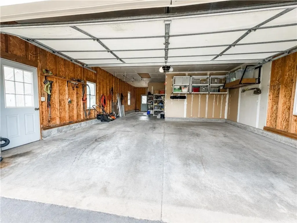
Pride of ownership shines throughout this beautifully maintained single-owner home located in Owasco featuring 4 bedrooms, 3.5 bathrooms, and thoughtfully updated living spaces both inside and out. A dramatic two story entry welcomes you into the open concept main floor, designed for comfortable everyday living and effortless entertaining. The spacious living area is enhanced by remote controlled electric window blinds and gas fireplace, while the kitchen boasts updated countertops completed in 2025. The desirable first-floor primary suite offers convenience and privacy, highlighted by a recently renovated spa like bathroom completed in 2025. Additional main level features include first-floor laundry and a second bedroom which is currently being used as a home office. Upstairs, you'll find two more generously sized bedrooms, a full bathroom and a versatile loft area that can serve as a second living space, reading nook, or play area. The fully finished basement significantly expands the home's living space, featuring a full wet bar and a large open area currently configured as a studio but easily adaptable for a home gym, recreation room, media space, or guest accommodations. Not to be overlooked is the built in shelves for adequate storage tucked away from the bar and studio. Step outside to your own private backyard retreat. Enjoy summer days in the heated in ground pool, complete with a new pool pump (2025) and heater (2018), relax in the hot tub, or entertain guests on the custom vinyl deck. The outdoor living experience is further enhanced by a stamped concrete walkway and gas fire pit area installed in 2020, creating the perfect setting for gatherings year round. The attached two car garage is perfect to park your cars, additional storage and even boasts a full bath for your guests to use after dipping in the pool or hot tub. Combining modern upgrades, flexible living spaces, and exceptional outdoor amenities, this is a rare opportunity to own a meticulously cared for home that offers comfort, convenience, and resort style living.
| Price History | |
|---|---|
| 8/23/2026 | Listed $559,900 |
General Features
| Sewer | Connected |
|---|---|
| Heating | Gas |
| Cooling | CentralAir |
| Utilities | CableAvailable,SewerConnected,WaterConnected |
| Possession | CloseOfEscrow |
| Appliances | Dishwasher,ElectricOven,ElectricRange,GasWaterHeater,Microwave,Washer |
| Garage Spaces | 2.0 |
| Patio/Porch Features | Covered,Porch |
| Architectural Style | Colonial,TwoStory |
| Pool Features | InGround |
| Security Features | SecuritySystemOwned |
| Construction Materials | VinylSiding |
| School District | Auburn |
| Year Built | 1997 |
| Stories Count | 2 |
| Township | Not Applicable |
| Levels | Two |
| Property Subtype | SingleFamilyResidence |
| Accessibility | AccessibleBedroom |
| County | Cayuga |
| Property Type | Residential |
| Attached Garage | Yes |
| Subdivision Name | Brookside Trace Sec 2 |
| Garage Y/N | Yes |
| Total Rooms | 8 |
| Full Baths | 3 |
| Status | Active |
| City | Owasco |
| Senior Community Y/N | No |
| High School District | Auburn |
| MLS Area | Owasco-054600 |
| Lot Size Units | Acres |
| Lot Size Square Feet | 22012.0 |
| Spa Features | HotTub |
| Year Built Details | Existing |
| Tax Annual Amount | 11503.0 |
| Property Condition | Resale |
| Standard Status | Active |
| Middle/Junior School District | Auburn |
| Elementary School District | Auburn |
| Tax Assessed Value | 238200 |
| TaxOtherAnnualAssessmentAmount | 0.0 |
| Tax Lot | 32 |
Interior Features
| Interior Amenities | WetBar,CeilingFans,SeparateFormalDiningRoom,EntranceFoyer,EatInKitchen,SeparateFormalLivingRoom,GraniteCounters,HotTubSpa,PullDownAtticStairs,Storage,Bar,BedroomOnMainLevel,Loft,BathInPrimaryBedroom, |
|---|---|
| Basement | Full,PartiallyFinished,SumpPump |
| Flooring | Carpet,CeramicTile,Hardwood,Varies,Vinyl |
| Total Fireplaces | 1 |
| Total Stories | 2 |
| Basement (Y/N) | Yes |
| Air Conditioning Y/N | Yes |
| Heating Y/N | Yes |
| Fireplace Y/N | Yes |
| Half Baths | 1 |
| Laundry Features | MainLevel |
| Total Bedrooms | 4 |
| Main Level Bedrooms | 2 |
| Main Level Bathrooms | 3 |
| Total Baths | 4 |
Exterior Features
| Exterior Amenities | BlacktopDriveway,Fence,HotTubSpa,Pool |
|---|---|
| Fencing | Partial |
| Parking Features | Attached,Garage |
| Lot Features | Rectangular,RectangularLot,ResidentialLot |
| Water Source | Connected,Public |
| Lot Size Area | 0.5053 |
| Foundation Details | Block |
| Spa | Yes |
| Building Area Total | 2320.0 |
| Lot Dimensions | 110X200 |
| Lot Size Acres | 0.5053 |
| Waterfront Y/N | No |
| Road Frontage Type | CityStreet |
Amenities
- Foreclosure
- Views
- Short Sale
- New Construction
- Adult 55+
- Lease To Own
- No HOA Fees
- Furnished
- Primary On Main
- Air Conditioning
- Seller Finance
- Green
- Fixer Upper
- Horse
- Golf
- Fireplace
- Deck
- Garage
- Basement
- Pool
Property vs Single Family Average in 13021
Price
Taxes
Year Built
Visits
 The Greater Syracuse Association of REALTORS ®: The data relating to real estate on this web site comes in part from the Internet Data Exchange (IDX) Program of the CNYIS, powered by CNYIS. Real estate listings held by firms other than Berkshire Hathaway HomeServices Zambito, REALTORS® - Medina, are marked with the IDX logo and detailed information about them includes the Listing Broker's Firm Name. All information deemed reliable but not guaranteed and should be independently verified. All properties
 The data relating to real estate on this web site comes in part from the Internet Data Exchange (IDX) Program of NYSAMLS. Real estate listings held by firms other than Berkshire Hathaway HomeServices Zambito, REALTORS® - Medina, are marked with the IDX logo and detailed information about them includes the Listing Brokers Firm Name.
Disclaimer: All information deemed reliable but not guaranteed and should be independently verified. All properties are subject to prior sale, change or withdrawal.
The data relating to real estate on this web site comes in part from the Internet Data Exchange (IDX) Program of NYSAMLS. Real estate listings held by firms other than Berkshire Hathaway HomeServices Zambito, REALTORS® - Medina, are marked with the IDX logo and detailed information about them includes the Listing Brokers Firm Name.
Disclaimer: All information deemed reliable but not guaranteed and should be independently verified. All properties are subject to prior sale, change or withdrawal.
