
Address
9 Foxboro Lane, Perinton, NY
Price
$ 859,900
Property Attributes
- MLS#R1709125
- TypeSingle Family
- Listing Status Active
- CountyMONROE
- CityPerinton
- AreaPerinton
- NeighborhoodFoxboro Estates
- Zip14450
- StyleColonial
- Year Built1985
- Taxes$ 15883
- Price$ 859,900
- Bedrooms4
- Full Bathrooms3
- Half Bathrooms1
- Sqr Footage3149
- Lot Size1.48 Acres
Data Source:
Greater Rochester AOR (GRAR)
Property Description
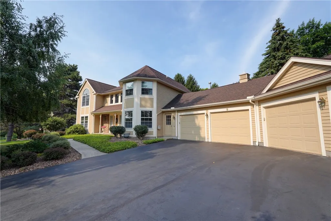
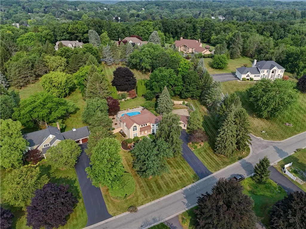
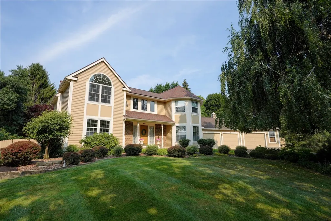
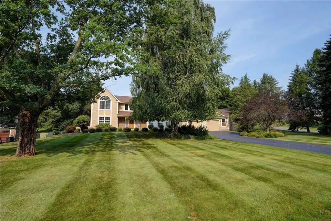
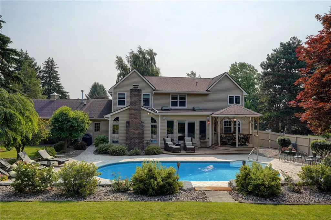
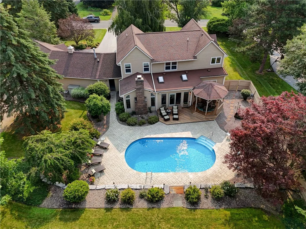
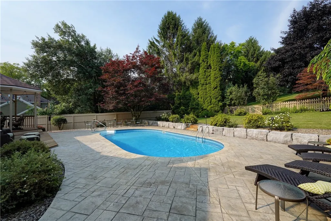
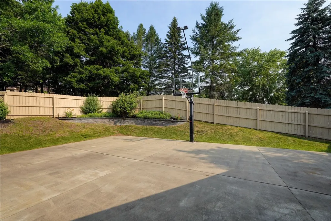
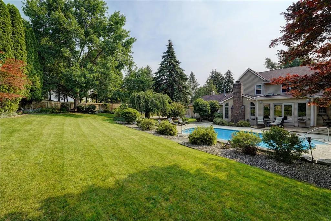
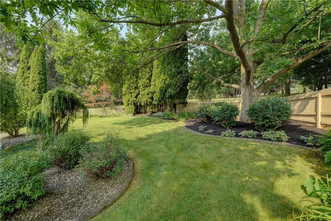
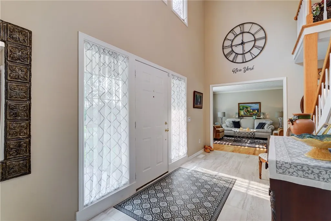
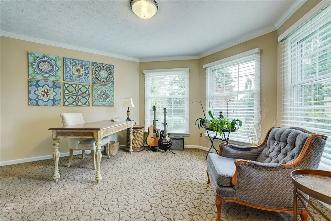
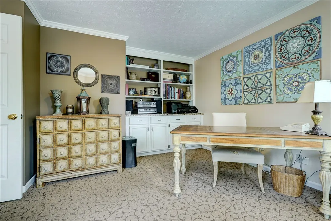
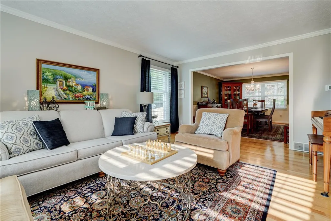
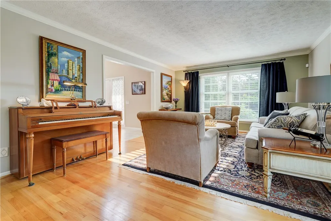
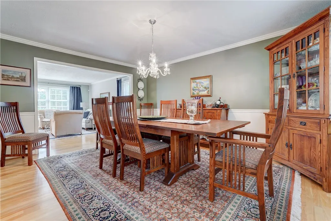
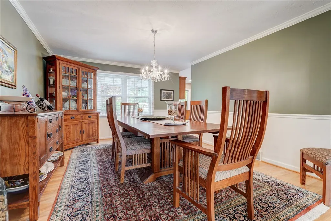
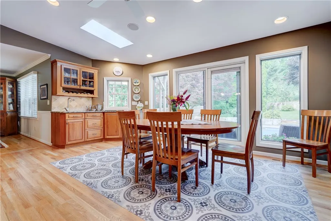
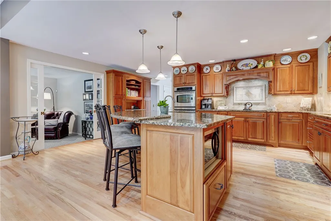
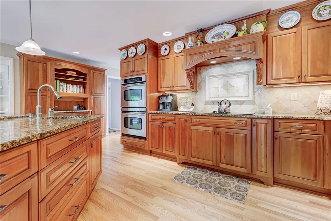
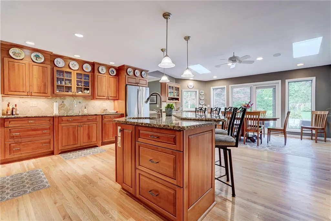
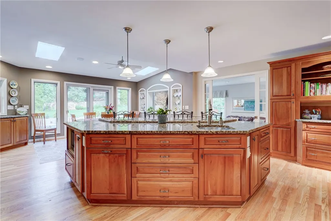
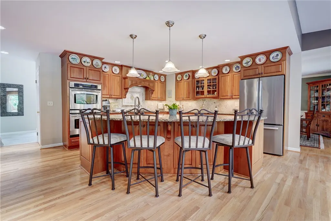
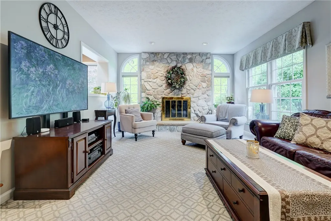
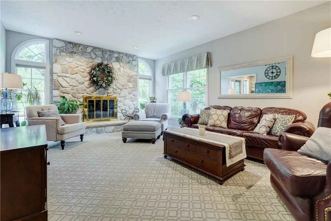
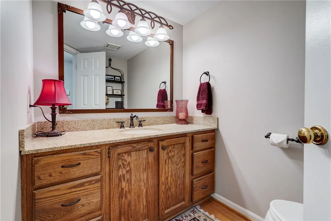
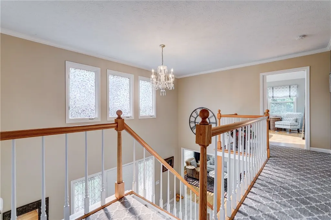
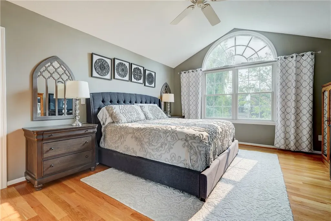
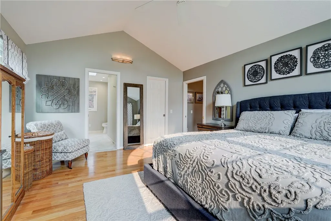
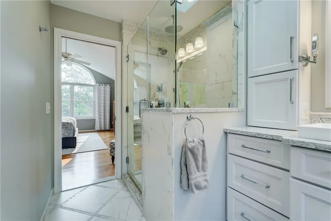
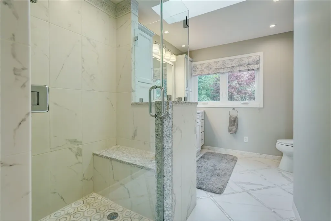
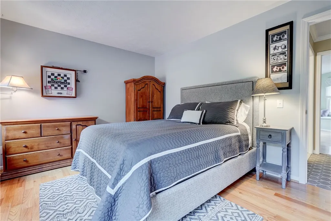
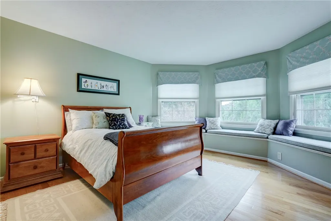
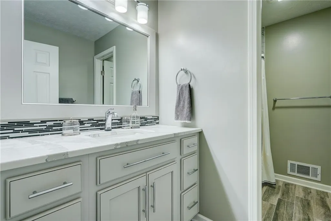
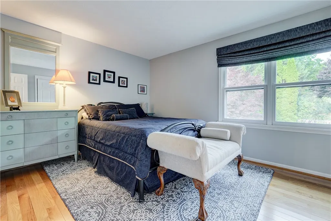
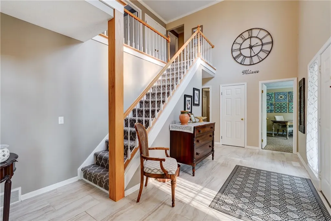
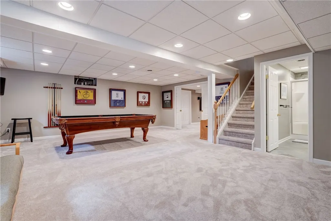
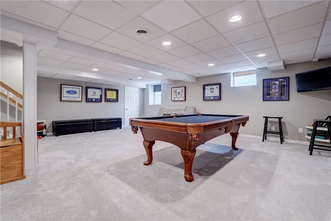
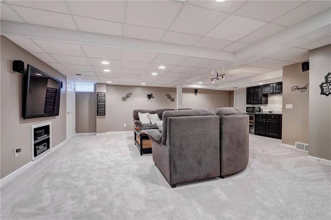
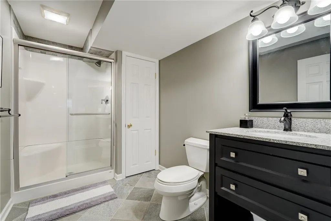
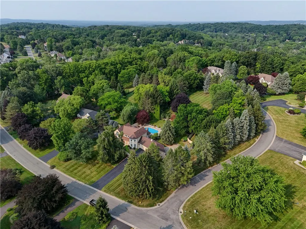
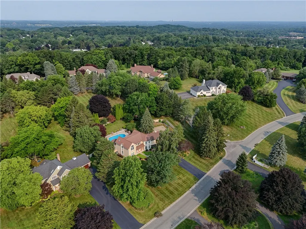
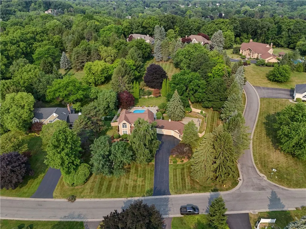
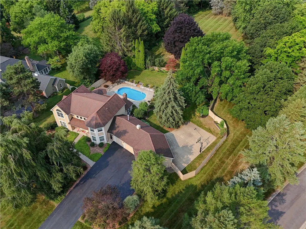
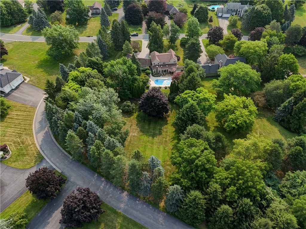
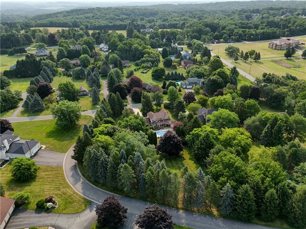
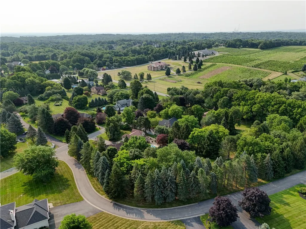
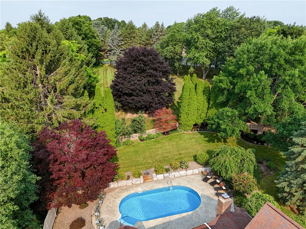
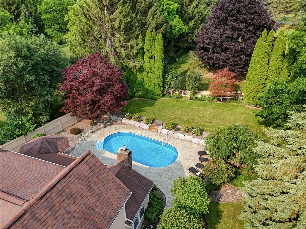
Welcome to this impeccably maintained home where true pride in ownership is evident at every turn. Perfectly designed for both everyday living and unforgettable entertaining, this exceptional property is nestled on a quiet cul-de-sac with local traffic only and sits on just under 1.5 acres offering a private backyard with no immediate rear neighbors. Your own backyard oasis awaits, featuring a heated in-ground pool, beautiful gazebo, professionally installed hardscaping, sprinkler system, and an impressive 29' x 44' sport court, creating the ultimate outdoor retreat for recreation, relaxation, and entertaining. The oversized three-car garage provides exceptional storage and has the capacity to accommodate up to four vehicles if needed. Inside, the thoughtfully designed semi-open floor plan centers around a stunning custom kitchen complete with a massive entertaining island with breakfast bar, an eat-in dining area, and a formal dining room. The inviting living space features a cozy wood-burning fireplace, while a desirable first-floor office provides the perfect space for working from home. A convenient mudroom with first-floor laundry adds everyday functionality and a central vacuum system takes the hassle out of cleaning. The finished lower level offers an incredible extension of the home's living space with a dedicated theater room, kitchenette, full bathroom, billiards room, abundant storage, and an egress window, making it ideal for entertaining, guests, or multi-generational living. Indoor/outdoor speaker system for the music lovers. The spacious primary suite boasts a walk-in closet and an updated en-suite bath, while generously sized guest bedrooms are complemented by a beautifully updated guest bathroom. Ideally located just minutes from Eastview Mall, shopping, restaurants, and expressway access, this exceptional home offers the perfect combination of privacy, luxury, convenience, and space. From the incredible indoor amenities to the resort-style backyard, this home offers an unparalleled lifestyle and is truly move-in ready!
| Price History | |
|---|---|
| 8/24/2026 | Listed $859,900 |
General Features
| Sewer | SepticTank |
|---|---|
| Heating | Electric,ForcedAir |
| Cooling | CentralAir |
| Utilities | CableAvailable,ElectricityConnected,WaterConnected |
| Possession | CloseOfEscrow |
| Roof | Architectural,Shingle |
| Appliances | DoubleOven,Dryer,Dishwasher,ElectricCooktop,ElectricWaterHeater,Microwave,Refrigerator,Washer |
| Garage Spaces | 3.0 |
| Patio/Porch Features | Covered,Deck,Patio,Porch |
| Architectural Style | Colonial |
| Pool Features | InGround |
| Construction Materials | BlownInInsulation,WoodSiding,CopperPlumbing,PexPlumbing |
| School District | Fairport |
| Year Built | 1985 |
| Electric | CircuitBreakers |
| Stories Count | 2 |
| Township | Not Applicable |
| Levels | Two |
| Property Subtype | SingleFamilyResidence |
| County | Monroe |
| Property Type | Residential |
| Attached Garage | Yes |
| Energy Efficient | Appliances |
| Subdivision Name | Foxboro Estates |
| Garage Y/N | Yes |
| Other Structures | Gazebo |
| Total Rooms | 15 |
| Full Baths | 3 |
| Status | Active |
| Directions | 409 to Bushnells Basin > Left on Garnsey > Left on Foxboro > Destination will be on your Left |
| City | Perinton |
| Senior Community Y/N | No |
| High School District | Fairport |
| MLS Area | Perinton-264489 |
| Lot Size Units | Acres |
| Lot Size Square Feet | 64469.0 |
| Year Built Details | Existing |
| Tax Annual Amount | 15883.0 |
| Property Condition | Resale |
| Standard Status | Active |
| Middle/Junior School District | Fairport |
| Elementary School District | Fairport |
| Tax Assessed Value | 406900 |
| TaxOtherAnnualAssessmentAmount | 0.0 |
| Tax Lot | 26 |
Interior Features
| Interior Amenities | BreakfastBar,SeparateFormalDiningRoom,KitchenIsland,NaturalWoodwork,ProgrammableThermostat |
|---|---|
| Basement | EgressWindows,Full,Finished |
| Flooring | Carpet,CeramicTile,Hardwood,Varies |
| Total Fireplaces | 1 |
| Total Stories | 2 |
| Basement (Y/N) | Yes |
| Air Conditioning Y/N | Yes |
| Heating Y/N | Yes |
| Fireplace Y/N | Yes |
| Half Baths | 1 |
| Total Bedrooms | 4 |
| Main Level Bathrooms | 1 |
| Total Baths | 4 |
Exterior Features
| Exterior Amenities | BlacktopDriveway,Deck,FullyFenced,Pool,Patio |
|---|---|
| Fencing | Full |
| Parking Features | Attached,Electricity,Garage,Driveway,GarageDoorOpener |
| Lot Features | CulDeSac,IrregularLot,ResidentialLot |
| Water Source | Connected,Public |
| Lot Size Area | 1.48 |
| Foundation Details | Block |
| Building Area Total | 3149.0 |
| Lot Dimensions | 175X402 |
| Lot Size Acres | 1.48 |
| Waterfront Y/N | No |
| Road Frontage Type | CityStreet |
Amenities
- Foreclosure
- Views
- Short Sale
- New Construction
- Adult 55+
- Lease To Own
- No HOA Fees
- Furnished
- Primary On Main
- Air Conditioning
- Seller Finance
- Green
- Fixer Upper
- Horse
- Golf
- Fireplace
- Deck
- Garage
- Basement
- Pool
Property vs Single Family Average in 14450
Price
Taxes
Year Built
Visits
 The Greater Syracuse Association of REALTORS ®: The data relating to real estate on this web site comes in part from the Internet Data Exchange (IDX) Program of the CNYIS, powered by CNYIS. Real estate listings held by firms other than Berkshire Hathaway HomeServices Zambito, REALTORS® - Medina, are marked with the IDX logo and detailed information about them includes the Listing Broker's Firm Name. All information deemed reliable but not guaranteed and should be independently verified. All properties
 The data relating to real estate on this web site comes in part from the Internet Data Exchange (IDX) Program of NYSAMLS. Real estate listings held by firms other than Berkshire Hathaway HomeServices Zambito, REALTORS® - Medina, are marked with the IDX logo and detailed information about them includes the Listing Brokers Firm Name.
Disclaimer: All information deemed reliable but not guaranteed and should be independently verified. All properties are subject to prior sale, change or withdrawal.
The data relating to real estate on this web site comes in part from the Internet Data Exchange (IDX) Program of NYSAMLS. Real estate listings held by firms other than Berkshire Hathaway HomeServices Zambito, REALTORS® - Medina, are marked with the IDX logo and detailed information about them includes the Listing Brokers Firm Name.
Disclaimer: All information deemed reliable but not guaranteed and should be independently verified. All properties are subject to prior sale, change or withdrawal.
