
Price Reduction - Views - Primary on Main
Address
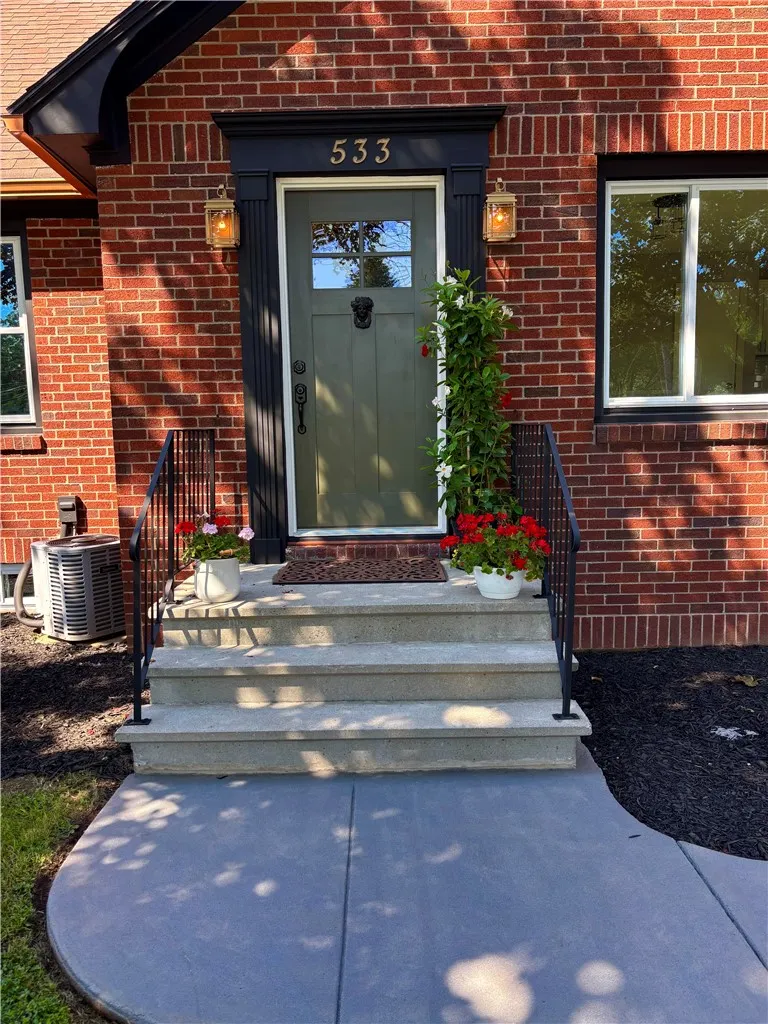
533 Gillett Road, Ogden, NY
Price
$ 464,500
Property Attributes
- MLS#R1710105
- TypeSingle Family
- Listing Status Active
- CountyMONROE
- CityOgden
- AreaOgden
- NeighborhoodTown-Ogden
- Zip14559
- StyleCapeCod,HistoricAntique,PatioHome
- Year Built1958
- Taxes$ 6227
- Price$ 464,500
- Bedrooms4
- Full Bathrooms1
- Half Bathrooms1
- Sqr Footage1893
- Lot Size5.39 Acres
Data Source:
Greater Rochester AOR (GRAR)
Property Description
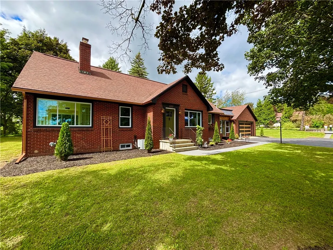
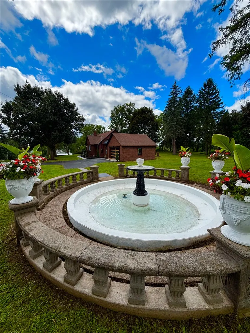
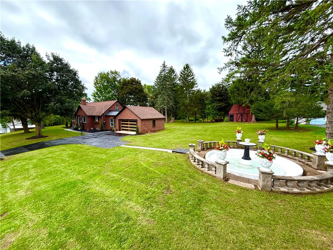
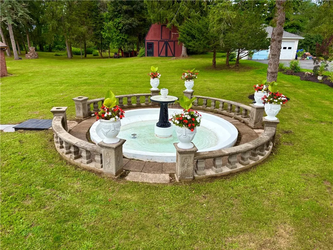
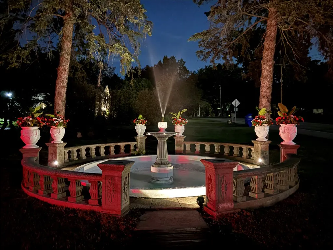
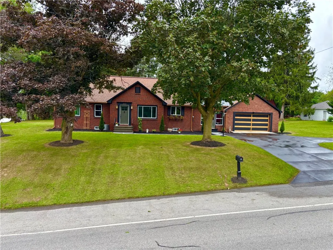
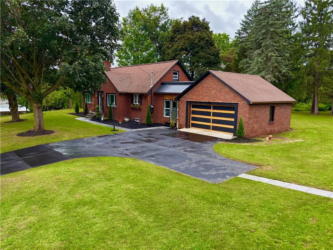
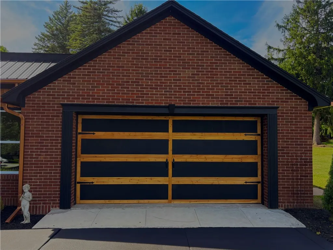
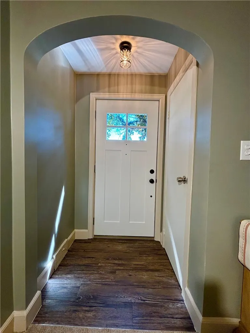
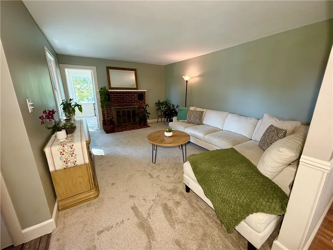
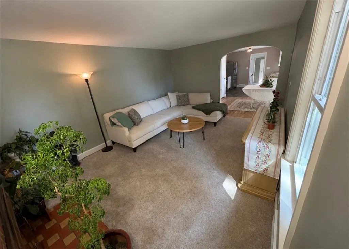
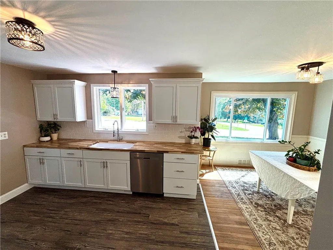
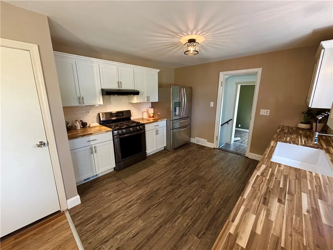
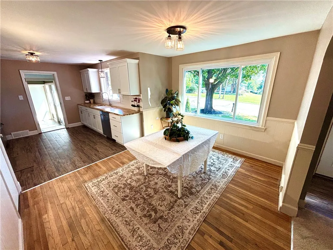
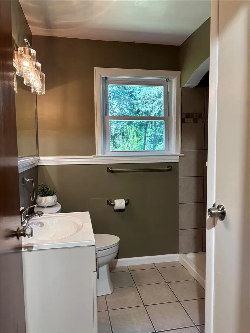
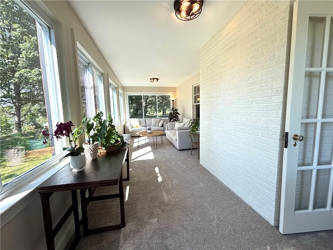
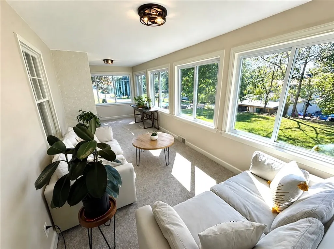
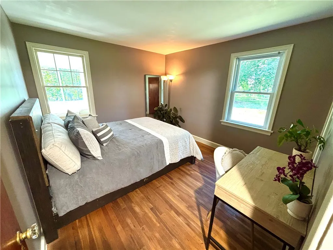
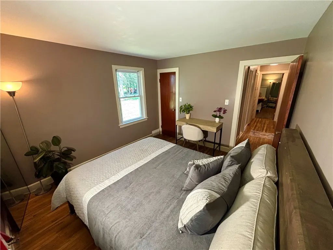
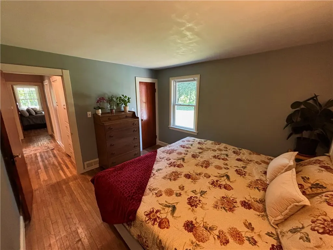
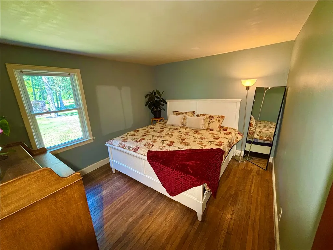
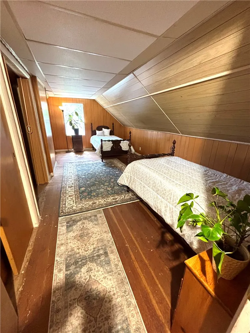
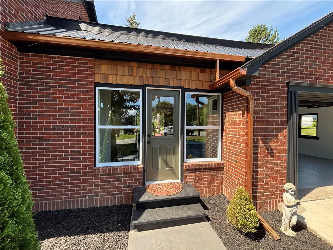
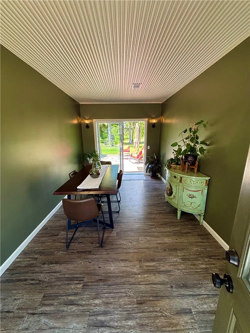
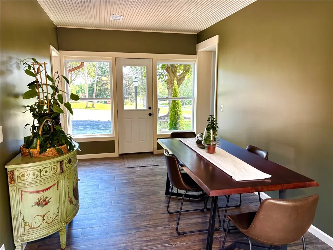
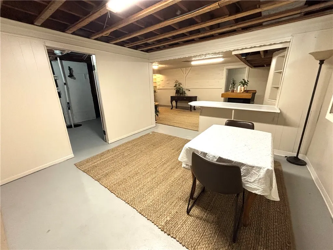
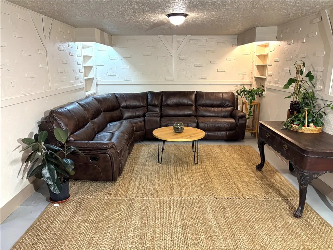
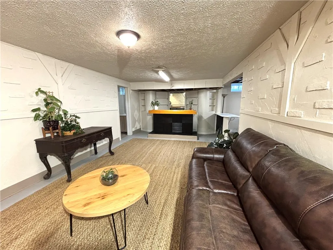
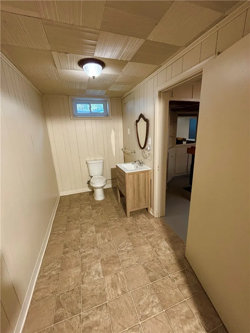
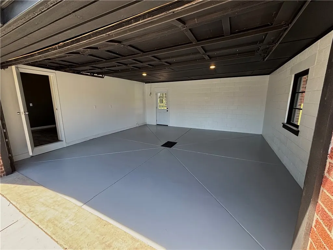
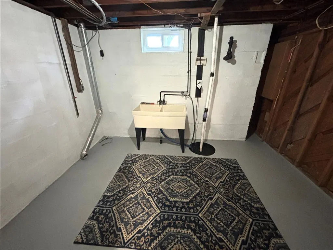
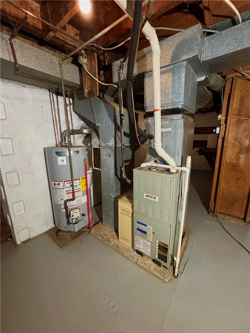
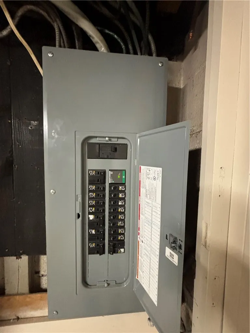
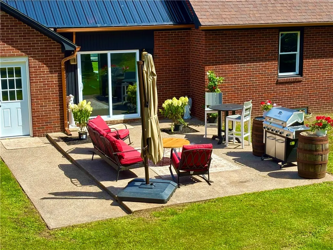
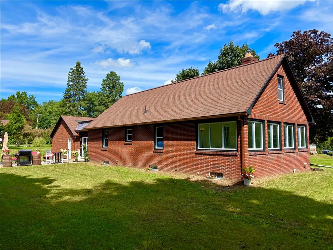
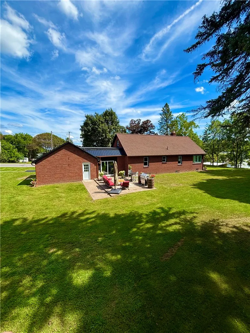
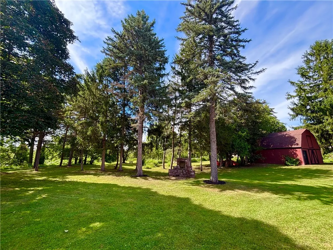
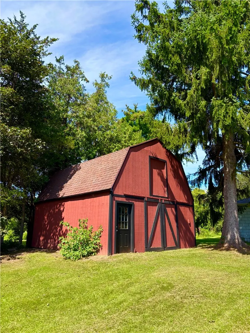
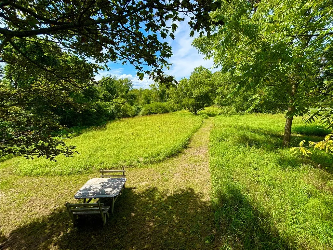
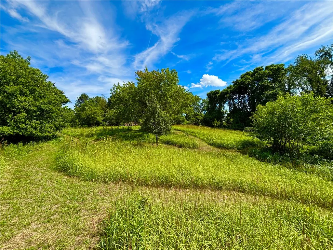
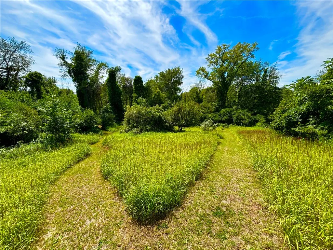
Hilltop Property on 5.39 Acres Welcome to this beautiful hilltop property offering 4 bedrooms, 1½ baths, and a 2-car garage on 5.39 picturesque acres. The maintenance-free brick exterior, mature trees, open flat hilltop, gently sloping prairie-like terrain through the center of the property leading to the pond, and wooded acreage create a private setting with room to enjoy the outdoors. The grounds include a 40’ x 20’ wood barn with a second floor, a beautiful water fountain, and approximately 700 feet of wooded property beyond the pond. From the hilltop, a scenic view follows the center of the property down toward the pond and surrounding woods. The acreage provides space for horses, hunting, recreation, gardening, or simply relaxing in nature. Inside, the home offers flexible living space with a large breezeway and partially finished basement. The first floor includes two bedrooms, a full bathroom, sunroom, living room, updated kitchen, and breezeway. The basement adds a family room with bar, laundry area, and half bath. Two additional bedrooms are located upstairs, along with versatile space that can be customized to suit your needs. Recent improvements include: New 200-amp electrical service and panel box New kitchen New lighting New flooring New gutters New entrance doors Some new windows Exterior grading improvements Barn siding and fresh paint And much more Combining usable acreage, mature woods, a pond, barn, scenic hilltop views, and extensive updates, this property offers space for hobbies, recreation, animals, entertaining, and peaceful country living.
| Price History | |
|---|---|
| 8/26/2026 | Listed $465,500 |
| 9/3/2026 | 1$464,500 |
General Features
| Sewer | SepticTank |
|---|---|
| Heating | Gas,ForcedAir |
| Cooling | CentralAir |
| Utilities | WaterConnected |
| Possession | CloseOfEscrow |
| Roof | Asphalt,Shingle |
| Appliances | Dishwasher,ExhaustFan,GasOven,GasRange,GasWaterHeater,Refrigerator,RangeHood |
| Garage Spaces | 2.0 |
| Patio/Porch Features | Patio |
| Architectural Style | CapeCod,HistoricAntique,PatioHome |
| Construction Materials | AtticCrawlHatchwaysInsulated,Brick,Block,Frame,Concrete,CopperPlumbing,PexPlumbing |
| School District | Spencerport |
| Year Built | 1958 |
| Township | Not Applicable |
| Property Subtype | SingleFamilyResidence |
| Accessibility | AccessibleBedroom |
| County | Monroe |
| Property Type | Residential |
| Attached Garage | Yes |
| Subdivision Name | Town/Ogden |
| Garage Y/N | Yes |
| Other Structures | Barns,Outbuilding |
| Total Rooms | 9 |
| Full Baths | 1 |
| Status | Active |
| Directions | Lyell rd to Gillett Rd |
| City | Ogden |
| Senior Community Y/N | No |
| High School District | Spencerport |
| MLS Area | Ogden-263889 |
| Lot Size Units | Acres |
| Lot Size Square Feet | 234788.0 |
| Year Built Details | Existing |
| Tax Annual Amount | 6227.0 |
| Property Condition | Resale |
| Standard Status | Active |
| Middle/Junior School District | Spencerport |
| Elementary School District | Spencerport |
| Tax Assessed Value | 238500 |
| TaxOtherAnnualAssessmentAmount | 0.0 |
| Tax Lot | 36 |
Interior Features
| Interior Amenities | CedarClosets,SeparateFormalDiningRoom,Pantry,SlidingGlassDoors,BedroomOnMainLevel,MainLevelPrimary,ProgrammableThermostat |
|---|---|
| Basement | Full,PartiallyFinished,SumpPump |
| Flooring | Carpet,CeramicTile,Hardwood,Varies,Vinyl |
| Total Fireplaces | 1 |
| Total Stories | 1 |
| Basement (Y/N) | Yes |
| Air Conditioning Y/N | Yes |
| Heating Y/N | Yes |
| Window Features | ThermalWindows |
| Fireplace Y/N | Yes |
| Half Baths | 1 |
| Laundry Features | InBasement |
| Total Bedrooms | 4 |
| Main Level Bedrooms | 2 |
| Main Level Bathrooms | 1 |
| Total Baths | 2 |
Exterior Features
| Exterior Amenities | BlacktopDriveway,Barbecue,Patio |
|---|---|
| Parking Features | Attached,Garage,GarageDoorOpener,Other |
| Lot Features | Rectangular,RectangularLot,Wooded |
| Water Source | Connected,Public |
| Lot Size Area | 5.39 |
| Foundation Details | Block |
| Building Area Total | 1893.0 |
| Lot Dimensions | 194X1315 |
| Lot Size Acres | 5.39 |
| Waterfront Y/N | No |
| Door Features | SlidingDoors |
| Horse Y/N | Yes |
| Horse Amenities | HorsesAllowed |
Amenities
- Foreclosure
- Views
- Short Sale
- New Construction
- Adult 55+
- Lease To Own
- No HOA Fees
- Furnished
- Primary On Main
- Air Conditioning
- Seller Finance
- Green
- Fixer Upper
- Horse
- Golf
- Fireplace
- Deck
- Garage
- Basement
- Pool
Property vs Single Family Average in 14559
Price
Taxes
Year Built
Visits
 The Greater Syracuse Association of REALTORS ®: The data relating to real estate on this web site comes in part from the Internet Data Exchange (IDX) Program of the CNYIS, powered by CNYIS. Real estate listings held by firms other than Berkshire Hathaway HomeServices Zambito, REALTORS® - Medina, are marked with the IDX logo and detailed information about them includes the Listing Broker's Firm Name. All information deemed reliable but not guaranteed and should be independently verified. All properties
 The data relating to real estate on this web site comes in part from the Internet Data Exchange (IDX) Program of NYSAMLS. Real estate listings held by firms other than Berkshire Hathaway HomeServices Zambito, REALTORS® - Medina, are marked with the IDX logo and detailed information about them includes the Listing Brokers Firm Name.
Disclaimer: All information deemed reliable but not guaranteed and should be independently verified. All properties are subject to prior sale, change or withdrawal.
The data relating to real estate on this web site comes in part from the Internet Data Exchange (IDX) Program of NYSAMLS. Real estate listings held by firms other than Berkshire Hathaway HomeServices Zambito, REALTORS® - Medina, are marked with the IDX logo and detailed information about them includes the Listing Brokers Firm Name.
Disclaimer: All information deemed reliable but not guaranteed and should be independently verified. All properties are subject to prior sale, change or withdrawal.
