
Views
Address
5 Foxe Commons, Chili, NY
Price
$ 275,000
Property Attributes
- MLS#R1711338
- TypeSingle Family
- Listing Status Active
- CountyMONROE
- CityChili
- AreaChili
- NeighborhoodChestnut Ph 08
- Zip14624
- StyleTwoStory,SeeRemarks
- Year Built2001
- Taxes$ 6012
- Price$ 275,000
- Bedrooms2
- Full Bathrooms2
- Half Bathrooms1
- Sqr Footage1436
- Lot Size0.13 Acres
Data Source:
Greater Rochester AOR (GRAR)
Property Description
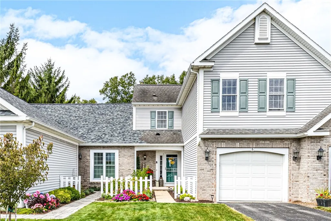
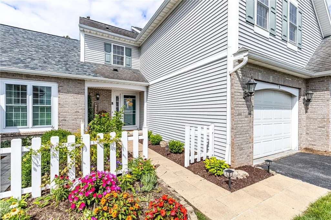
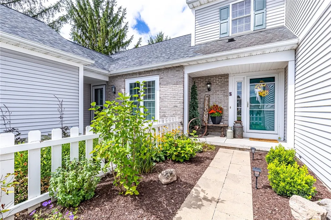
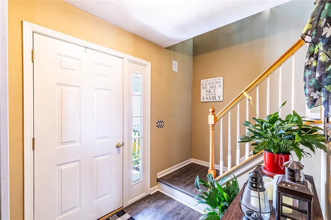
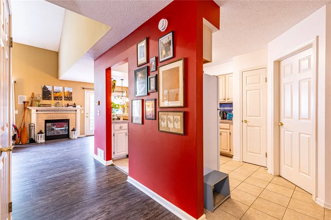
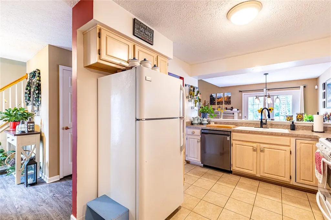
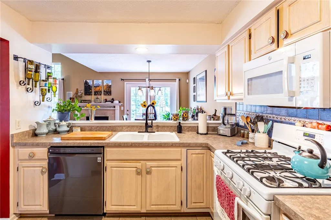
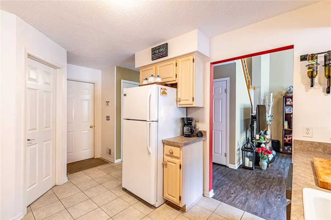
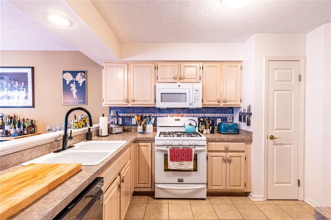
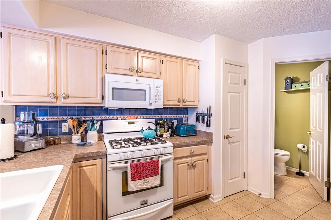
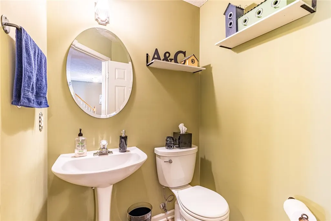
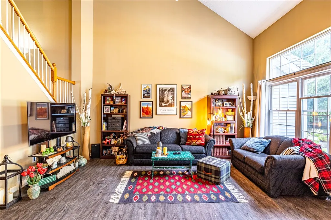
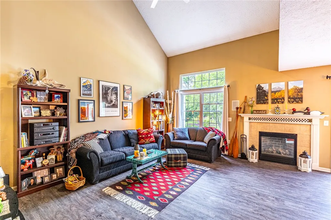
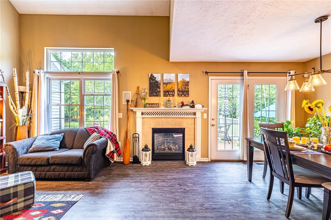
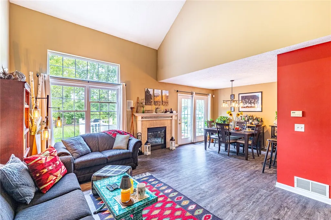
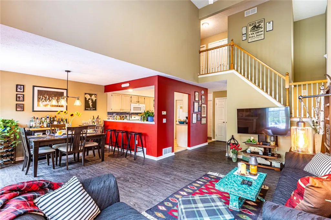
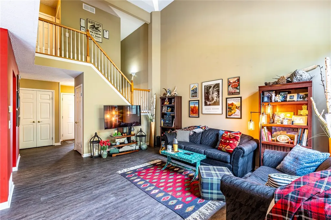
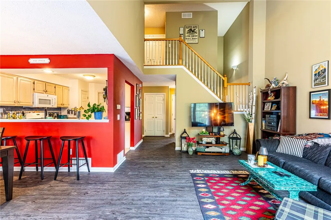
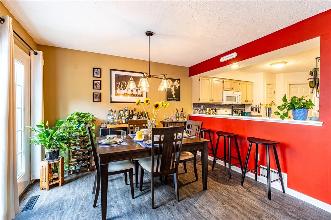
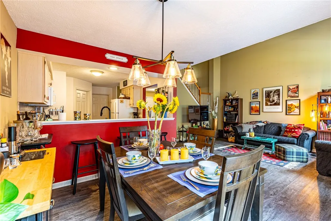
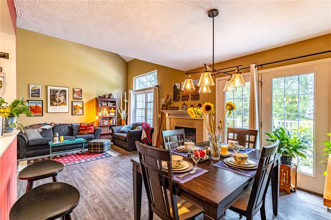
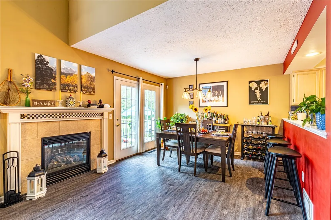
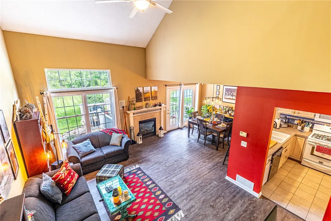
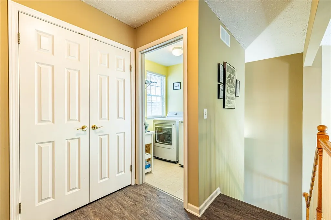
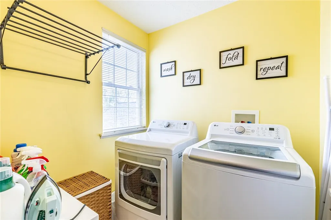
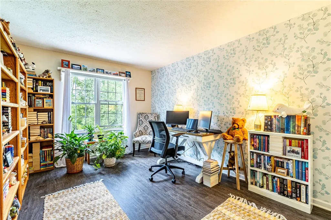
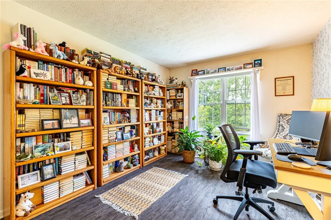
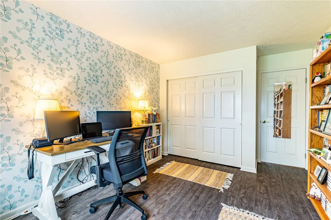
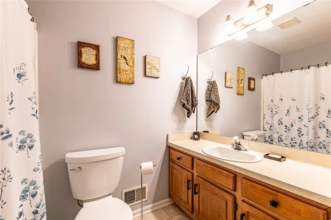
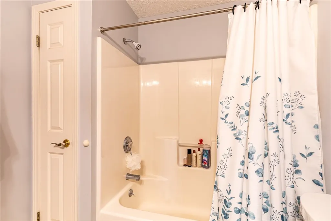
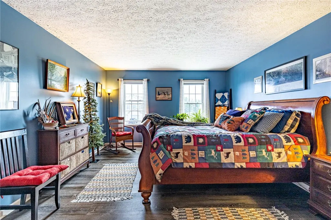
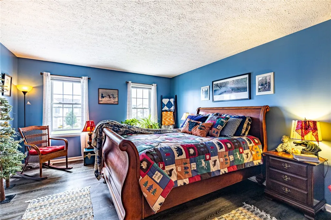
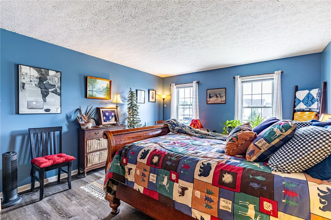
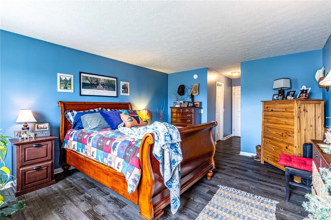
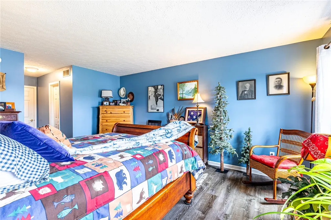
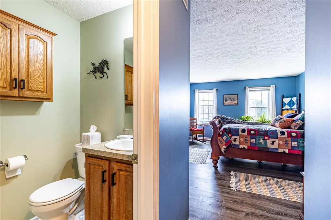
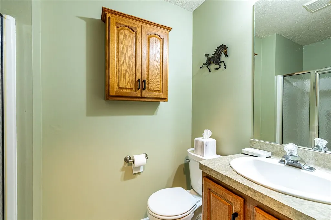
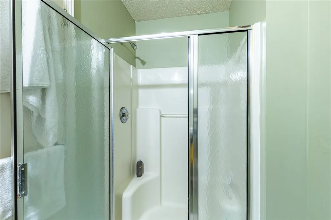
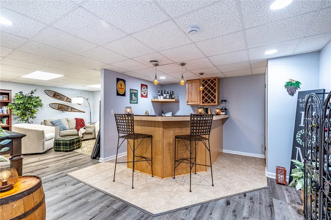
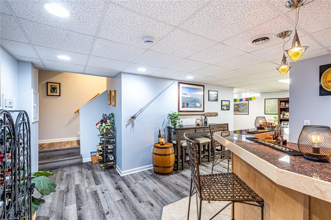
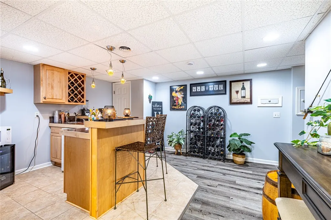
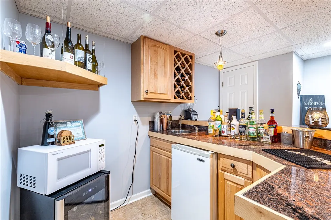
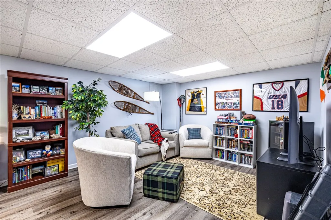
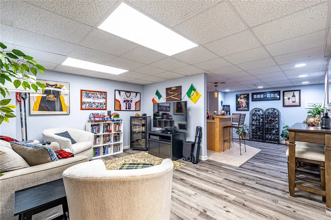
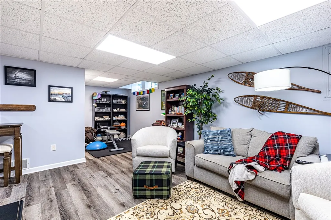
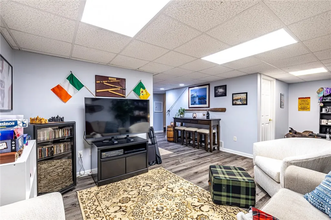
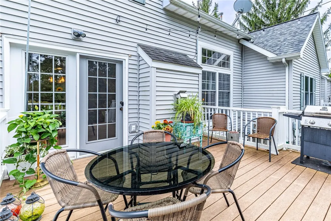
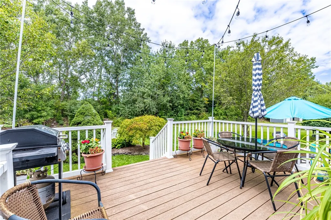
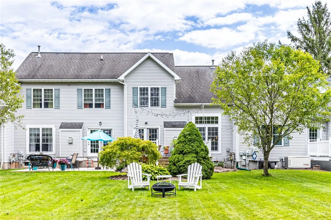
Stunning 2 bed, 2.5 bath, tri-level home meticulously maintained and nestled in the highly desirable Chestnut Ridge neighborhood. Owner has to relocate for work and improved everything before she knew she was leaving! (See list in attachments). Walk into the foyer and view the lovely great room with cathedral ceiling and large windows for plenty of natural light and open floor plan for entertaining. Dining room offers views to the kitchen and deck. Gas fireplace, powder room and attached garage complete the first level. Upstairs you will find two large bedrooms, two full baths with ensuite to master, and large walk-in closet. The second-floor laundry room will make you smile! The finished 12 course basement creates another full floor play/recreation area with granite wet bar and mini frig. Luxury vinyl plank flooring on all 3 floors. Landscaping has been completely redone including large berm in backyard that will boast beautiful perennials next Spring. Trex deck in backyard and front porch for outdoor living. Only $300 annual HOA fee for community trails and pond maintenance. This home checks all the boxes, just move in and enjoy. Walking trails, pond, close proximity to Davis Park, Chili-Paul Plaza and Paul Road Wegmans. Wonderful opportunity to own in this great location No delayed negotiations!
| Price History | |
|---|---|
| 9/4/2026 | Listed $275,000 |
General Features
| Sewer | Connected |
|---|---|
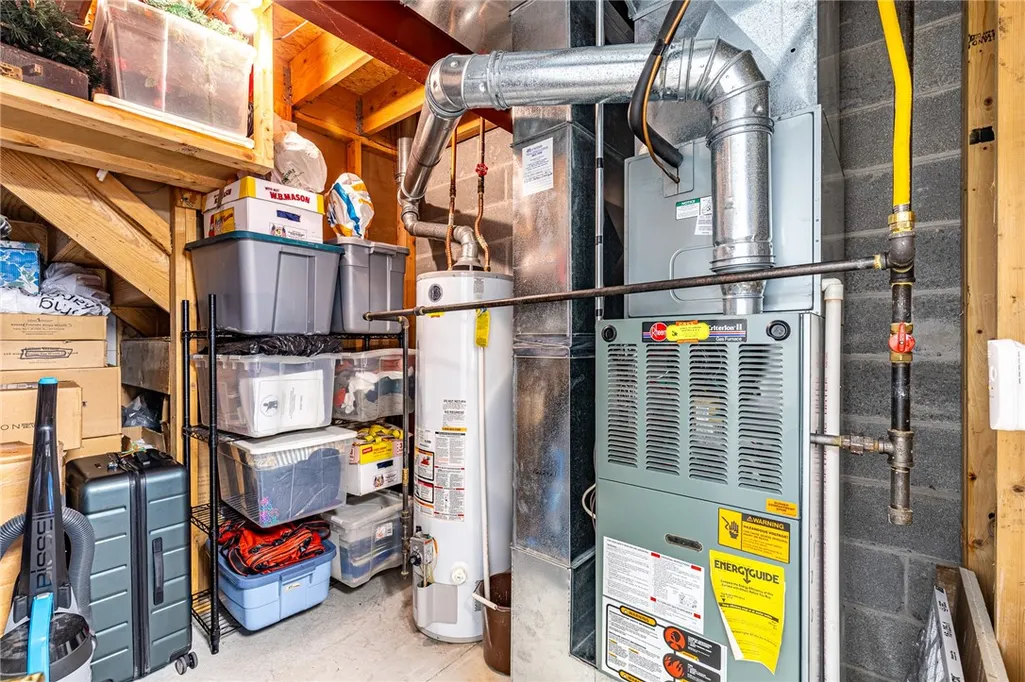
| Heating | Gas,ForcedAir |
| Cooling | CentralAir |
| Utilities | CableAvailable,ElectricityConnected,HighSpeedInternetAvailable,SewerConnected,WaterConnected |
| Possession | Closing |
| Appliances | Dryer,Dishwasher,Disposal,GasOven,GasRange,GasWaterHeater,Microwave,Refrigerator,Washer |
| HOA Fee | 300.0 |
| Garage Spaces | 1.0 |
| Patio/Porch Features | Deck,Open,Porch |
| Architectural Style | Other,TwoStory,SeeRemarks |
| Construction Materials | AtticCrawlHatchwaysInsulated,Brick,Frame,Other,VinylSiding,CopperPlumbing |
| School District | Churchville-Chili |
| Year Built | 2001 |
| Electric | CircuitBreakers |
| Stories Count | 2 |
| Township | Not Applicable |
| Levels | Two |
| Property Subtype | SingleFamilyResidence |
| Assoc Fee Paid Per | Annually |
| County | Monroe |
| Property Type | Residential |
| Association Amenities | Other,SeeRemarks |
| Attached Garage | Yes |
| Subdivision Name | Chestnut Ph 08 |
| Garage Y/N | Yes |
| Total Rooms | 6 |
| Full Baths | 2 |
| Status | Active |
| Directions | Paul Rd to Hunt Hollow to Sothery to Foxe Commons |
| City | Chili |
| Disclosures | DeedRestriction |
| Senior Community Y/N | No |
| High School District | Churchville-Chili |
| MLS Area | Chili-262200 |
| Lot Size Units | Acres |
| Lot Size Square Feet | 5613.0 |
| Year Built Details | Existing |
| Tax Annual Amount | 6012.0 |
| Property Condition | Resale |
| Standard Status | Active |
| Middle/Junior School District | Churchville-Chili |
| Elementary School District | Churchville-Chili |
| Tax Assessed Value | 240200 |
| TaxOtherAnnualAssessmentAmount | 0.0 |
| Tax Lot | 51 |
Interior Features
| Interior Amenities | WetBar,BreakfastBar,CeilingFans,CathedralCeilings,EntranceFoyer,GreatRoom,KitchenFamilyRoomCombo,LivingDiningRoom,Pantry,SlidingGlassDoors,SolidSurfaceCounters,Bar,BathInPrimaryBedroom,ProgrammableTh |
|---|---|
| Basement | Full,Finished,SumpPump |
| Flooring | CeramicTile,LuxuryVinyl,Varies |
| Total Fireplaces | 1 |
| Total Stories | 2 |
| Basement (Y/N) | Yes |
| Air Conditioning Y/N | Yes |
| Heating Y/N | Yes |
| Window Features | ThermalWindows |
| Fireplace Y/N | Yes |
| Half Baths | 1 |
| Laundry Features | UpperLevel |
| Total Bedrooms | 2 |
| Main Level Bathrooms | 1 |
| Total Baths | 3 |
Exterior Features
| Exterior Amenities | BlacktopDriveway,Deck |
|---|---|
| Parking Features | Attached,Garage,GarageDoorOpener |
| Lot Features | NearPublicTransit,Rectangular,RectangularLot,ResidentialLot |
| Water Source | Connected,Public |
| Lot Size Area | 0.13 |
| Foundation Details | Block |
| Building Area Total | 1436.0 |
| Lot Dimensions | 24X237 |
| Lot Size Acres | 0.13 |
| Waterfront Y/N | No |
| Door Features | SlidingDoors |
| Road Frontage Type | CityStreet |
Amenities
- Foreclosure
- Views
- Short Sale
- New Construction
- Adult 55+
- Lease To Own
- No HOA Fees
- Furnished
- Primary On Main
- Air Conditioning
- Seller Finance
- Green
- Fixer Upper
- Horse
- Golf
- Fireplace
- Deck
- Garage
- Basement
- Pool
Property vs Single Family Average in 14624
Price
Taxes
Year Built
Visits
 The Greater Syracuse Association of REALTORS ®: The data relating to real estate on this web site comes in part from the Internet Data Exchange (IDX) Program of the CNYIS, powered by CNYIS. Real estate listings held by firms other than Berkshire Hathaway HomeServices Zambito, REALTORS® - Medina, are marked with the IDX logo and detailed information about them includes the Listing Broker's Firm Name. All information deemed reliable but not guaranteed and should be independently verified. All properties
 The data relating to real estate on this web site comes in part from the Internet Data Exchange (IDX) Program of NYSAMLS. Real estate listings held by firms other than Berkshire Hathaway HomeServices Zambito, REALTORS® - Medina, are marked with the IDX logo and detailed information about them includes the Listing Brokers Firm Name.
Disclaimer: All information deemed reliable but not guaranteed and should be independently verified. All properties are subject to prior sale, change or withdrawal.
The data relating to real estate on this web site comes in part from the Internet Data Exchange (IDX) Program of NYSAMLS. Real estate listings held by firms other than Berkshire Hathaway HomeServices Zambito, REALTORS® - Medina, are marked with the IDX logo and detailed information about them includes the Listing Brokers Firm Name.
Disclaimer: All information deemed reliable but not guaranteed and should be independently verified. All properties are subject to prior sale, change or withdrawal.
