

Address
36 Central Avenue, Pomfret, NY
Price
$ 489,000
Property Attributes
- MLS#R1712613
- TypeSingle Family
- Listing Status Active
- CountyCHAUTAUQUA
- CityPomfret
- AreaFredonia-Village
- Neighborhood1836 Doughty Map
- Zip14063
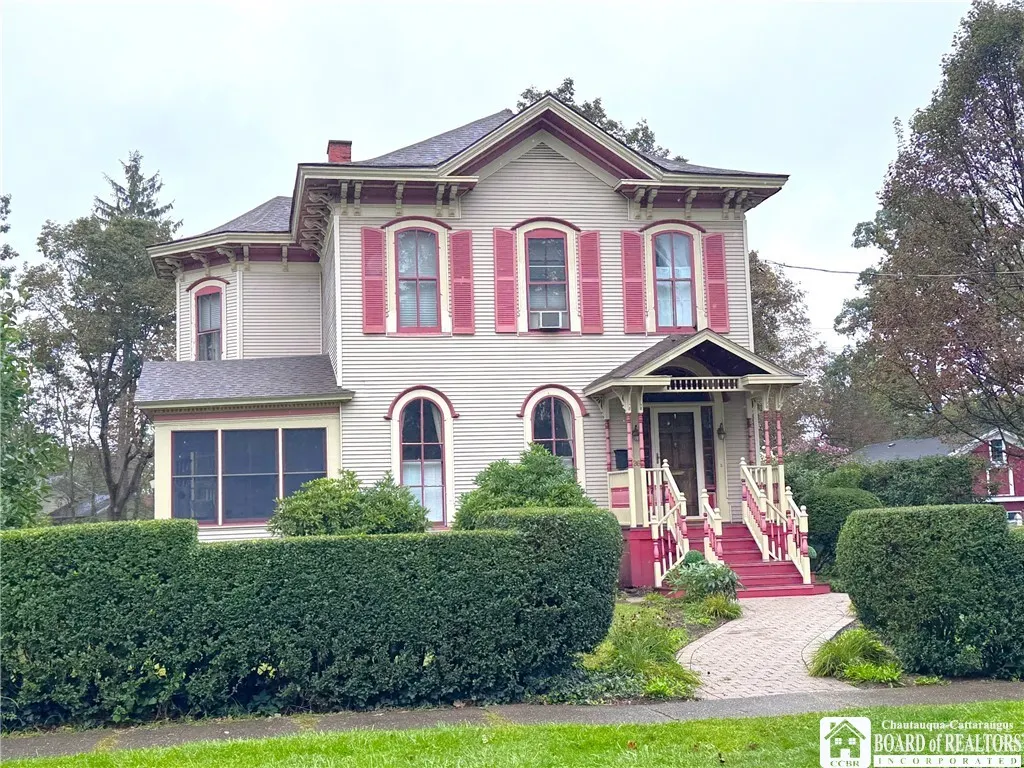
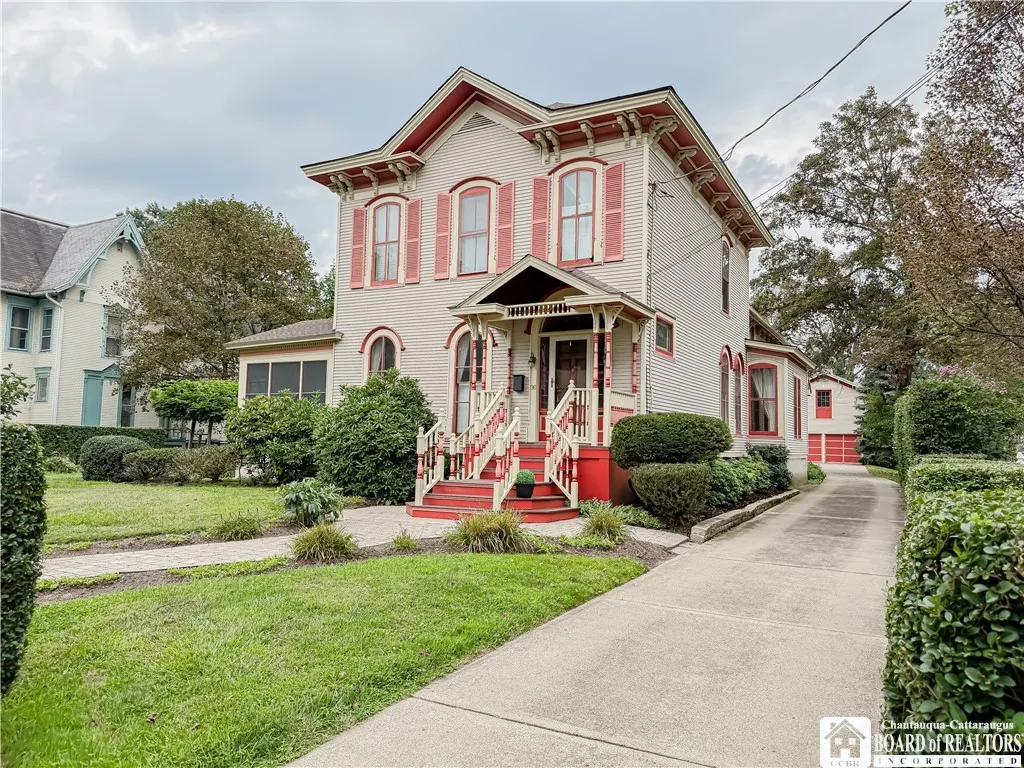
- StyleHistoricAntique,Victorian
- Year Built1873
- Taxes$ 8962
- Price$ 489,000
- Bedrooms5
- Full Bathrooms3
- Half Bathrooms0
- Sqr Footage3284
- Lot Size0.4966 Acres
Data Source:
Greater Rochester AOR (GRAR)
Property Description
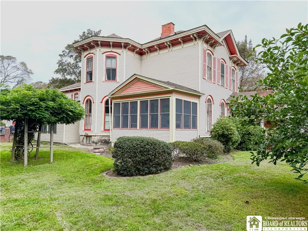
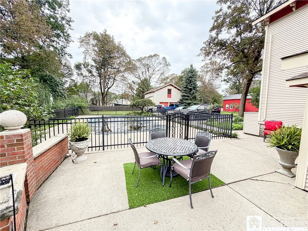
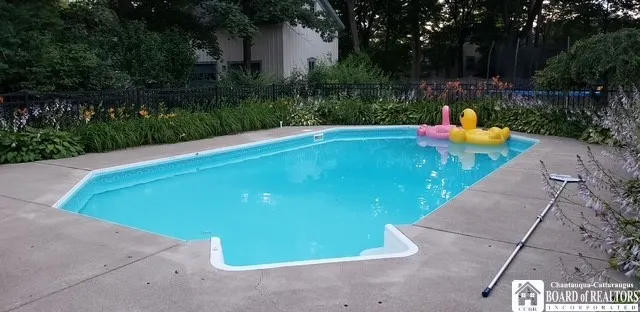
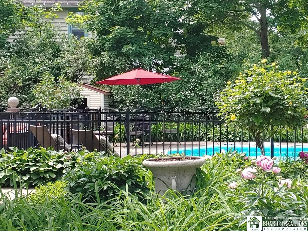
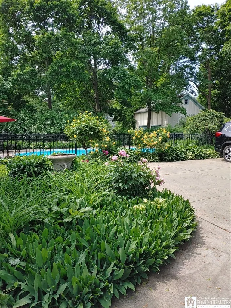
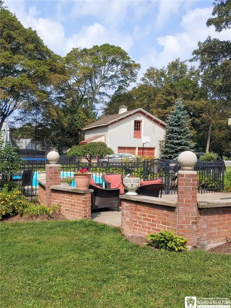
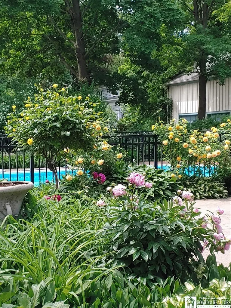
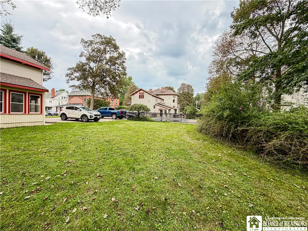
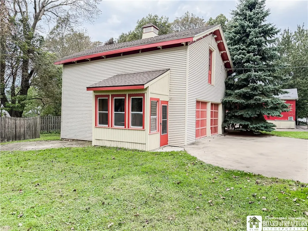
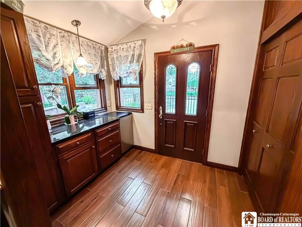
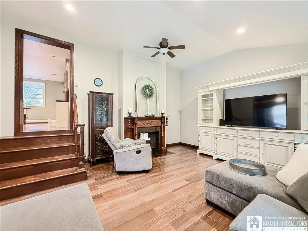
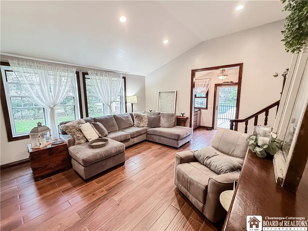
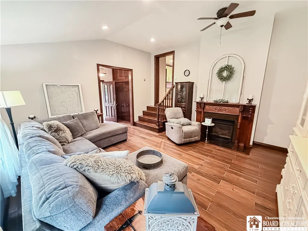
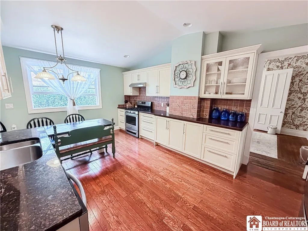
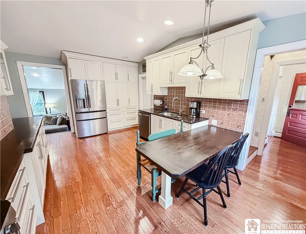
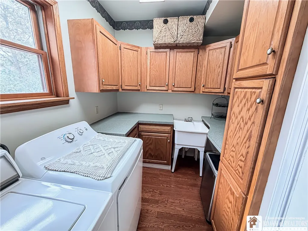
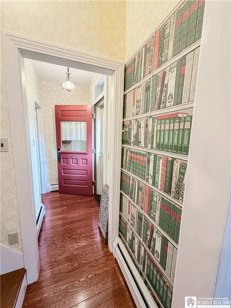
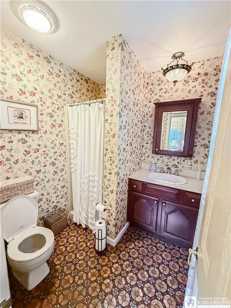
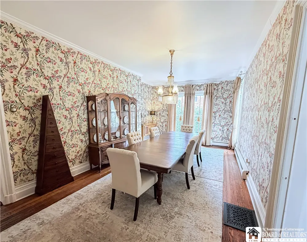
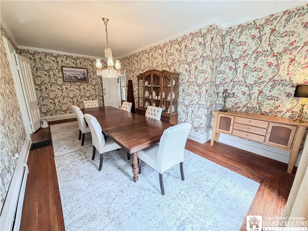
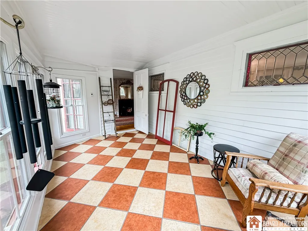
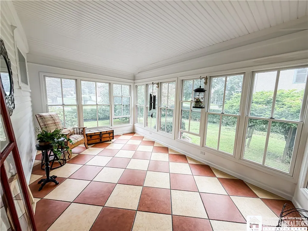
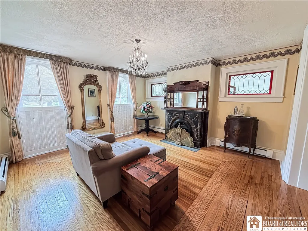
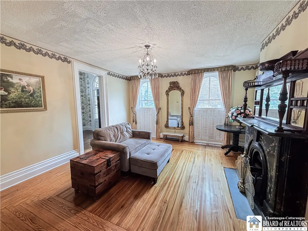
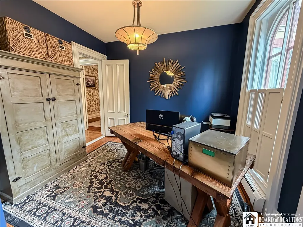
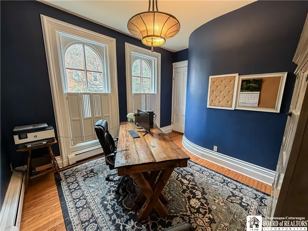
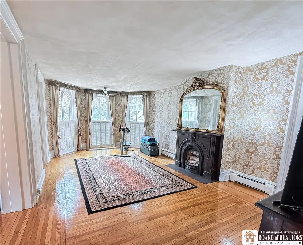
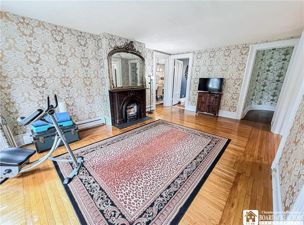
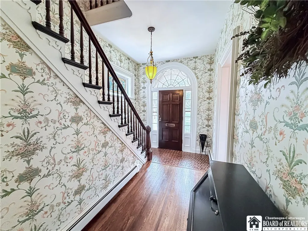
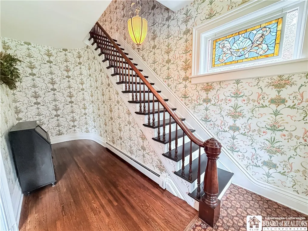
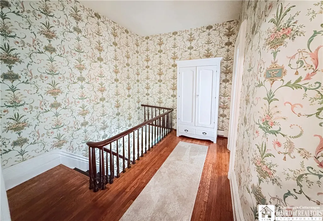
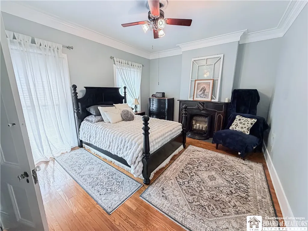
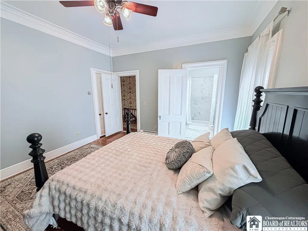
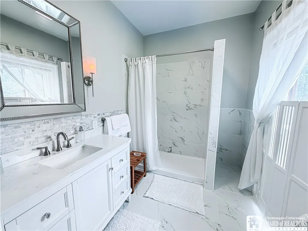
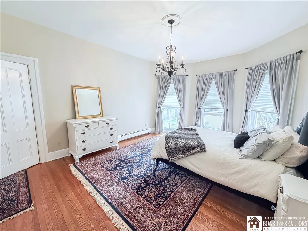
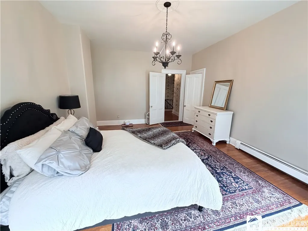
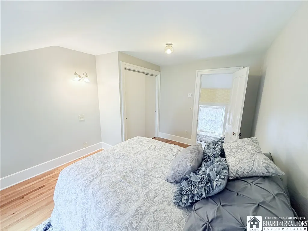
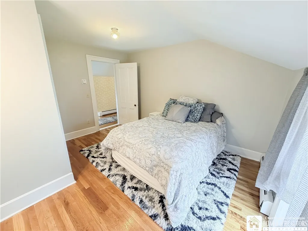
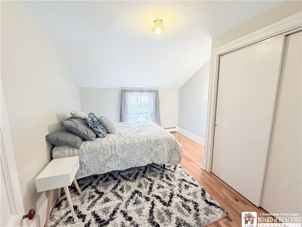
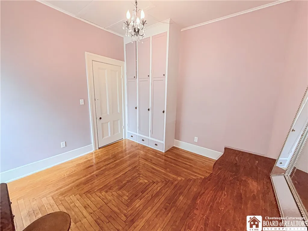
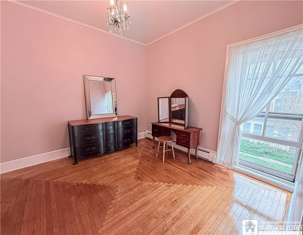
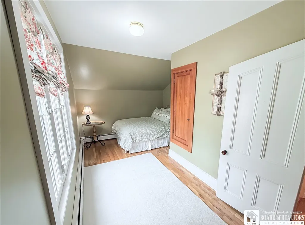
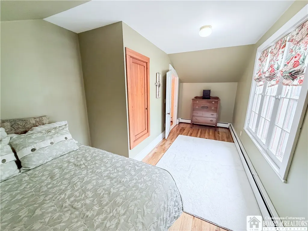
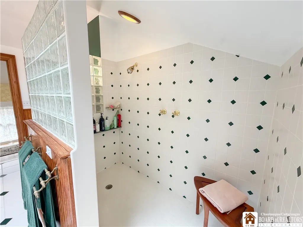
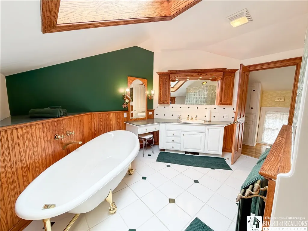
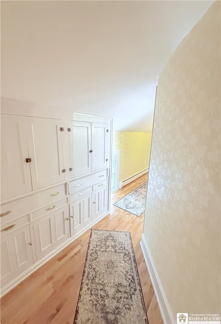
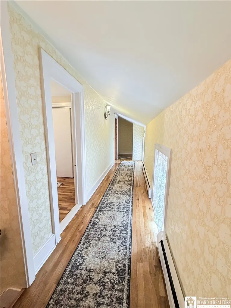
Nothing short of amazing and rich in Fredonia Village history! Some of the noble founding Father's of the Village built and lived in this home! The renowned Mark Twain was part of the history, and his niece lived here after she married into the Webster family who produced 'Webster's Dictionary' . Time to take a tour: the half acre grounds has lovely landscaping, 3 entrances into the home, a carriage house with second story(now used as a garage), with attached gardening/potting shed and a patio adjacent to the 35' foot saltwater inground pool! A stately presence on the 'Avenue' yet offering all the privacy in the backyard you need. Off the patio you enter a small bistro area with granite counters leading into the new family room with heated floors. Great for cookouts, food, wine and coffee area when entertaining outdoors! The new family room and bistro area is sunken and takes you up to the main level and into the good sized kitchen featuring butcher block and granite counters, many cupboards and drawers, and full appliance package. A bright and airy 1st floor laundry off to the left and off to the right is a side entrance to driveway and a handy full bathroom! On to the 24' foot dining room with amazing hardwood flooring. Next we travel into the first of 2 living room/parlors each with a marble fireplace, brass window cornices, and beautiful hardwood flooring. A 1st floor office opens off the parlor on one side and a bright sunporch with heated floors opens off the other. A rounded wall leads to the formal front entryway taking you up the elegant staircase to 2nd floor. Here we have 5 bedrooms and 2 more baths. The master bedroom has a brand new private bathroom and another marble fireplace. The hallway has rich hardwood flooring and leads to 4 more bedrooms and a huge 3rd bathroom with soaking tub and separate shower. The solid wood rear staircase completely rebuilt leads you back down to the kitchen. Hand sanded and refinished hardwood floors, marble room thresholds, new family room and master bathroom, attic with blown-in insulation, dry basement and a brand new roof complete this one of a kind grand home! Truly a home to be proud of!!
| Elementary School | Middle School | High School |
|---|---|---|
| Fredonia Elementary | Fredonia Middle | Fredonia High |
| Price History | |
|---|---|
| 9/15/2026 | Listed $489,000 |
General Features
| Sewer | Connected |
|---|---|
| Heating | Gas,Baseboard,RadiantFloor |
| Utilities | ElectricityConnected,HighSpeedInternetAvailable,SewerConnected,WaterConnected |
| Possession | CloseOfEscrow |
| Roof | Asphalt,Architectural,Shingle |
| Appliances | Dryer,Dishwasher,GasOven,GasRange,GasWaterHeater,Refrigerator,WineCooler,Washer |
| Garage Spaces | 2.0 |
| Patio/Porch Features | Patio |
| Architectural Style | HistoricAntique,Victorian |
| Pool Features | InGround |
| Construction Materials | VinylSiding |
| School District | Fredonia |
| Year Built | 1873 |
| Stories Count | 2 |
| Township | Fredonia-Village |
| Levels | Two |
| Property Subtype | SingleFamilyResidence |
| County | Chautauqua |
| Property Type | Residential |
| Attached Garage | No |
| Subdivision Name | 1836 Doughty Map |
| Garage Y/N | Yes |
| Other Structures | Barns,Greenhouse,Outbuilding |
| Total Rooms | 13 |
| Full Baths | 3 |
| Status | Active |
| Directions | On Central Avenue near Temple St. |
| High School | Fredonia High |
| City | Pomfret |
| Senior Community Y/N | No |
| High School District | Fredonia |
| MLS Area | Fredonia-Village-065801 |
| Lot Size Units | Acres |
| Lot Size Square Feet | 21631.0 |
| Elementary School | Fredonia Elementary |
| Year Built Details | Existing |
| Tax Annual Amount | 8962.0 |
| Middle/Junior High School | Fredonia Middle |
| Property Condition | Resale |
| Virtual Tour | https://www.youtube.com/watch?v=L7ocQPGDRoY |
| Standard Status | Active |
| Middle/Junior School District | Fredonia |
| Elementary School District | Fredonia |
| Tax Assessed Value | 34540 |
| TaxOtherAnnualAssessmentAmount | 0.0 |
| Tax Lot | 35 |
Interior Features
| Interior Amenities | Den,SeparateFormalDiningRoom,EntranceFoyer,SeparateFormalLivingRoom,HomeOffice,Pantry,QuartzCounters,NaturalWoodwork,BathInPrimaryBedroom |
|---|---|
| Basement | Full |
| Flooring | Hardwood,Tile,Varies |
| Total Fireplaces | 4 |
| Total Stories | 2 |
| Basement (Y/N) | Yes |
| Heating Y/N | Yes |
| Window Features | LeadedGlass |
| Fireplace Y/N | Yes |
| Laundry Features | AccessibleUtilitiesOrLaundry,MainLevel |
| Total Bedrooms | 5 |
| Main Level Bathrooms | 1 |
| Total Baths | 3 |
Exterior Features
| Exterior Amenities | ConcreteDriveway,Fence,Pool,Patio |
|---|---|
| Fencing | Partial |
| Parking Features | Detached,Electricity,Garage |
| Lot Features | Rectangular,RectangularLot,ResidentialLot |
| Water Source | Connected,Public |
| Lot Size Area | 0.4966 |
| Foundation Details | Stone |
| Building Area Total | 3284.0 |
| Lot Dimensions | 97X223 |
| Lot Size Acres | 0.4966 |
| Waterfront Y/N | No |
| Road Frontage Type | CityStreet |
Amenities
- Foreclosure
- Views
- Short Sale
- New Construction
- Adult 55+
- Lease To Own
- No HOA Fees
- Furnished
- Primary On Main
- Air Conditioning
- Seller Finance
- Green
- Fixer Upper
- Horse
- Golf
- Fireplace
- Deck
- Garage
- Basement
- Pool
Property vs Single Family Average in 14063
Price
Taxes
Year Built
 The Greater Syracuse Association of REALTORS ®: The data relating to real estate on this web site comes in part from the Internet Data Exchange (IDX) Program of the CNYIS, powered by CNYIS. Real estate listings held by firms other than Berkshire Hathaway HomeServices Zambito, REALTORS® - Medina, are marked with the IDX logo and detailed information about them includes the Listing Broker's Firm Name. All information deemed reliable but not guaranteed and should be independently verified. All properties
 The data relating to real estate on this web site comes in part from the Internet Data Exchange (IDX) Program of NYSAMLS. Real estate listings held by firms other than Berkshire Hathaway HomeServices Zambito, REALTORS® - Medina, are marked with the IDX logo and detailed information about them includes the Listing Brokers Firm Name.
Disclaimer: All information deemed reliable but not guaranteed and should be independently verified. All properties are subject to prior sale, change or withdrawal.
The data relating to real estate on this web site comes in part from the Internet Data Exchange (IDX) Program of NYSAMLS. Real estate listings held by firms other than Berkshire Hathaway HomeServices Zambito, REALTORS® - Medina, are marked with the IDX logo and detailed information about them includes the Listing Brokers Firm Name.
Disclaimer: All information deemed reliable but not guaranteed and should be independently verified. All properties are subject to prior sale, change or withdrawal.
