
Address
46 Kimberly Anne Drive, Gates, NY
Price
$ 264,900
Property Attributes
- MLS#R1712732
- TypeSingle Family
- Listing Status Active
- CountyMONROE
- CityGates
- AreaGates
- NeighborhoodClearview Mdws Sec 09w
- Zip14606
- StyleTwoStory
- Year Built1979
- Taxes$ 8676
- Price$ 264,900
- Bedrooms4
- Full Bathrooms1
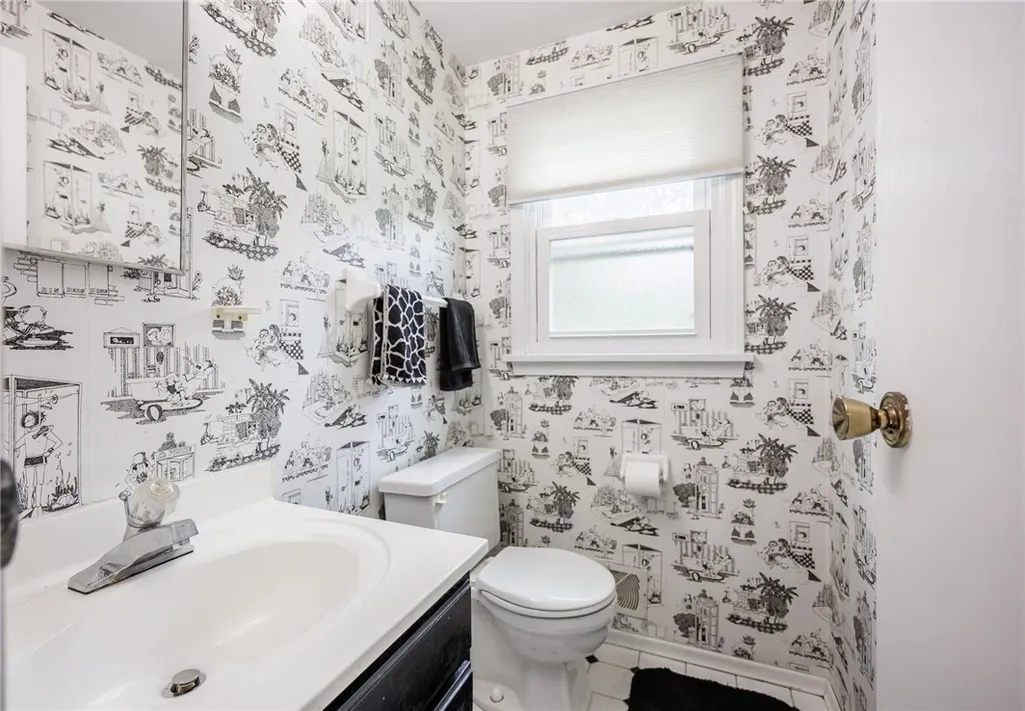
- Half Bathrooms1
- Sqr Footage1800
- Lot Size0.54 Acres
Data Source:
Greater Rochester AOR (GRAR)
Property Description
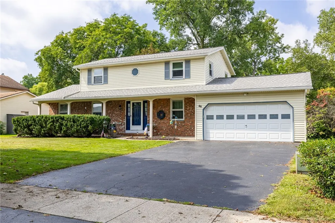
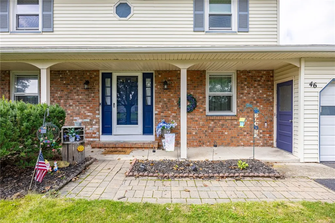
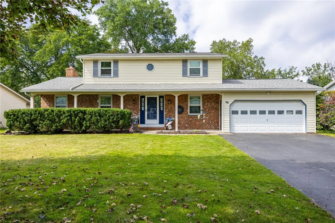
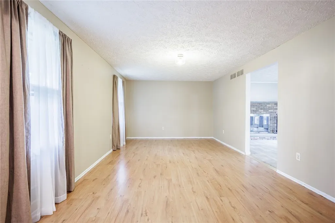
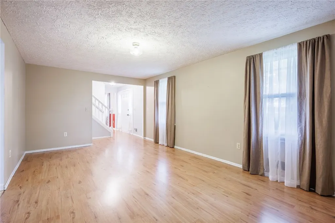
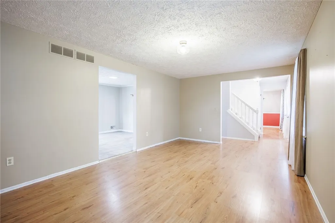
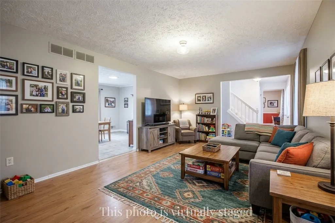
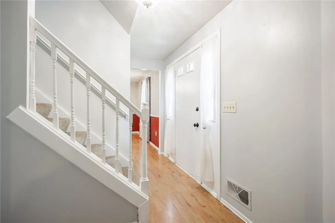
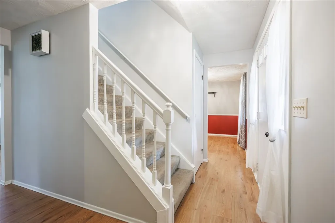
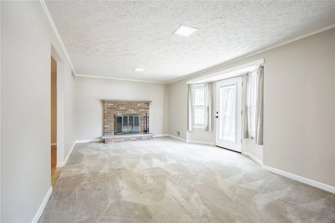
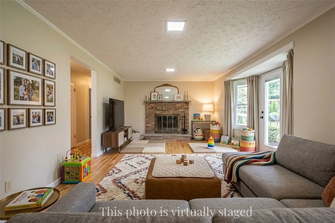
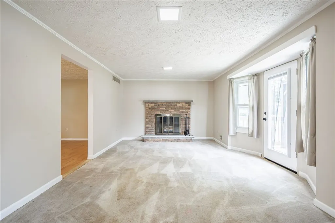
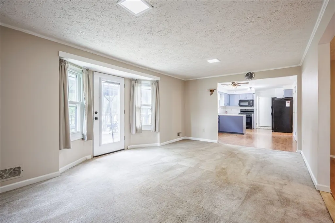
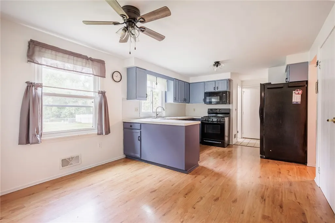
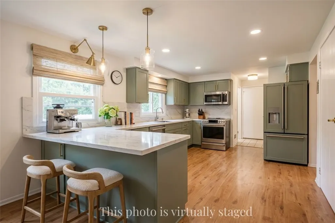
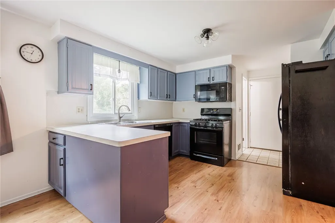
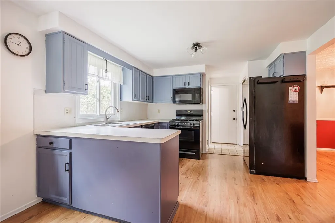
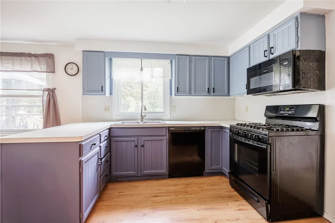
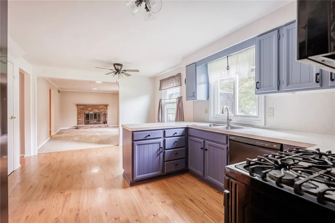
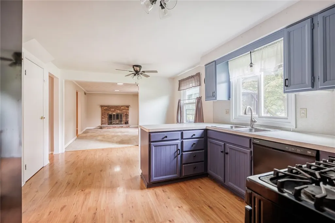
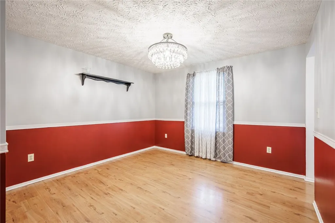
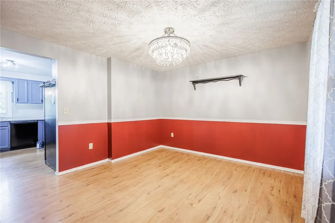
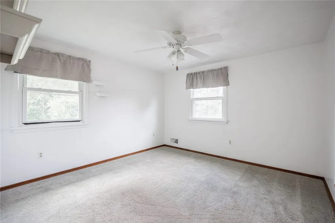
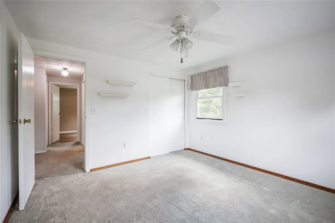
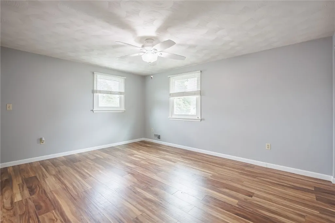
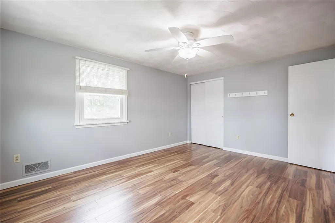
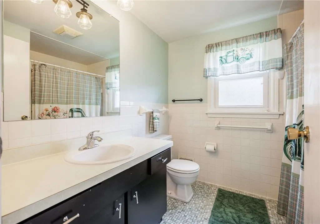
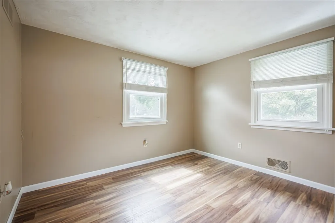
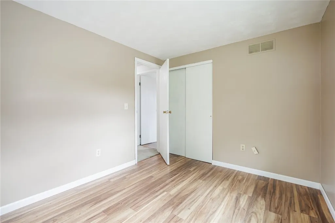
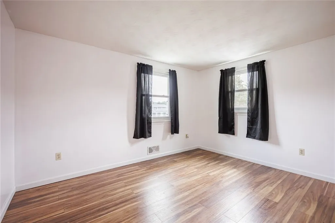
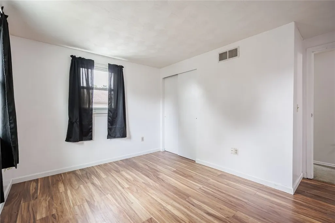
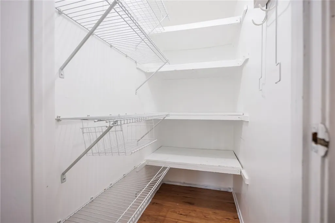
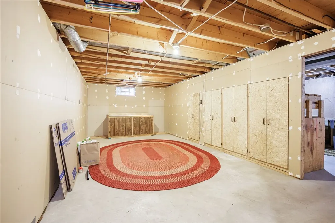
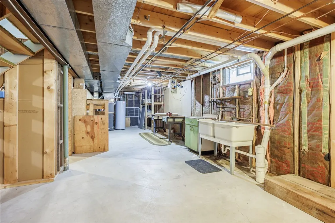
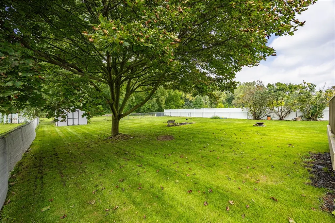
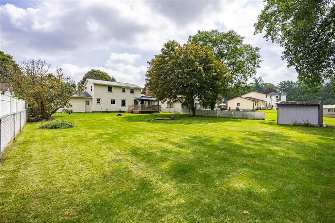
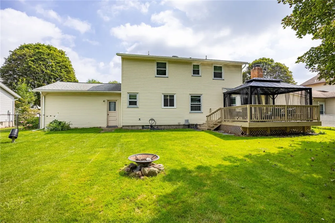
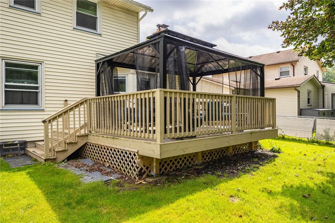
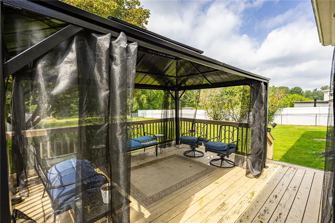
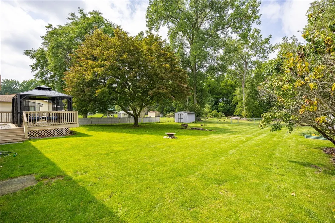
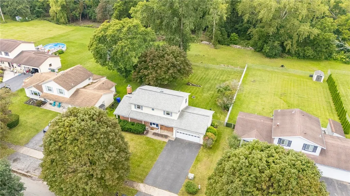
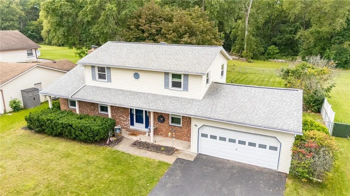
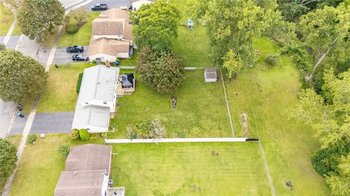
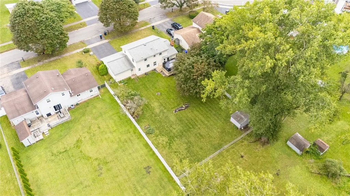
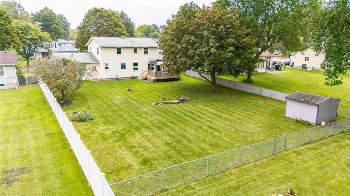
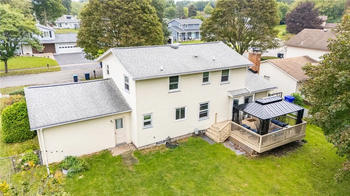
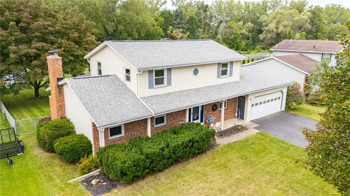
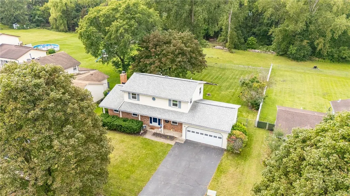
Welcome to 46 Kimberly Anne Drive, a beautiful four-bedroom, one-and-a-half-bathroom home tucked away in a peaceful Gates cul-de-sac neighborhood. From the moment you pull up, you will love the quiet surroundings perfect for relaxing evening walks, along with ample street parking for when friends and family visit. Step through the front door into a classic, inviting layout featuring fresh interior paint completed in 2026, a bright and spacious living room to your left, and an elegant formal dining room to your right. The family room seamlessly walks out to your back deck and gazebo (remains) creating an effortless transition for indoor-outdoor living. The fully fenced-in yard is built for entertaining, offering endless space for summer cookouts, family parties, and cozy fall nights around an outdoor fire pit. Beyond the fence, the lot extends all the way to a peaceful creek, offering a unique private backdrop. Upstairs, you will find new flooring installed in 2023 throughout the second level, where all four generous bedrooms and the full bath are conveniently located together. Big-ticket updates give you ultimate peace of mind: fresh interior paint in 2026, a complete tear-off roof in 2020, furnace in 2019, water heater in 2022, central air added in 2023, and updated appliances in 2023. Additionally, the basement includes a sump pump equipped with a water backup system, ensuring worry-free living year-round. GLass block windows (2011) as well as 10 inches of blown in insulation in the attic. Newer windows. Storage is never an issue here, thanks to the attached two-car garage and the expansive basement space. You are also just minutes away from major highways, popular shopping centers, and everyday conveniences. Join us for an Open House this Saturday the 12th from 11:00 AM – 12:30 PM. All offers are due for review on Tuesday the 15th at 6:00 PM(please allow 24 hours for life of offer). Don't miss out on this incredible home!
| Price History | |
|---|---|
| 9/7/2026 | Listed $264,900 |
General Features
| Sewer | Connected |
|---|---|
| Heating | Gas,ForcedAir |
| Cooling | CentralAir |
| Utilities | CableAvailable,ElectricityConnected,HighSpeedInternetAvailable,SewerConnected,WaterConnected |
| Possession | CloseOfEscrow |
| Roof | Architectural,Shingle |
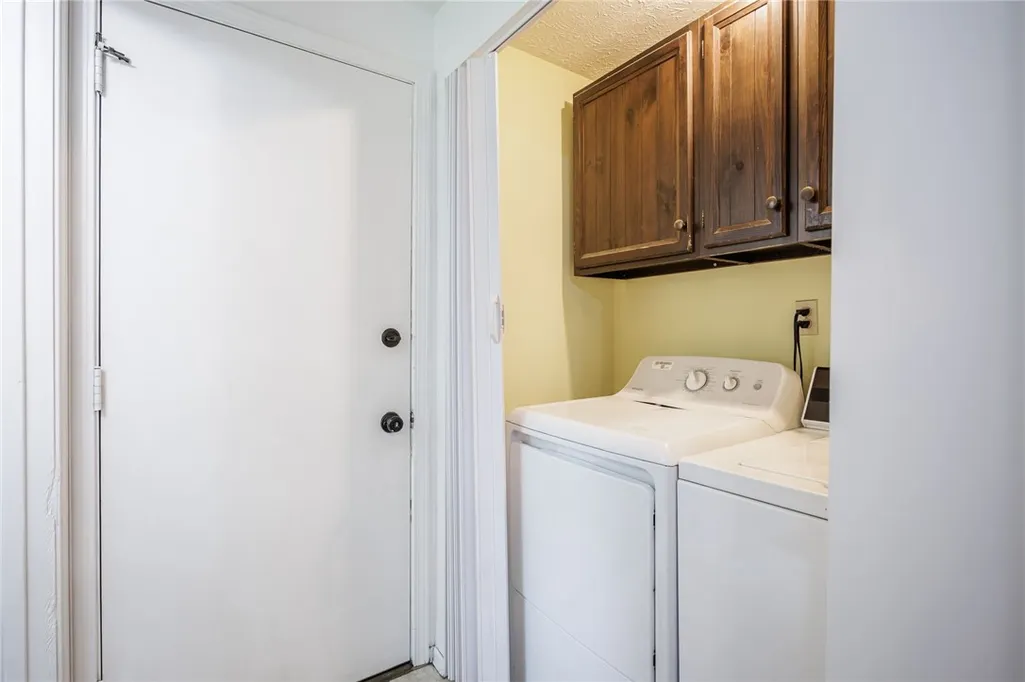
| Appliances | Dryer,Dishwasher,GasOven,GasRange,GasWaterHeater,Microwave,Refrigerator,Washer |
| Garage Spaces | 2.0 |
| Architectural Style | TwoStory |
| Construction Materials | BlownInInsulation,VinylSiding,CopperPlumbing |
| School District | Gates Chili |
| Year Built | 1979 |
| Electric | CircuitBreakers |
| Stories Count | 2 |
| Township | Not Applicable |
| Levels | Two |
| Property Subtype | SingleFamilyResidence |
| County | Monroe |
| Property Type | Residential |
| Attached Garage | Yes |
| Subdivision Name | Clearview Mdws Sec 09w |
| Garage Y/N | Yes |
| Total Rooms | 8 |
| Full Baths | 1 |
| Status | Active |
| City | Gates |
| High School District | Gates Chili |
| MLS Area | Gates-262600 |
| Lot Size Units | Acres |
| Lot Size Square Feet | 23522.0 |
| Year Built Details | Existing |
| Tax Annual Amount | 8676.0 |
| Property Condition | Resale |
| Standard Status | Active |
| Middle/Junior School District | Gates Chili |
| Elementary School District | Gates Chili |
| Tax Assessed Value | 245500 |
| TaxOtherAnnualAssessmentAmount | 0.0 |
| Tax Lot | 40 |
Interior Features
| Interior Amenities | BreakfastBar,CeilingFans,Den,SeparateFormalDiningRoom,EatInKitchen,WalkInPantry |
|---|---|
| Basement | Full,SumpPump |
| Flooring | Carpet,Linoleum,LuxuryVinyl,Tile,Varies,Vinyl |
| Total Fireplaces | 1 |
| Total Stories | 2 |
| Basement (Y/N) | Yes |
| Air Conditioning Y/N | Yes |
| Heating Y/N | Yes |
| Fireplace Y/N | Yes |
| Half Baths | 1 |
| Laundry Features | MainLevel |
| Total Bedrooms | 4 |
| Main Level Bathrooms | 1 |
| Total Baths | 2 |
Exterior Features
| Exterior Amenities | BlacktopDriveway,FullyFenced,PrivateYard,SeeRemarks |
|---|---|
| Fencing | Full |
| Parking Features | Attached,Garage,Driveway,GarageDoorOpener |
| Lot Features | CulDeSac,Rectangular,RectangularLot,ResidentialLot |
| Water Source | Connected,Public |
| Lot Size Area | 0.54 |
| Foundation Details | Block |
| Building Area Total | 1800.0 |
| Lot Dimensions | 80X297 |
| Lot Size Acres | 0.54 |
| Waterfront Y/N | No |
| Road Frontage Type | CityStreet |
Amenities
- Foreclosure
- Views
- Short Sale
- New Construction
- Adult 55+
- Lease To Own
- No HOA Fees
- Furnished
- Primary On Main
- Air Conditioning
- Seller Finance
- Green
- Fixer Upper
- Horse
- Golf
- Fireplace
- Deck
- Garage
- Basement
- Pool
Property vs Single Family Average in 14606
Price
Taxes
Year Built
Visits
 The Greater Syracuse Association of REALTORS ®: The data relating to real estate on this web site comes in part from the Internet Data Exchange (IDX) Program of the CNYIS, powered by CNYIS. Real estate listings held by firms other than Berkshire Hathaway HomeServices Zambito, REALTORS® - Medina, are marked with the IDX logo and detailed information about them includes the Listing Broker's Firm Name. All information deemed reliable but not guaranteed and should be independently verified. All properties
 The data relating to real estate on this web site comes in part from the Internet Data Exchange (IDX) Program of NYSAMLS. Real estate listings held by firms other than Berkshire Hathaway HomeServices Zambito, REALTORS® - Medina, are marked with the IDX logo and detailed information about them includes the Listing Brokers Firm Name.
Disclaimer: All information deemed reliable but not guaranteed and should be independently verified. All properties are subject to prior sale, change or withdrawal.
The data relating to real estate on this web site comes in part from the Internet Data Exchange (IDX) Program of NYSAMLS. Real estate listings held by firms other than Berkshire Hathaway HomeServices Zambito, REALTORS® - Medina, are marked with the IDX logo and detailed information about them includes the Listing Brokers Firm Name.
Disclaimer: All information deemed reliable but not guaranteed and should be independently verified. All properties are subject to prior sale, change or withdrawal.
