
Address
268 Dartmouth Street, Rochester, NY
Price
$ 399,900
Property Attributes
- MLS#R1712850
- TypeSingle Family
- Listing Status Active
- CountyMONROE
- CityRochester
- AreaRochester City
- NeighborhoodKondolf Sw Pt Ice Pond Tr
- Zip14607
- StyleColonial
- Year Built1910
- Taxes$ 7897
- Price$ 399,900
- Bedrooms4
- Full Bathrooms2
- Half Bathrooms1
- Sqr Footage2362
- Lot Size0.13 Acres
Data Source:
Greater Rochester AOR (GRAR)
Property Description
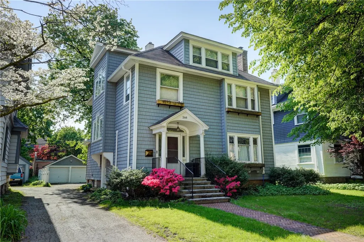
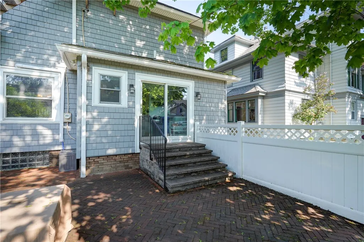
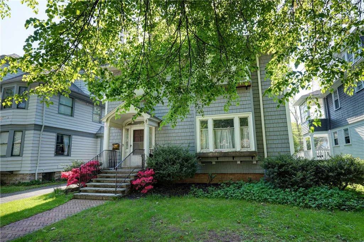
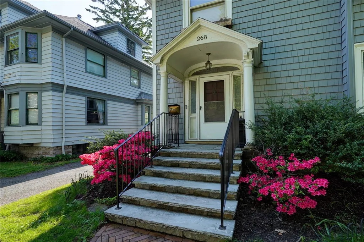
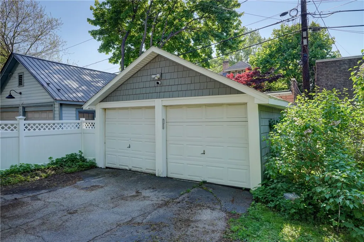
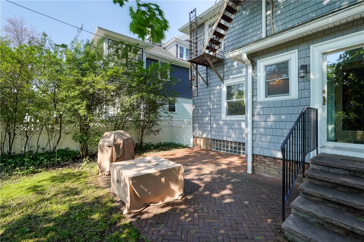
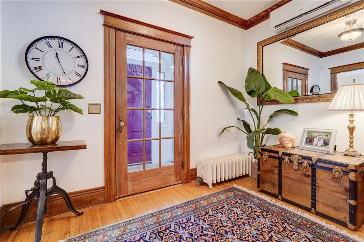
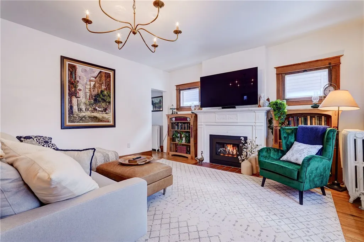
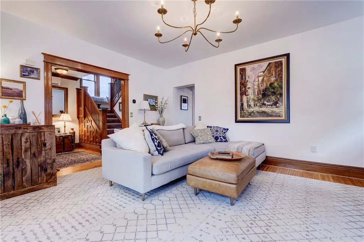
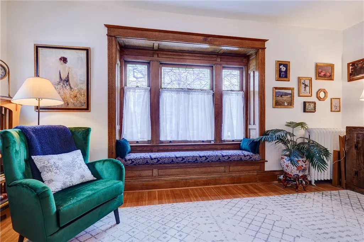
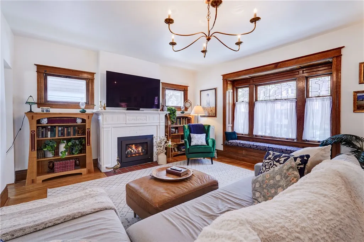
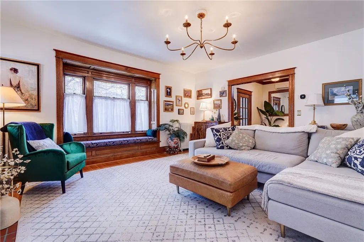
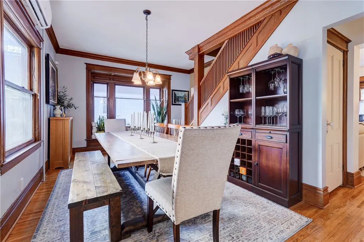
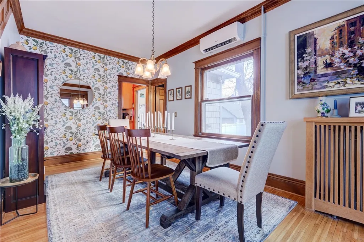
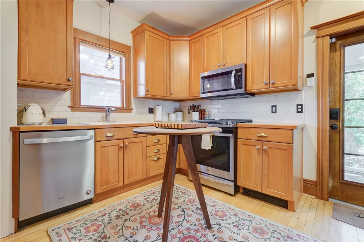
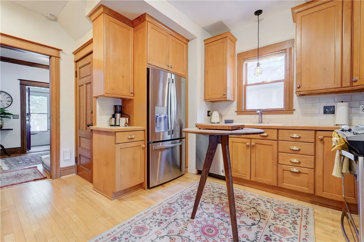
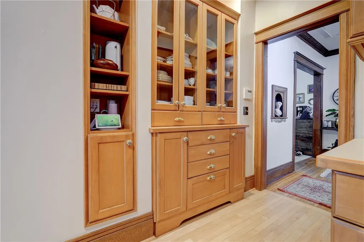
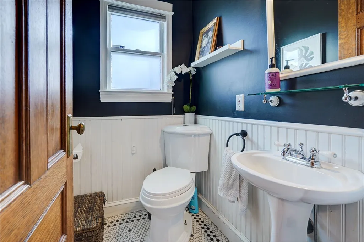
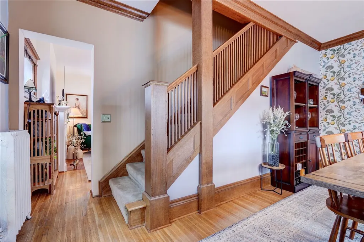
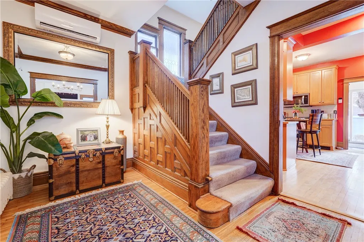
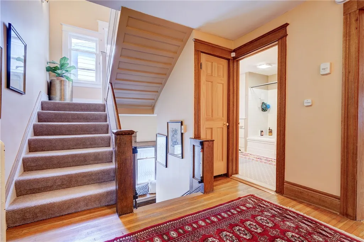
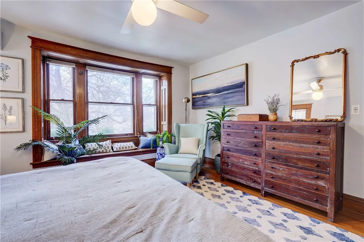
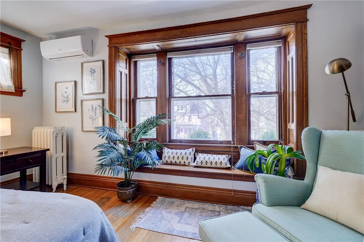
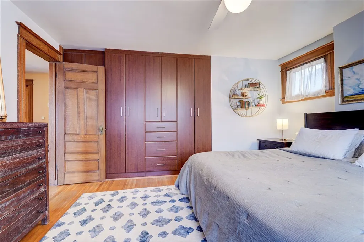
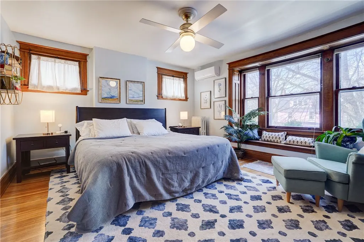
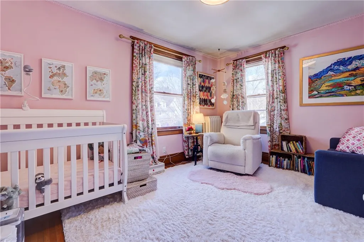
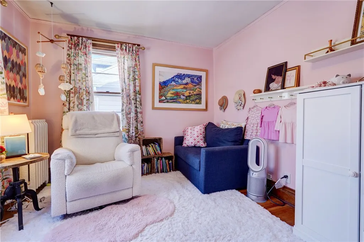
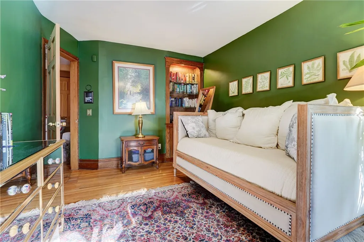
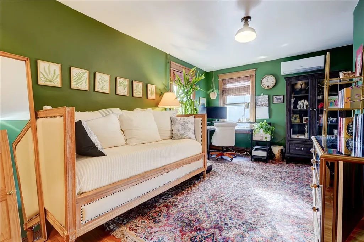
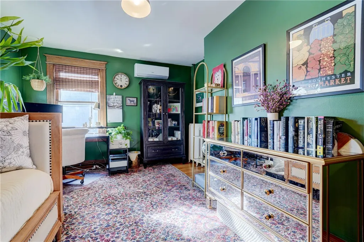
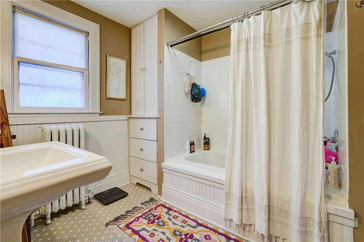
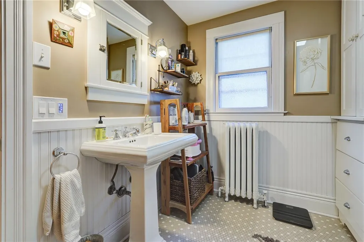
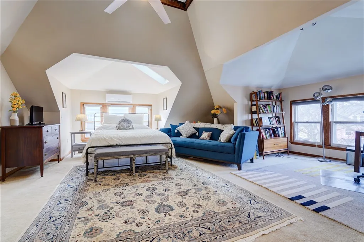
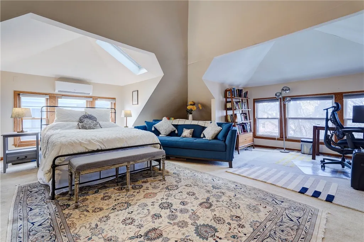
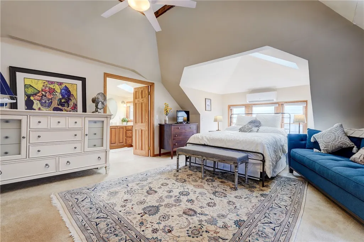
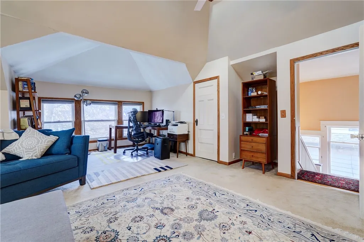
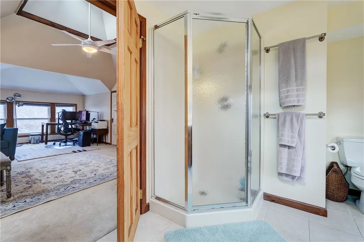
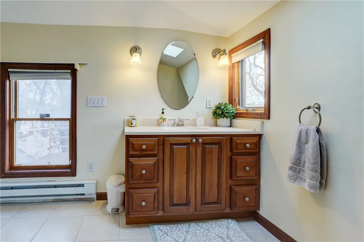
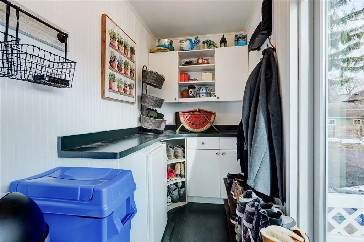
Welcome to 268 Dartmouth Street, a beautifully maintained 1910 home in Rochester’s highly desirable Park Avenue neighborhood, where original character blends seamlessly with thoughtful modern updates. The curb appeal has been refreshed with new vinyl siding, window boxes, front steps and a brick walkway. A partially shared driveway splits to a private drive leading to the detached two-car garage, which has also been updated with matching new siding, a new garage door opener and mechanics. Out back, a new patio provides the perfect setting for outdoor dining and entertaining, while the newly fenced backyard offers privacy and plenty of space to relax and enjoy. Inside, you’ll find the architectural charm you’d expect from a classic Park Avenue home, complemented by updates designed for today’s lifestyle. The inviting living room features a charming window seat and new gas fireplace, while the formal dining room offers a beautiful space for gathering and entertaining. A pantry/mudroom off the kitchen and a convenient half bath complete the first floor. One of the home’s distinctive original features is its double staircases, both leading to a spacious second floor landing. Here you’ll find three bedrooms and a full bath. Continue to the third floor to discover a large fourth bedroom/flex space with its own full bath—ideal for a private primary suite, guest quarters, home office, workout space or whatever best fits your lifestyle. Extensive improvements include a new boiler and hot water heater, five air-conditioning mini-splits throughout the home, new light fixtures, fresh paint, a new washing machine, dishwasher, refrigerator and garbage disposal. With 4 bedrooms, 2½ baths, a detached two-car garage, fully fenced backyard and extensive updates inside and out, 268 Dartmouth Street offers the perfect combination of historic Rochester character and modern convenience—all just moments from the shops, restaurants and energy of Park Avenue. Updated. Charming. Move-in ready. Welcome home to 268 Dartmouth Street. Showings begin Wednesday, 9/9 at 9:00am, Negotiations begin Monday, 9/14 at 3:00pm Open House Thursday, 9/10 from 4:00–6:00 PM
| Price History | |
|---|---|
| 9/9/2026 | Listed $399,900 |
General Features
| Sewer | Connected |
|---|---|
| Heating | Ductless,Other,SeeRemarks,Baseboard,HotWater,Radiators |
| Cooling | Ductless,Zoned |
| Utilities | ElectricityConnected,HighSpeedInternetAvailable,SewerConnected,WaterConnected |
| Possession | CloseOfEscrow,Closing |
| Roof | Asphalt |
| Appliances | Dryer,Dishwasher,Disposal,GasOven,GasRange,GasWaterHeater,Microwave,Refrigerator,Washer |
| Garage Spaces | 2.0 |
| Patio/Porch Features | Patio |
| Architectural Style | Colonial |
| Construction Materials | VinylSiding,CopperPlumbing |
| School District | Rochester |
| Year Built | 1910 |
| Township | Not Applicable |
| Property Subtype | SingleFamilyResidence |
| County | Monroe |
| Property Type | Residential |
| Attached Garage | No |
| Subdivision Name | Kondolf Sw Pt Ice Pond Tr |
| Garage Y/N | Yes |
| Total Rooms | 7 |
| Full Baths | 2 |
| Status | Active |
| Directions | Park Ave or Monroe to Dartmouth Street |
| City | Rochester |
| Senior Community Y/N | No |
| High School District | Rochester |
| MLS Area | Rochester City-261400 |
| Lot Size Units | Acres |
| Lot Size Square Feet | 5850.0 |
| Year Built Details | Existing |
| Tax Annual Amount | 7897.0 |
| Property Condition | Resale |
| Standard Status | Active |
| Middle/Junior School District | Rochester |
| Elementary School District | Rochester |
| Tax Assessed Value | 370900 |
| TaxOtherAnnualAssessmentAmount | 0.0 |
| Tax Lot | 19 |
Interior Features
| Interior Amenities | Attic,CeilingFans,SeparateFormalDiningRoom,EntranceFoyer,EatInKitchen,SeparateFormalLivingRoom,HomeOffice,Other,Pantry,SeeRemarks,SlidingGlassDoors,SolidSurfaceCounters,Skylights,WalkInPantry,Natural |
|---|---|
| Basement | Full |
| Flooring | Carpet,Hardwood,Tile,Varies |
| Total Fireplaces | 1 |
| Total Stories | 2 |
| Basement (Y/N) | Yes |
| Air Conditioning Y/N | Yes |
| Heating Y/N | Yes |
| Window Features | LeadedGlass,Skylights |
| Fireplace Y/N | Yes |
| Half Baths | 1 |
| Laundry Features | InBasement |
| Total Bedrooms | 4 |
| Main Level Bathrooms | 1 |
| Total Baths | 3 |
Exterior Features
| Exterior Amenities | BlacktopDriveway,Fence,Patio,PrivateYard,SeeRemarks |
|---|---|
| Fencing | Partial |
| Parking Features | Detached,ElectricVehicleChargingStations,Garage,SharedDriveway |
| Lot Features | IrregularLot,NearPublicTransit,ResidentialLot |
| Water Source | Connected,Public |
| Lot Size Area | 0.13 |
| Foundation Details | Block |
| Building Area Total | 2362.0 |
| Lot Dimensions | 45X130 |
| Lot Size Acres | 0.13 |
| Waterfront Y/N | No |
| Door Features | SlidingDoors |
| Road Frontage Type | CityStreet |
Amenities
- Foreclosure
- Views
- Short Sale
- New Construction
- Adult 55+
- Lease To Own
- No HOA Fees
- Furnished
- Primary On Main
- Air Conditioning
- Seller Finance
- Green
- Fixer Upper
- Horse
- Golf
- Fireplace
- Deck
- Garage
- Basement
- Pool
Property vs Single Family Average in 14607
Price
Taxes
Year Built
Visits
 The Greater Syracuse Association of REALTORS ®: The data relating to real estate on this web site comes in part from the Internet Data Exchange (IDX) Program of the CNYIS, powered by CNYIS. Real estate listings held by firms other than Berkshire Hathaway HomeServices Zambito, REALTORS® - Medina, are marked with the IDX logo and detailed information about them includes the Listing Broker's Firm Name. All information deemed reliable but not guaranteed and should be independently verified. All properties
 The data relating to real estate on this web site comes in part from the Internet Data Exchange (IDX) Program of NYSAMLS. Real estate listings held by firms other than Berkshire Hathaway HomeServices Zambito, REALTORS® - Medina, are marked with the IDX logo and detailed information about them includes the Listing Brokers Firm Name.
Disclaimer: All information deemed reliable but not guaranteed and should be independently verified. All properties are subject to prior sale, change or withdrawal.
The data relating to real estate on this web site comes in part from the Internet Data Exchange (IDX) Program of NYSAMLS. Real estate listings held by firms other than Berkshire Hathaway HomeServices Zambito, REALTORS® - Medina, are marked with the IDX logo and detailed information about them includes the Listing Brokers Firm Name.
Disclaimer: All information deemed reliable but not guaranteed and should be independently verified. All properties are subject to prior sale, change or withdrawal.
