
Primary on Main
Address
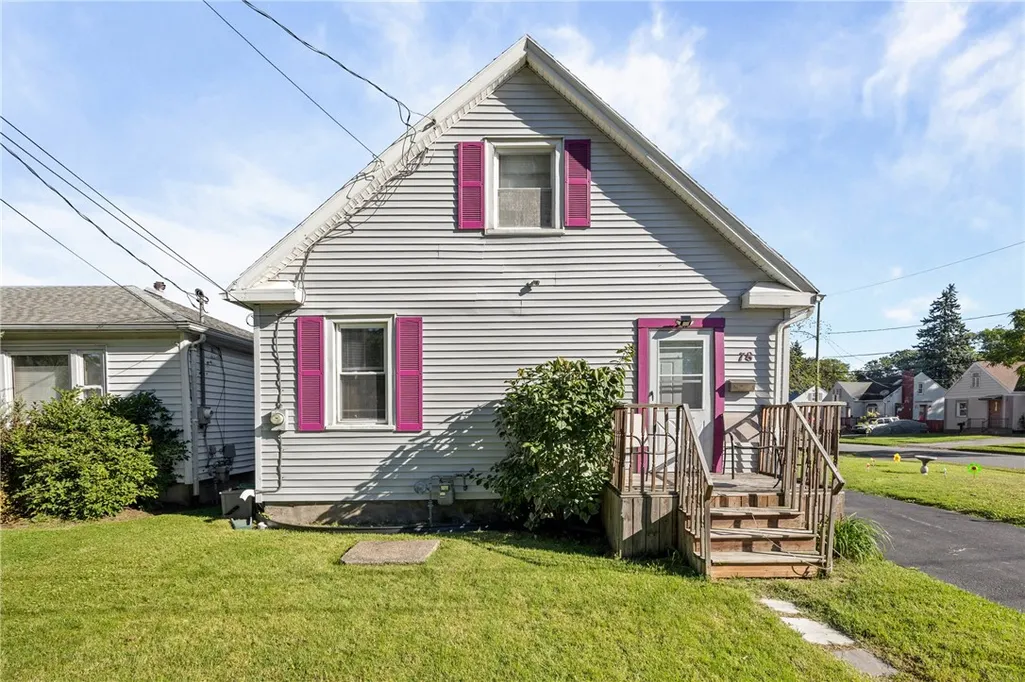
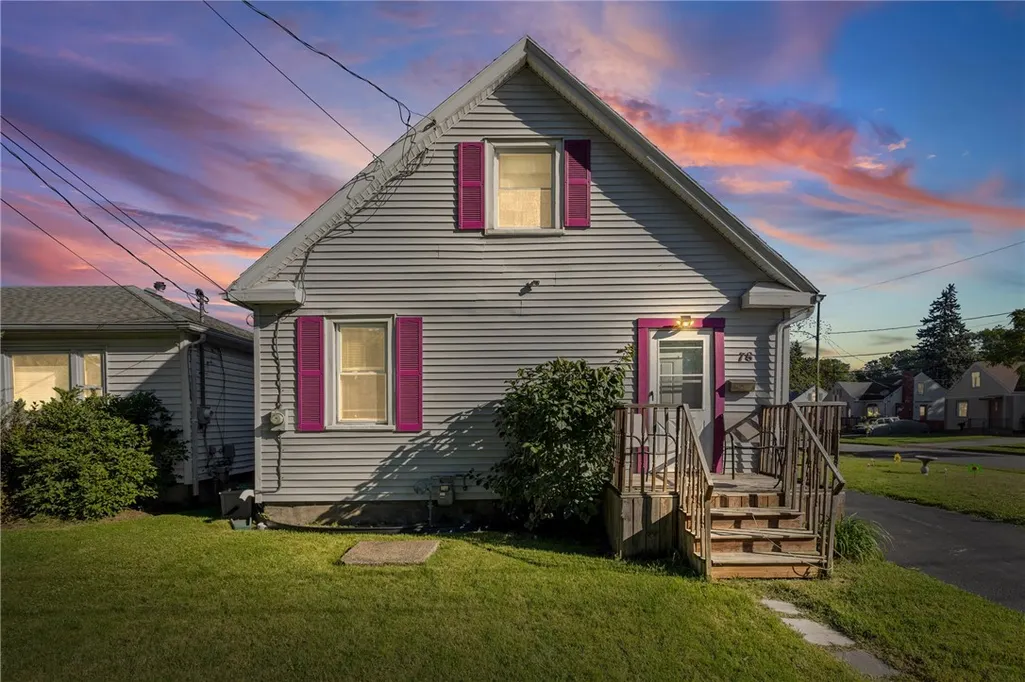
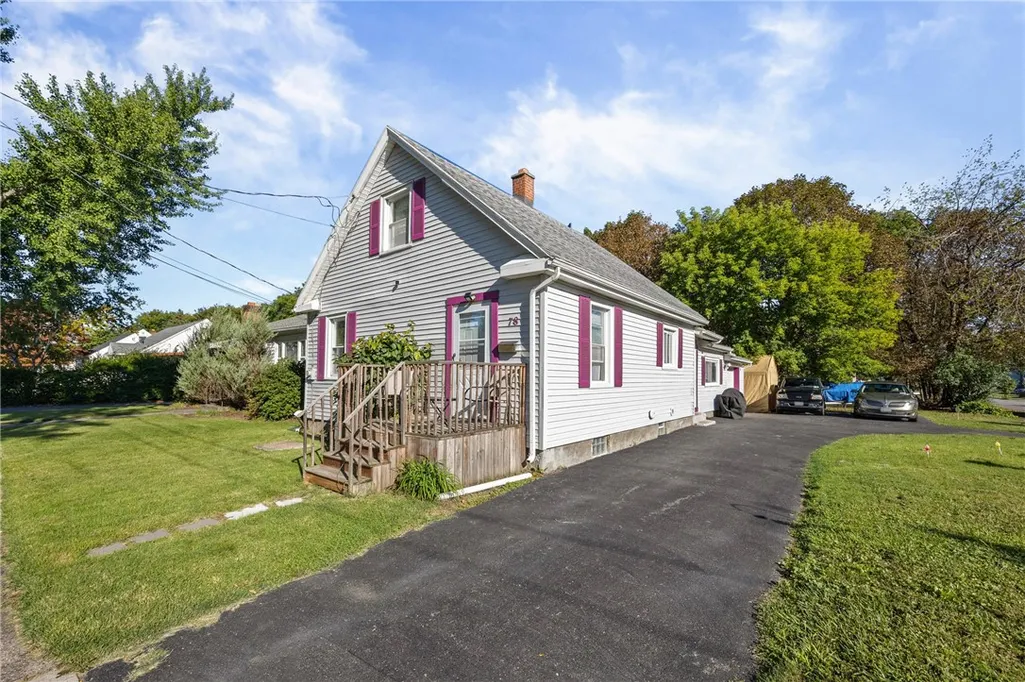
78 Sayne Street, Rochester, NY
Price
$ 149,900
Property Attributes
- MLS#R1712963
- TypeSingle Family
- Listing Status Active
- CountyMONROE
- CityRochester
- AreaRochester City
- NeighborhoodVineyard
- Zip14621
- StyleCapeCod
- Year Built1917
- Taxes$ 3290
- Price$ 149,900
- Bedrooms3
- Full Bathrooms1
- Half Bathrooms0
- Sqr Footage1094
- Lot Size0.1239 Acres
Data Source:
Greater Rochester AOR (GRAR)
Property Description
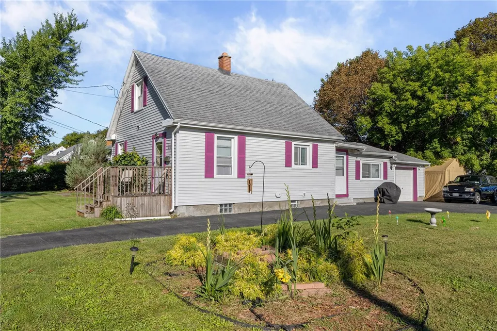
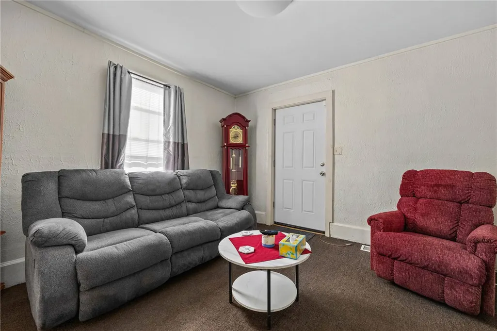
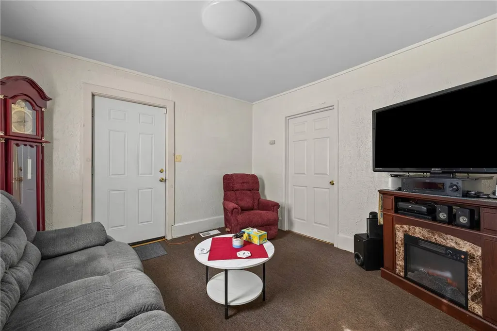
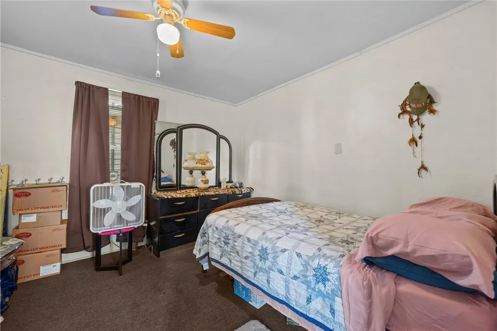
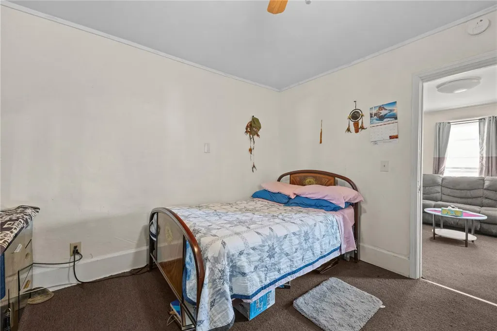
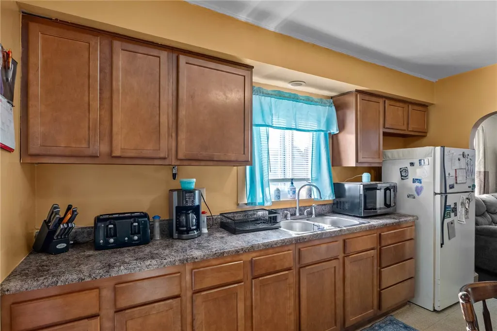
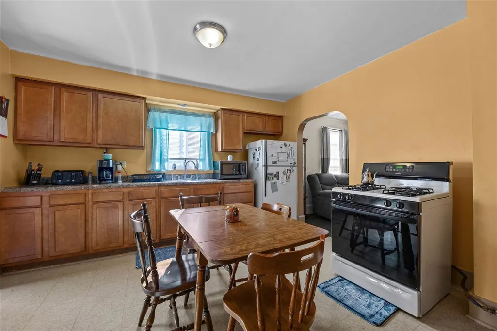
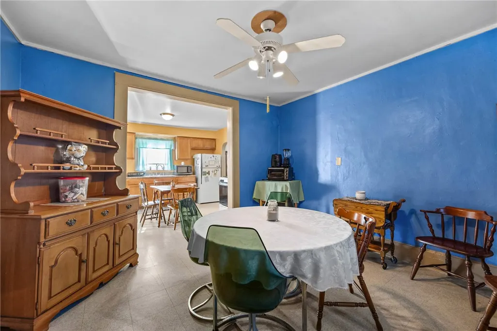
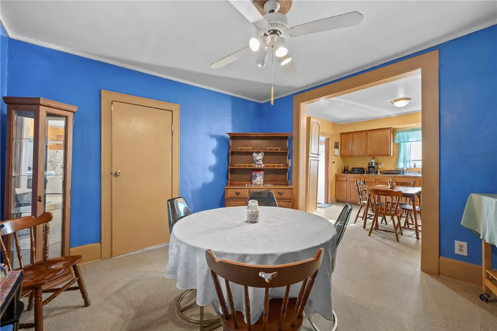
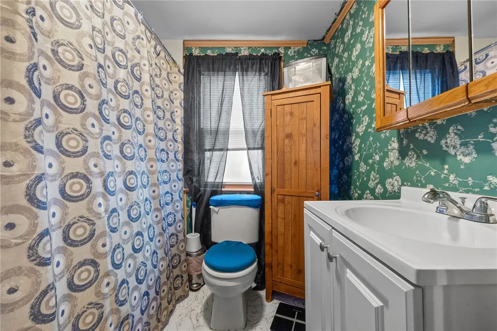
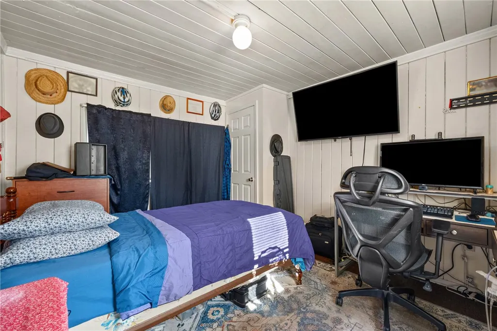
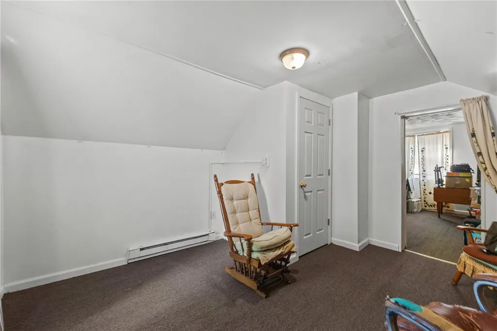
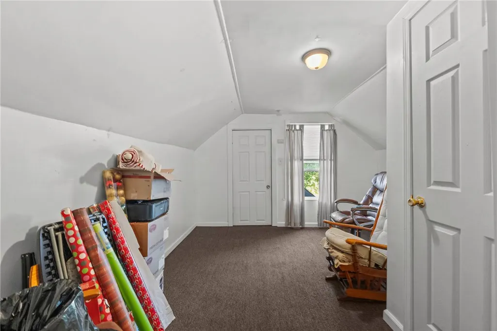
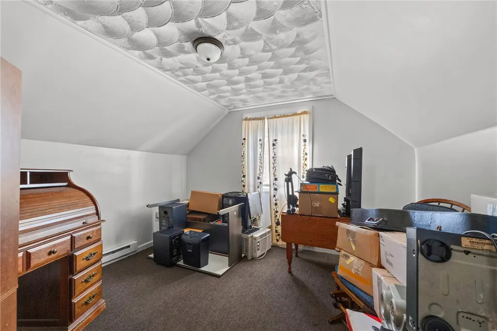
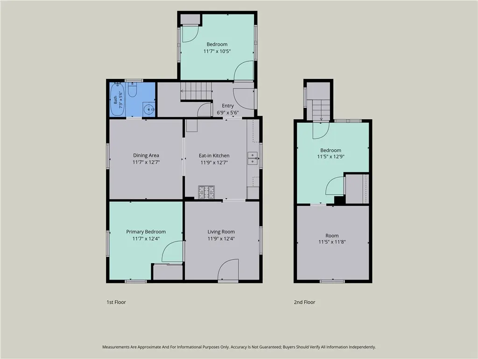
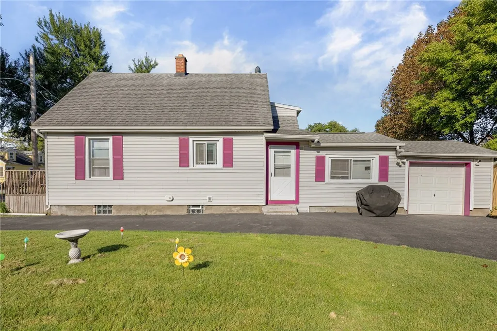
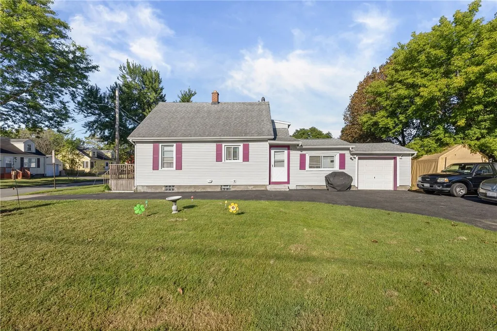
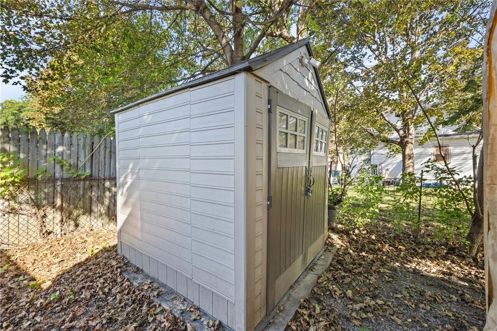
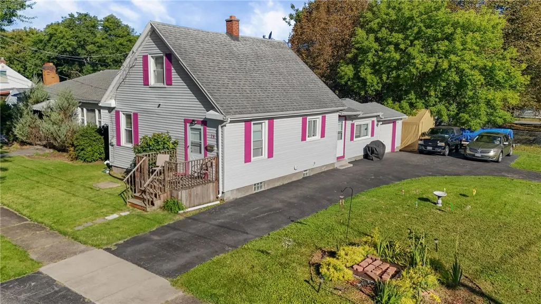
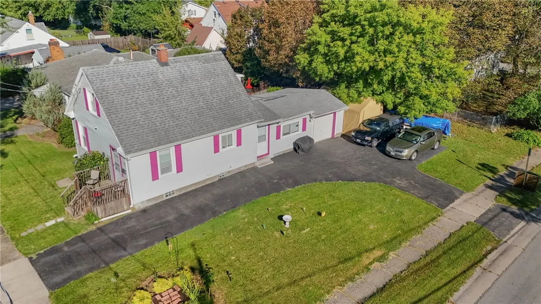
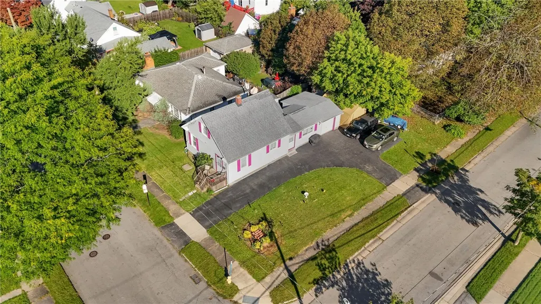
Welcome to a move-in ready 3-bedroom, 1-bath home offering flexible living space, convenient first-floor bedrooms, and a corner-lot setting with plenty to appreciate inside and out. The thoughtfully arranged floor plan provides two bedrooms on the first floor, while the second floor introduces even more versatility with a spacious bedroom and an additional room ready to adapt to your needs. Use it as a home office, creative studio, hobby room, guest space, or explore the possibility of a fourth bedroom. A welcoming interior provides a comfortable starting point for its next owner, with move-in-ready spaces that allow you to settle in and make the home your own. The attached garage adds everyday convenience, while the detached shed provides valuable additional storage for tools, lawn equipment, recreation gear, or seasonal items. Outside, the corner-lot location creates an appealing sense of space and offers two separate driveway entrances, providing convenient access and additional parking options. A pond in the front yard adds a distinctive outdoor feature and creates an inviting focal point from the street. Whether you are enjoying the yard or simply appreciating the added privacy and space that a corner lot can provide, the exterior offers plenty of possibilities. The combination of three defined bedrooms, an adaptable second-floor bonus room, attached garage, detached storage, dual-entrance driveway, and corner-lot location makes this home an excellent opportunity for buyers seeking versatility without sacrificing convenience. Best of all, there are NO DELAYED NEGOTIATIONS. This home is close enough to the expressway, schools, medical facilities, and shopping, all without sacrificing the peaceful solace of the quiet neighborhood feel. With its flexible floor plan, multiple-use spaces, useful storage, and unique outdoor features, this move-in ready home deserves a place at the top of your list.
| Price History | |
|---|---|
| 9/8/2026 | Listed $149,900 |
General Features
| Sewer | Connected |
|---|---|
| Heating | Gas,ForcedAir |
| Utilities | CableAvailable,ElectricityConnected,HighSpeedInternetAvailable,SewerConnected,WaterConnected |
| Possession | Closing,Other,SeeRemarks |
| Roof | Architectural,Shingle |
| Appliances | Dryer,GasOven,GasRange,GasWaterHeater,Refrigerator,Washer |
| Garage Spaces | 1.0 |
| Architectural Style | CapeCod |
| Security Features | SecuritySystemOwned |
| Construction Materials | VinylSiding,CopperPlumbing,PexPlumbing |
| School District | Rochester |
| Year Built | 1917 |
| Electric | CircuitBreakers |
| Township | Not Applicable |
| Property Subtype | SingleFamilyResidence |
| County | Monroe |
| Property Type | Residential |
| Attached Garage | Yes |
| Subdivision Name | Vineyard |
| Garage Y/N | Yes |
| Other Structures | Sheds,Storage |
| Total Rooms | 7 |
| Full Baths | 1 |
| Status | Active |
| Directions | From Carter St and 104,head South on Carter Street,turn right onto Rexford St,then turn left onto Baird St. Home is on the right side on the northwest corner of Baird St and Sayne St. |
| City | Rochester |
| Senior Community Y/N | No |
| High School District | Rochester |
| MLS Area | Rochester City-261400 |
| Lot Size Units | Acres |
| Lot Size Square Feet | 5397.0 |
| Year Built Details | Existing |
| Tax Annual Amount | 3290.0 |
| Property Condition | Resale |
| Standard Status | Active |
| Middle/Junior School District | Rochester |
| Elementary School District | Rochester |
| Tax Assessed Value | 118500 |
| TaxOtherAnnualAssessmentAmount | 0.0 |
| Tax Lot | 37 |
Interior Features
| Interior Amenities | CeilingFans,SeparateFormalDiningRoom,EatInKitchen,SeparateFormalLivingRoom,HomeOffice,BedroomOnMainLevel,ConvertibleBedroom,MainLevelPrimary |
|---|---|
| Basement | ExteriorEntry,Full,WalkUpAccess |
| Flooring | Carpet,Laminate,Tile,Varies |
| Total Stories | 1 |
| Basement (Y/N) | Yes |
| Heating Y/N | Yes |
| Fireplace Y/N | No |
| Laundry Features | InBasement |
| Total Bedrooms | 3 |
| Main Level Bedrooms | 2 |
| Main Level Bathrooms | 1 |
| Total Baths | 1 |
Exterior Features
| Exterior Amenities | BlacktopDriveway,Fence |
|---|---|
| Fencing | Partial |
| Parking Features | Attached,Garage,GarageDoorOpener,Other |
| Lot Features | NearPublicTransit,Rectangular,RectangularLot,ResidentialLot |
| Water Source | Connected,Public |
| Lot Size Area | 0.1239 |
| Foundation Details | Block |
| Building Area Total | 1094.0 |
| Lot Dimensions | 59X90 |
| Lot Size Acres | 0.1239 |
| Waterfront Y/N | No |
| Road Frontage Type | CityStreet |
Amenities
- Foreclosure
- Views
- Short Sale
- New Construction
- Adult 55+
- Lease To Own
- No HOA Fees
- Furnished
- Primary On Main
- Air Conditioning
- Seller Finance
- Green
- Fixer Upper
- Horse
- Golf
- Fireplace
- Deck
- Garage
- Basement
- Pool
Property vs Single Family Average in 14621
Price
Taxes
Year Built
 The Greater Syracuse Association of REALTORS ®: The data relating to real estate on this web site comes in part from the Internet Data Exchange (IDX) Program of the CNYIS, powered by CNYIS. Real estate listings held by firms other than Berkshire Hathaway HomeServices Zambito, REALTORS® - Medina, are marked with the IDX logo and detailed information about them includes the Listing Broker's Firm Name. All information deemed reliable but not guaranteed and should be independently verified. All properties
 The data relating to real estate on this web site comes in part from the Internet Data Exchange (IDX) Program of NYSAMLS. Real estate listings held by firms other than Berkshire Hathaway HomeServices Zambito, REALTORS® - Medina, are marked with the IDX logo and detailed information about them includes the Listing Brokers Firm Name.
Disclaimer: All information deemed reliable but not guaranteed and should be independently verified. All properties are subject to prior sale, change or withdrawal.
The data relating to real estate on this web site comes in part from the Internet Data Exchange (IDX) Program of NYSAMLS. Real estate listings held by firms other than Berkshire Hathaway HomeServices Zambito, REALTORS® - Medina, are marked with the IDX logo and detailed information about them includes the Listing Brokers Firm Name.
Disclaimer: All information deemed reliable but not guaranteed and should be independently verified. All properties are subject to prior sale, change or withdrawal.
