
Open House Thu, Sep 17th 04:00 PM - 06:00 PM - Primary on Main - Eco Friendly
Address
8 Hillview Drive, Irondequoit, NY
Price
$ 224,900
Property Attributes
- MLS#R1714311
- TypeSingle Family
- Listing Status Active
- CountyMONROE
- CityIrondequoit
- AreaIrondequoit
- NeighborhoodDurand Heights Sec 1
- Zip14622
- StyleRanch
- Year Built1954
- Taxes$ 7142
- Price$ 224,900
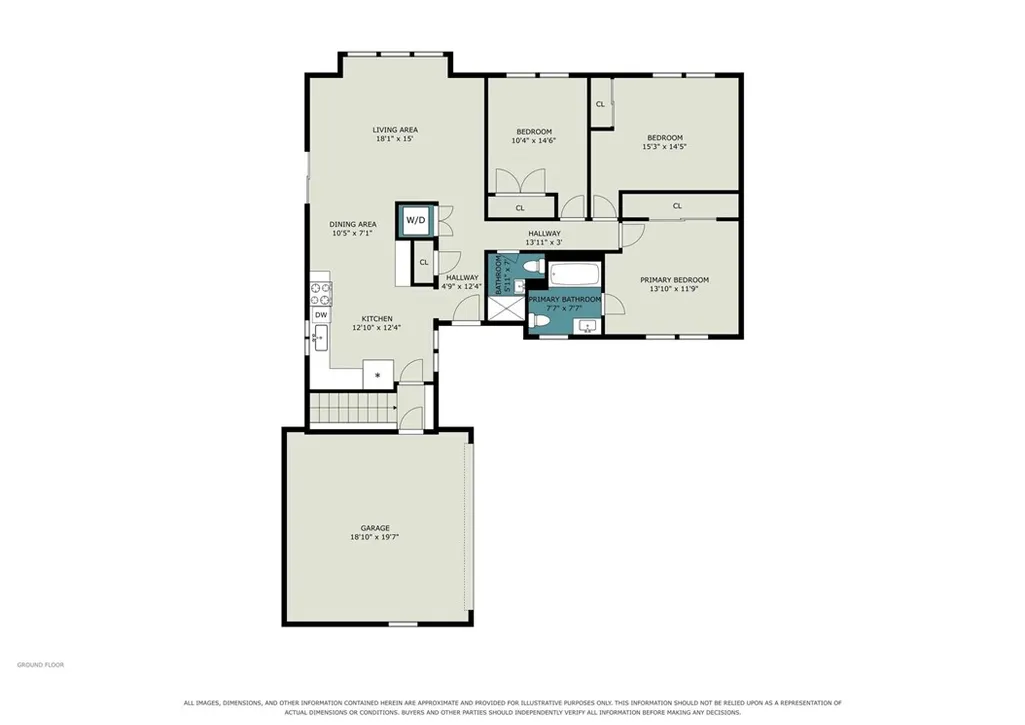
- Bedrooms3
- Full Bathrooms2
- Half Bathrooms0
- Sqr Footage1296
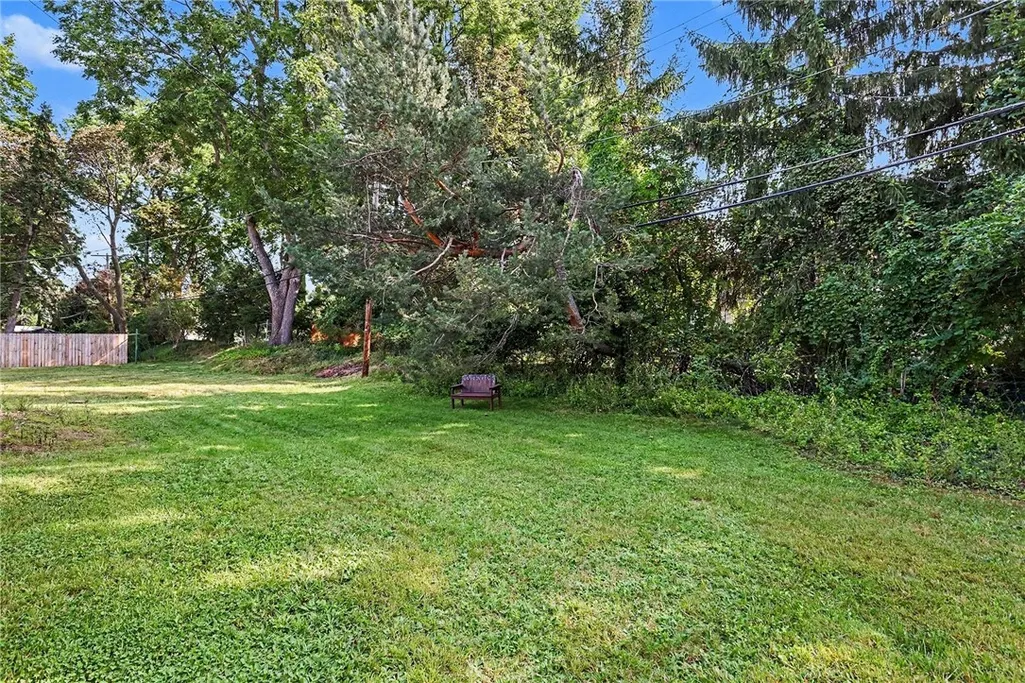
- Lot Size0.28 Acres
Data Source:
Greater Rochester AOR (GRAR)
Property Description
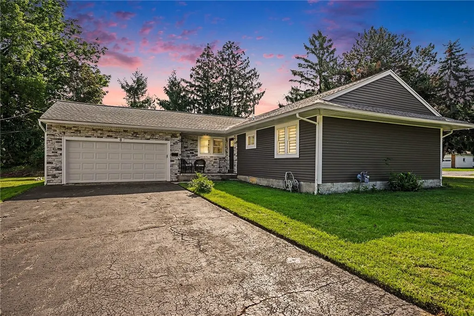
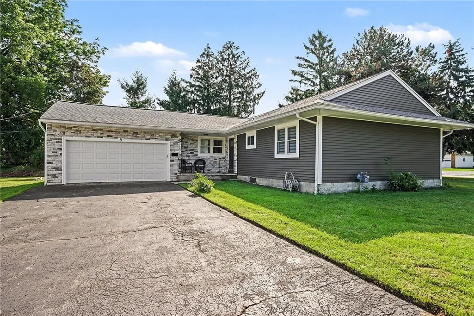
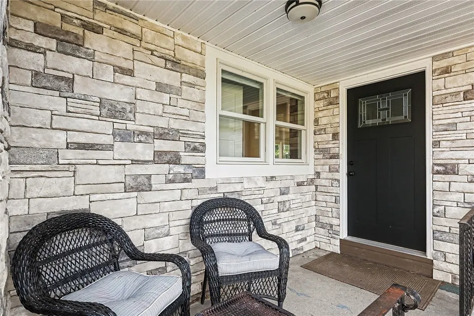
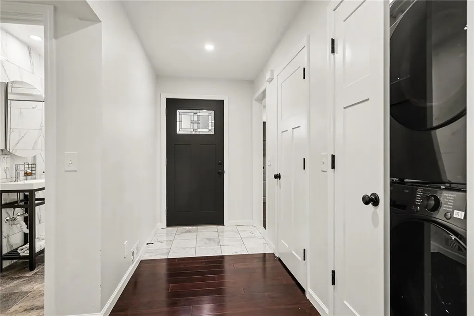
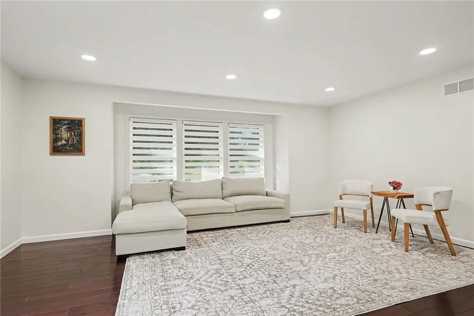
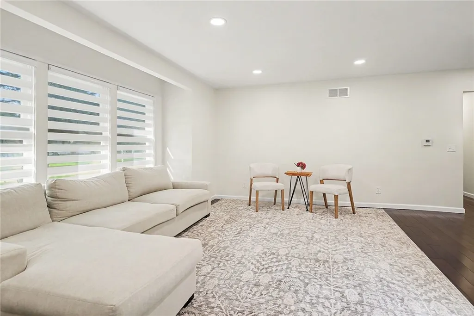
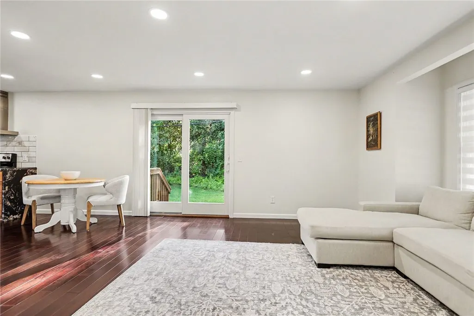
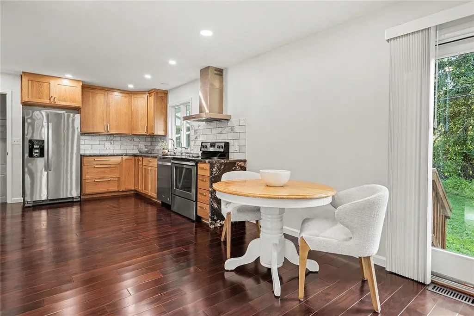
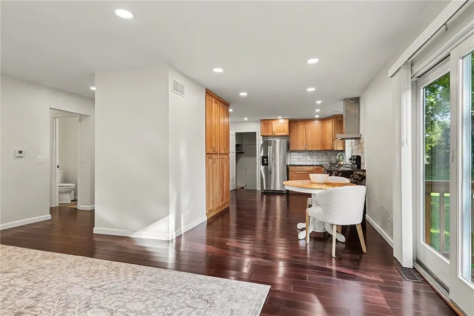
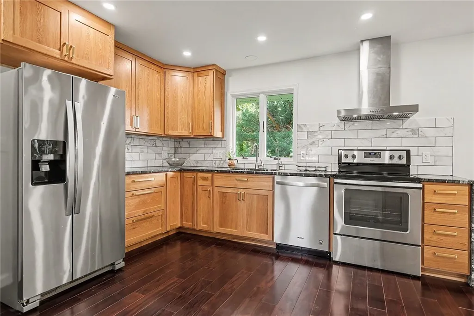
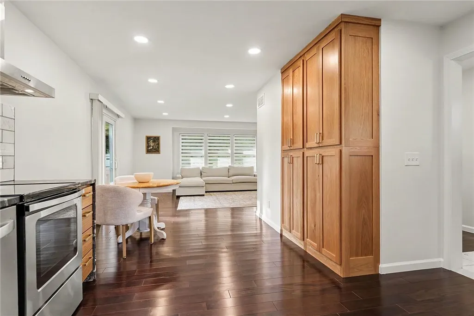
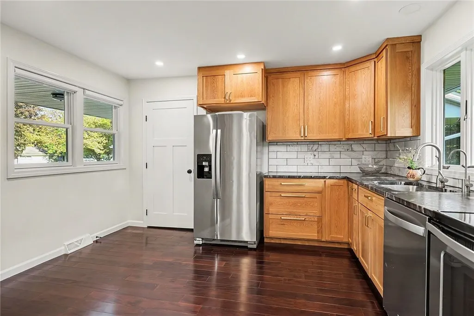
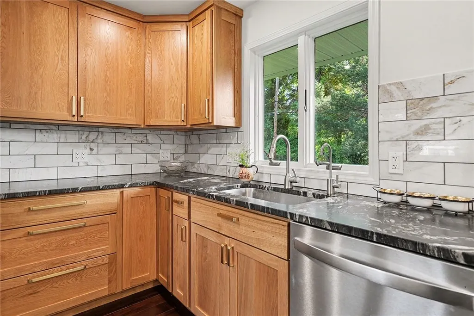
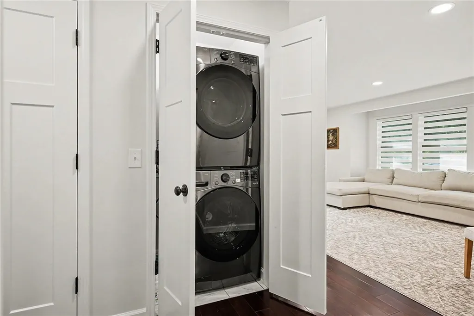
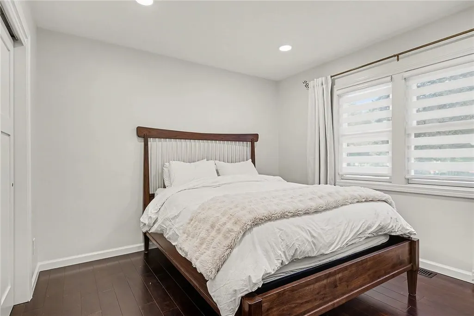
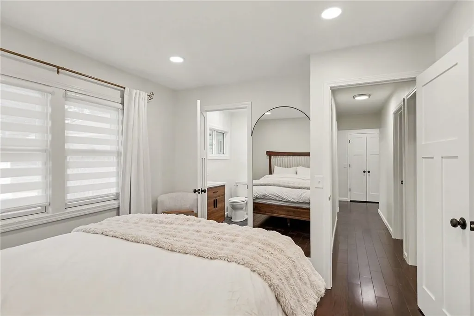
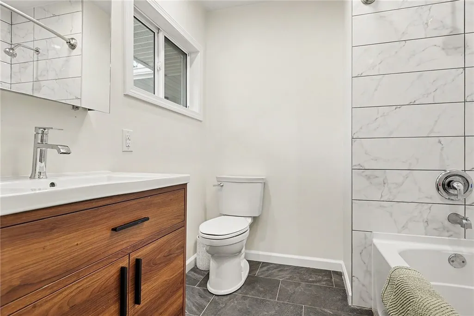
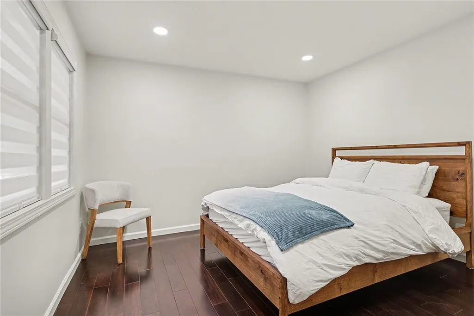
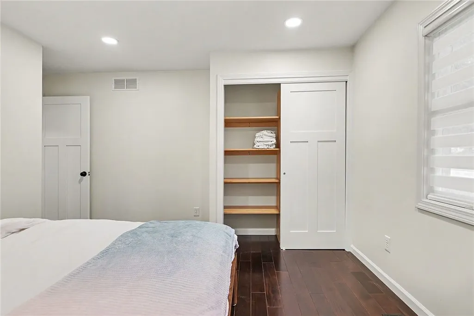
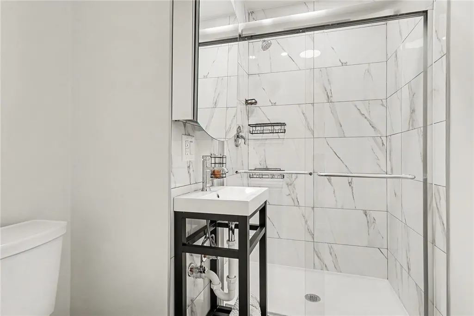
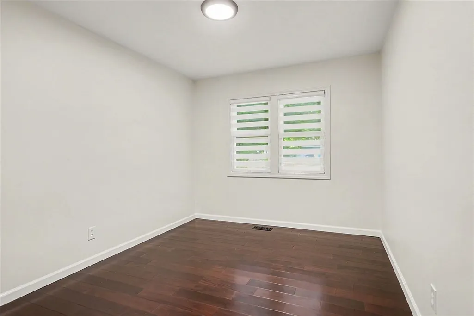
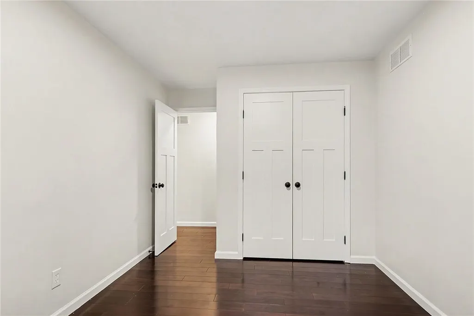
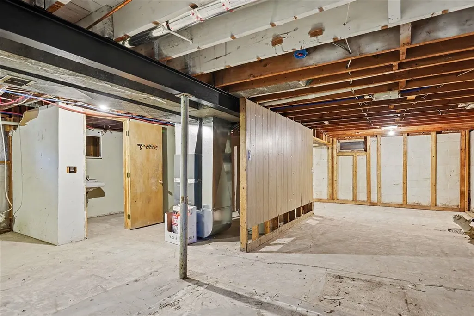
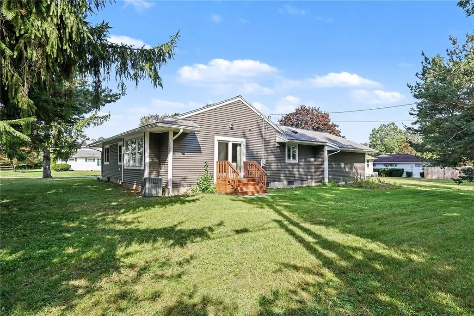
All New For You! This Stunning Fully Remodeled Home Makes 1st Floor Living A Dream Come True! Just Wait Until You Step Inside This Fantastically Designed & Refined Home With It's Welcoming Front Porch & Entry Hall that Leads to a Big, Bright, & Airy Living Room. Terrific Open Dining Area offers a Perfect Setting for Entertaining Family & Friends for Holidays & Special Occasions! GORGEOUS All New in 2025 Custom Kitchen with Mennonite Hand Built White Oak Cabinets, Stunning Granite Counters, Marble Back Splash, and All New Appliances! Convenient All New 1st Floor Step Saving Laundry with New Washer & Dryer! Down the Hallway You'll Discover 3 Ample Size 1st Floor Bedrooms Including A Private Primary Retreat Complete with it Own Private Full Bath! 2 Completely Remolded and Magnificent Full Bathrooms! Easy Access Attached 2 Car Garage That Has Been Fully Drywalled! Updates & Remodeling Includes: NEW Roof 2018, NEW 2024 Vinyl Siding, NEW 2024 Energy Saving Thermal Pane Windows, NEW 2024 Electrical Service Panel and Wiring, NEW 2024 Pex Plumbing, NEW 2024 Furnace & Air Conditioning, NEW 2024 Water Heater, PLUS All New LED Lighting, Gutters, Custom Oak Closets Organizers, Solid Wood Interior Doors, Stunning Mahogany Wood Floors, & So Much More! HURRY and Expect To Be Impressed Because You're Going To LOVE Calling This House "HOME!" Delayed Negotiations Until Wednesday September 23rd at 2:00pm. Twilight Open House Thursday September 17th 4:00-6:00, Weekend Open Houses Saturday September 19th 2:00-4:00, and Sunday September 20th 1:00-2:30pm.
| Price History | |
|---|---|
| 9/15/2026 | Listed $224,900 |
General Features
| Sewer | Connected |
|---|---|
| Heating | Gas,ForcedAir |
| Cooling | CentralAir |
| Utilities | CableAvailable,ElectricityConnected,HighSpeedInternetAvailable,SewerConnected,WaterConnected |
| Possession | CloseOfEscrow,Immediately |
| Roof | Asphalt,Architectural,Shingle |
| Appliances | Dryer,Dishwasher,ExhaustFan,ElectricOven,ElectricRange,FreeStandingRange,Disposal,GasWaterHeater,Oven,Refrigerator,RangeHood,Washer |
| Garage Spaces | 2.0 |
| Patio/Porch Features | Covered,Deck,Open,Patio,Porch |
| Architectural Style | Ranch |
| Construction Materials | VinylSiding,PexPlumbing |
| School District | West Irondequoit |
| Year Built | 1954 |
| Electric | CircuitBreakers |
| Stories Count | 1 |
| Township | Not Applicable |
| Levels | One |
| Property Subtype | SingleFamilyResidence |
| County | Monroe |
| Property Type | Residential |
| Attached Garage | Yes |
| Subdivision Name | Durand Heights Sec 1 |
| Garage Y/N | Yes |
| Total Rooms | 5 |
| Full Baths | 2 |
| Status | Active |
| Directions | Titus Avenue to Hillview Drive |
| City | Irondequoit |
| Senior Community Y/N | No |
| High School District | West Irondequoit |
| MLS Area | Irondequoit-263400 |
| Lot Size Units | Acres |
| Year Built Details | Existing |
| Tax Annual Amount | 7142.0 |
| Property Condition | Resale |
| Virtual Tour | https://next-door-photos.vr-360-tour.com/e/RrcBoHBNwok/e?accessibility=false&dimensions=false&hidelive=true&share_button=false&t_3d_model_dimensions=f |
| Standard Status | Active |
| Middle/Junior School District | West Irondequoit |
| Elementary School District | West Irondequoit |
| Tax Assessed Value | 177000 |
| TaxOtherAnnualAssessmentAmount | 0.0 |
| Tax Lot | 38 |
| Virtual Tour | https://next-door-photos.vr-360-tour.com/e/RrcBoHBNwok/e?accessibility=false&dimensions=false&hidelive=true&share_button=false&t_3d_model_dimensions=f |
Interior Features
| Interior Amenities | BathroomRoughIn,SeparateFormalDiningRoom,EntranceFoyer,EatInKitchen,SeparateFormalLivingRoom,GraniteCounters,HomeOffice,SlidingGlassDoors,BedroomOnMainLevel,MainLevelPrimary,PrimarySuite |
|---|---|
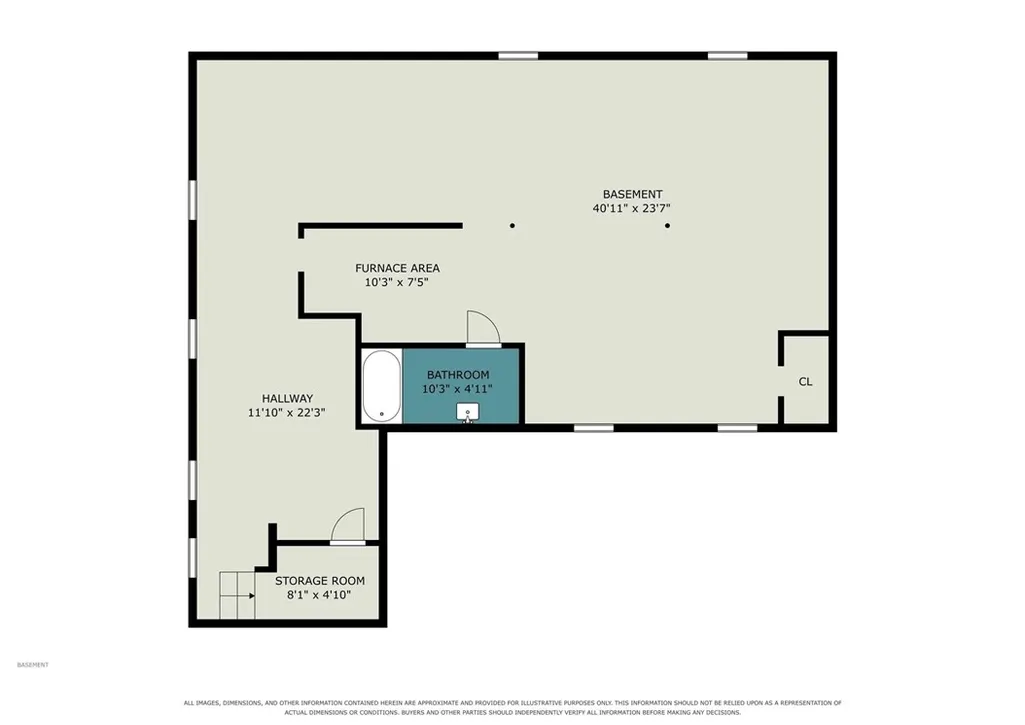
| Basement | Full |
| Flooring | CeramicTile,Hardwood,Varies |
| Total Stories | 1 |
| Basement (Y/N) | Yes |
| Air Conditioning Y/N | Yes |
| Heating Y/N | Yes |
| Window Features | ThermalWindows |
| Fireplace Y/N | No |
| Laundry Features | MainLevel |
| Total Bedrooms | 3 |
| Main Level Bedrooms | 3 |
| Main Level Bathrooms | 2 |
| Total Baths | 2 |
Exterior Features
| Exterior Amenities | BlacktopDriveway,Deck,Patio |
|---|---|
| Parking Features | Attached,Electricity,Garage,Driveway,GarageDoorOpener |
| Lot Features | Rectangular,RectangularLot,ResidentialLot |
| Water Source | Connected,Public |
| Lot Size Area | 0.28 |
| Foundation Details | Block |
| Building Area Total | 1296.0 |
| Lot Dimensions | 94X122 |
| Lot Size Acres | 0.28 |
| Waterfront Y/N | No |
| Door Features | SlidingDoors |
| Road Frontage Type | CityStreet |
Amenities
- Foreclosure
- Views
- Short Sale
- New Construction
- Adult 55+
- Lease To Own
- No HOA Fees
- Furnished
- Primary On Main
- Air Conditioning
- Seller Finance
- Green
- Fixer Upper
- Horse
- Golf
- Fireplace
- Deck
- Garage
- Basement
- Pool
Property vs Single Family Average in 14622
Price
Taxes
Year Built
 The Greater Syracuse Association of REALTORS ®: The data relating to real estate on this web site comes in part from the Internet Data Exchange (IDX) Program of the CNYIS, powered by CNYIS. Real estate listings held by firms other than Berkshire Hathaway HomeServices Zambito, REALTORS® - Medina, are marked with the IDX logo and detailed information about them includes the Listing Broker's Firm Name. All information deemed reliable but not guaranteed and should be independently verified. All properties
 The data relating to real estate on this web site comes in part from the Internet Data Exchange (IDX) Program of NYSAMLS. Real estate listings held by firms other than Berkshire Hathaway HomeServices Zambito, REALTORS® - Medina, are marked with the IDX logo and detailed information about them includes the Listing Brokers Firm Name.
Disclaimer: All information deemed reliable but not guaranteed and should be independently verified. All properties are subject to prior sale, change or withdrawal.
The data relating to real estate on this web site comes in part from the Internet Data Exchange (IDX) Program of NYSAMLS. Real estate listings held by firms other than Berkshire Hathaway HomeServices Zambito, REALTORS® - Medina, are marked with the IDX logo and detailed information about them includes the Listing Brokers Firm Name.
Disclaimer: All information deemed reliable but not guaranteed and should be independently verified. All properties are subject to prior sale, change or withdrawal.
