
Address
36 Pebble Creek Lane, Pittsford, NY
Price
$ 649,900
Property Attributes
- MLS#R1714546
- TypeSingle Family
- Listing Status Active
- CountyMONROE
- CityPittsford
- AreaPittsford
- NeighborhoodPittsford Vly Sec 02
- Zip14534
- StyleColonial,TwoStory
- Year Built1984
- Taxes$ 10027
- Price$ 649,900
- Bedrooms5
- Full Bathrooms2
- Half Bathrooms2
- Sqr Footage2408
- Lot Size0.37 Acres
Data Source:
Greater Rochester AOR (GRAR)
Property Description
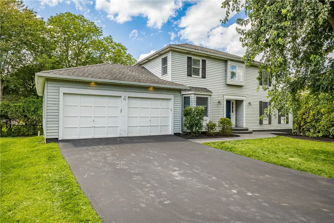
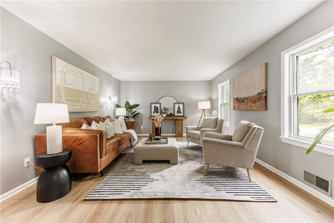
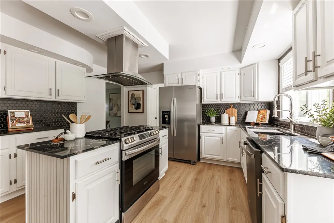
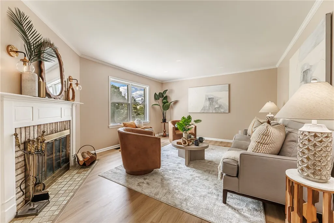
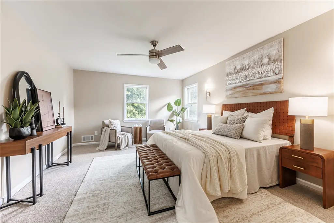
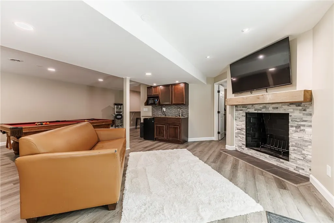
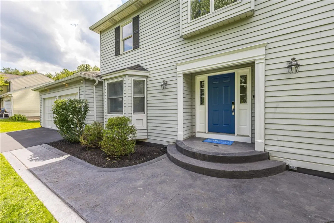
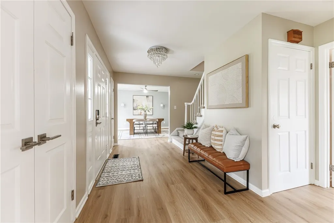
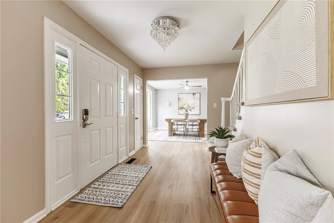
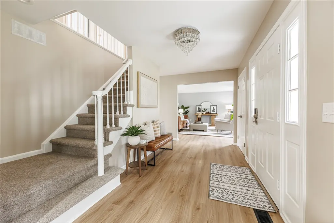
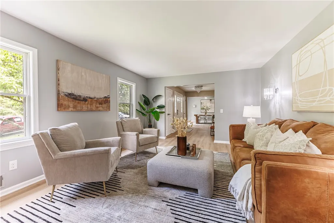
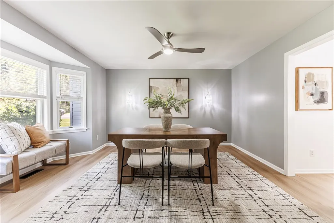
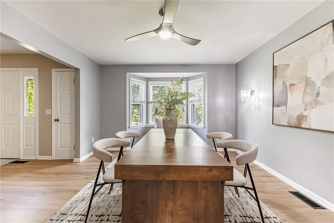
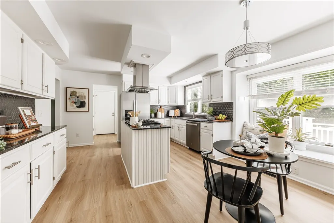
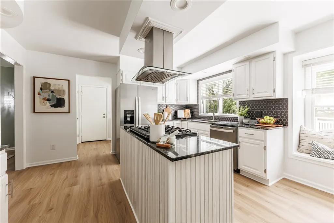
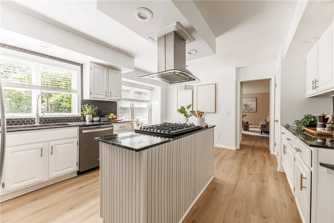
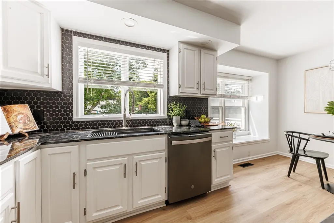
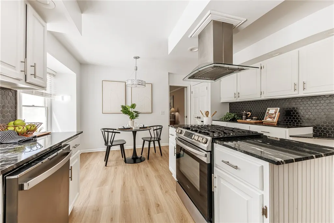
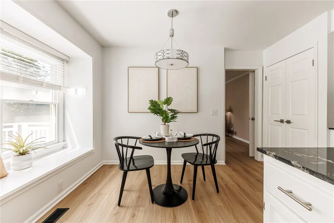
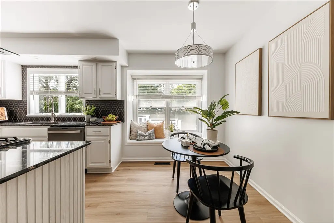
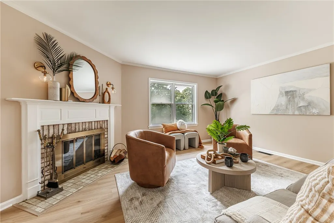
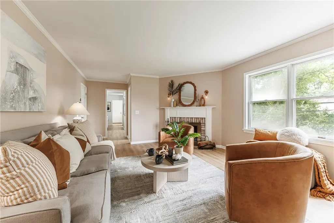
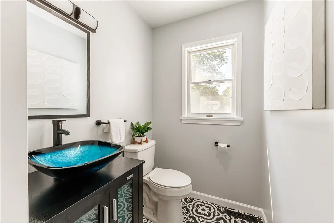
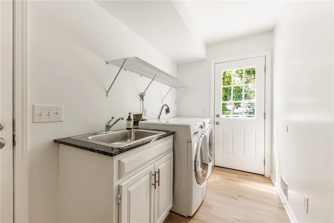
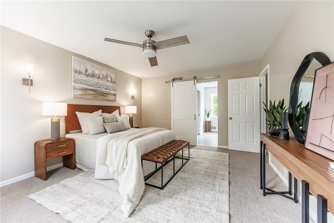
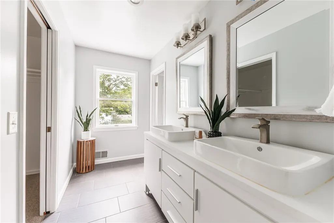
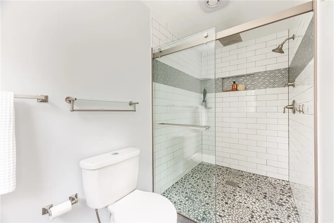
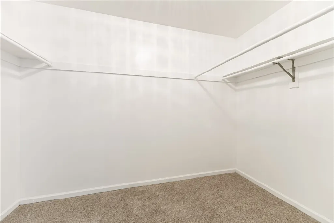
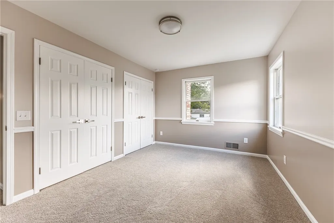
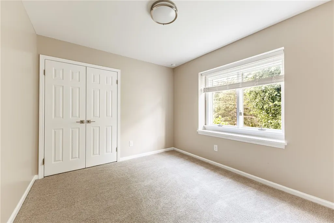
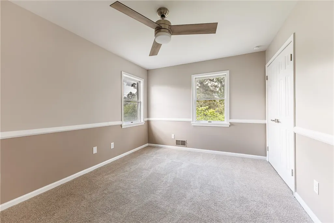
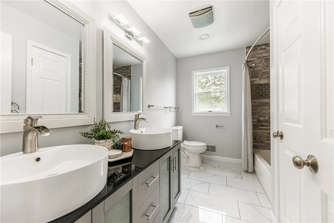
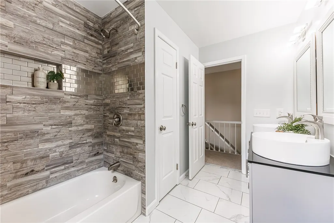
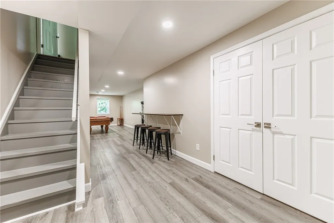
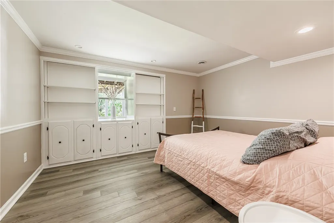
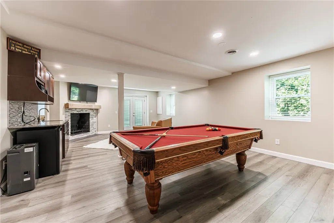
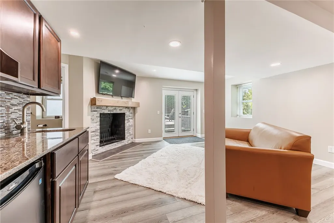
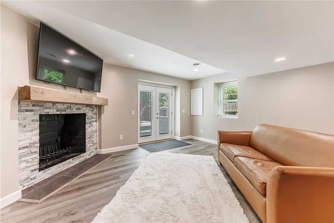
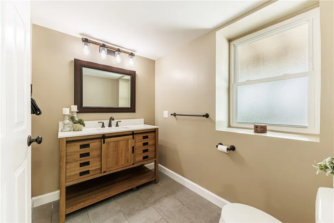
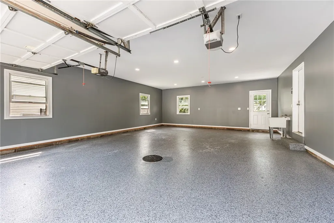
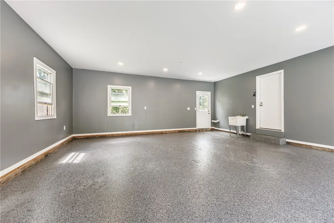
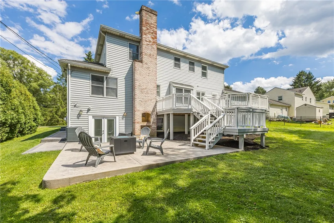
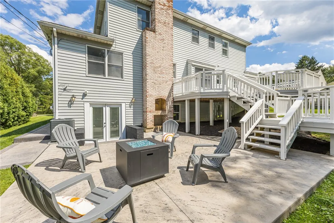
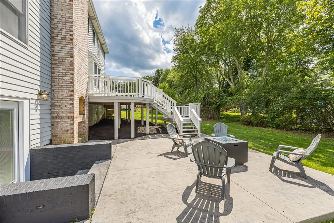
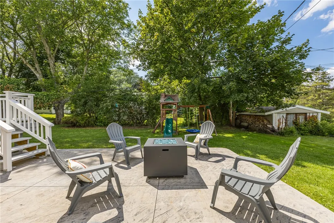
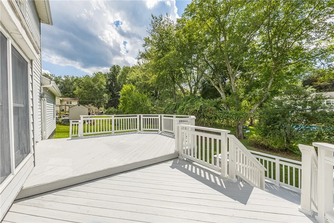
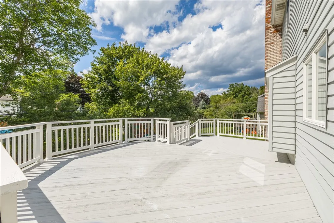
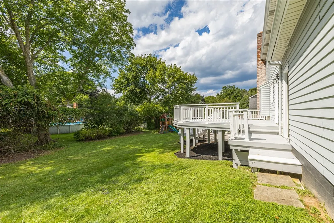
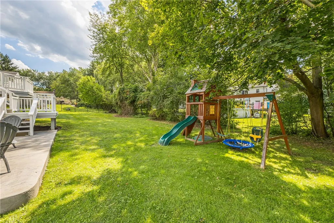
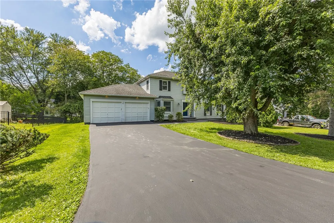
Welcome to 36 Pebble Creek Lane, where there’s room to spread out, gather together, and truly enjoy being home! Tucked along a private road in the highly sought-after Pittsford School District, this beautifully updated Colonial offers 2,408 sq. ft. plus an impressive finished walkout lower level designed for the way you live. Step inside to a bright, welcoming interior filled with natural light, fresh paint, new luxury vinyl plank flooring, and new carpeting throughout. The heart of the home is the eat-in kitchen, featuring granite countertops, stainless steel appliances, abundant cabinetry, and an easy flow into the living area—perfect for everything from busy weekday mornings to cozy nights by the wood-burning fireplace. With 5 bedrooms and 2 full and 2 half baths, there’s space for everyone. Upstairs, four generously sized bedrooms include a relaxing primary suite with a walk-in closet and beautifully renovated en-suite bath featuring an oversized tiled walk-in shower. And then there’s the finished walkout lower level—approximately 1,200 additional sq. ft. that completely expands the possibilities! With a kitchenette, additional living space, and its own walkout access, it’s ideal for an in-law setup, teen retreat, guest quarters, game room, movie nights, or simply giving everyone a little more room to call their own. Outside is where this home really shines for entertaining. Host summer dinners on the expansive deck, gather with friends on the stamped concrete patio, or simply unwind and enjoy the backyard. The oversized garage is equally impressive with a brand-new epoxy floor, water, electricity, and plenty of room for a workshop, hobbies, or extra storage. Offering the space you want, the updates you love, and a location that keeps shopping, dining, parks, and expressways within easy reach, 36 Pebble Creek Lane is more than move-in ready—it’s ready to be lived in and loved!
| Elementary School | Middle School | High School |
|---|---|---|
| Mendon Center Elementary | Barker Road Middle | Pittsford Mendon High |
| Price History | |
|---|---|
| 9/14/2026 | Listed $649,900 |
General Features
| Sewer | Connected |
|---|---|
| Heating | Gas,ForcedAir |
| Utilities | ElectricityConnected,HighSpeedInternetAvailable,SewerConnected,WaterConnected |
| Possession | CloseOfEscrow |
| Roof | Asphalt |
| Appliances | Dryer,Dishwasher,Disposal,GasOven,GasRange,GasWaterHeater,Microwave,Refrigerator,Washer |
| Garage Spaces | 2.5 |
| Patio/Porch Features | Deck,Patio |
| Architectural Style | Colonial,TwoStory |
| Construction Materials | AluminumSiding,PexPlumbing |
| School District | Pittsford |
| Year Built | 1984 |
| Electric | CircuitBreakers |
| Stories Count | 2 |
| Township | Not Applicable |
| Levels | Two |
| Property Subtype | SingleFamilyResidence |
| County | Monroe |
| Property Type | Residential |
| Attached Garage | Yes |
| Subdivision Name | Pittsford Vly Sec 02 |
| Garage Y/N | Yes |
| Total Rooms | 12 |
| Full Baths | 2 |
| Status | Active |
| Directions | Private lane off of Rt. 64 (Mendon Rd.) in Pittsford. Near the Pittsford Mendon High School and Pittsford Fire Dept. |
| High School | Pittsford Mendon High |
| City | Pittsford |
| Senior Community Y/N | No |
| High School District | Pittsford |
| MLS Area | Pittsford-264689 |
| Lot Size Units | Acres |
| Lot Size Square Feet | 16117.0 |
| Elementary School | Mendon Center Elementary |
| Year Built Details | Existing |
| Tax Annual Amount | 10027.0 |
| Middle/Junior High School | Barker Road Middle |
| Property Condition | Resale |
| Virtual Tour | https://listings.realtogs.com/videos/019fd901-6cbb-719f-b903-1f9e529f4d90 |
| Standard Status | Active |
| Middle/Junior School District | Pittsford |
| Elementary School District | Pittsford |
| Tax Assessed Value | 231700 |
| TaxOtherAnnualAssessmentAmount | 0.0 |
| Tax Lot | 15 |
Interior Features
| Interior Amenities | WetBar,CeilingFans,SeparateFormalDiningRoom,EntranceFoyer,EatInKitchen,SeparateFormalLivingRoom,GraniteCounters,KitchenIsland,Pantry,SeeRemarks,SlidingGlassDoors,Storage,InLawFloorplan,BathInPrimaryB |
|---|---|
| Basement | Finished,WalkOutAccess,SumpPump |
| Flooring | Carpet,Tile,Varies,Vinyl |
| Total Fireplaces | 2 |
| Total Stories | 2 |
| Basement (Y/N) | Yes |
| Heating Y/N | Yes |
| Fireplace Y/N | Yes |
| Half Baths | 2 |
| Laundry Features | MainLevel |
| Total Bedrooms | 5 |
| Main Level Bathrooms | 1 |
| Total Baths | 4 |
Exterior Features
| Exterior Amenities | BlacktopDriveway,Deck,PlayStructure,Patio |
|---|---|
| Parking Features | Attached,Electricity,Garage,WaterAvailable,Driveway,GarageDoorOpener |
| Lot Features | Rectangular,RectangularLot,ResidentialLot |
| Water Source | Connected,Public |
| Lot Size Area | 0.37 |
| Foundation Details | Block |
| Building Area Total | 2408.0 |
| Lot Dimensions | 100X160 |
| Lot Size Acres | 0.37 |
| Waterfront Y/N | No |
| Door Features | SlidingDoors |
| Road Frontage Type | CityStreet,PrivateRoad |
Amenities
- Foreclosure
- Views
- Short Sale
- New Construction
- Adult 55+
- Lease To Own
- No HOA Fees
- Furnished
- Primary On Main
- Air Conditioning
- Seller Finance
- Green
- Fixer Upper
- Horse
- Golf
- Fireplace
- Deck
- Garage
- Basement
- Pool
Property vs Single Family Average in 14534
Price
Taxes
Year Built
 The Greater Syracuse Association of REALTORS ®: The data relating to real estate on this web site comes in part from the Internet Data Exchange (IDX) Program of the CNYIS, powered by CNYIS. Real estate listings held by firms other than Berkshire Hathaway HomeServices Zambito, REALTORS® - Medina, are marked with the IDX logo and detailed information about them includes the Listing Broker's Firm Name. All information deemed reliable but not guaranteed and should be independently verified. All properties
 The data relating to real estate on this web site comes in part from the Internet Data Exchange (IDX) Program of NYSAMLS. Real estate listings held by firms other than Berkshire Hathaway HomeServices Zambito, REALTORS® - Medina, are marked with the IDX logo and detailed information about them includes the Listing Brokers Firm Name.
Disclaimer: All information deemed reliable but not guaranteed and should be independently verified. All properties are subject to prior sale, change or withdrawal.
The data relating to real estate on this web site comes in part from the Internet Data Exchange (IDX) Program of NYSAMLS. Real estate listings held by firms other than Berkshire Hathaway HomeServices Zambito, REALTORS® - Medina, are marked with the IDX logo and detailed information about them includes the Listing Brokers Firm Name.
Disclaimer: All information deemed reliable but not guaranteed and should be independently verified. All properties are subject to prior sale, change or withdrawal.
